Realty Solution
Powered by 
- 0
- 2
- Overview
- Description
- Property Details
- Location
- HOA Management
- Facts & Features
- Getting Around
- Nearby Homes


Listed by: Jenifer Canter (209) 626-6498 DRE #02159274 | Yosemite Realty (209) 966-5397
$480,000
Monthly Est:$2,389
 3 Beds
 2 Baths
2 full baths
 2,156sqft
5750 Glacier Point, Mariposa, CA 95338
$480,000
$2,389/moEst:
Get Pre-Approved
Single Family Residence
Built in 1978
$12.5/mo HOA
2.42 acres lot
$223/sq.ft
Description
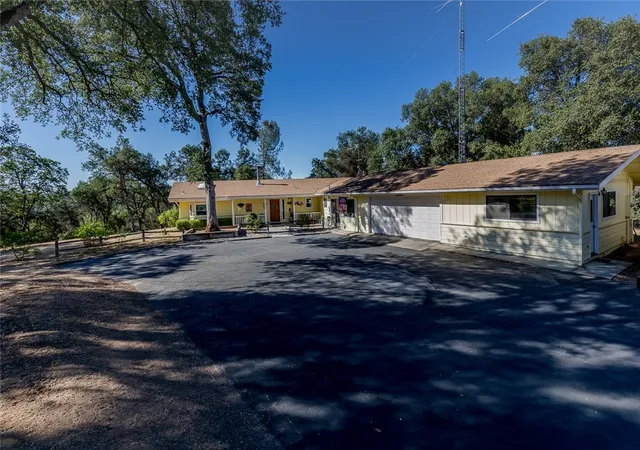
OWNED SOLAR PANELS, a battery storage Tesla Powerwall, and a Generac propane GENERATOR ensure reliable power supply. NEM through PGE, 18 American made panels with a micro inverter on each panel. The system produces approximately 10 kW with 26.4 kWh of battery storage, providing exceptional energy efficiency and significant potential savings on utility costs! Couple that with a private well, septic system, and owned propane tank, and there you have complete independence from public utilities. Thoughtfully upgraded MOUNTAIN HOME located in the Lushmeadows area of Mariposa, CA. This spacious home has 3 bedrooms, 2 baths, a formal dining room, a den, living room, and an eat-in kitchen. Plus, the daylight BASEMENT of 1972sf offers endless possibilities for customization to suit your needs.
Optimal comfort year-round is ensured, without high energy costs, due to the home's energy-efficient design with a temperature-controlled ATTIC FAN, CENTRAL HEAT & AC and owned SOLAR plus BATTERIES. Bring warmth to cool mountain nights with the wood-burning fireplace in the den and the woodstove in the living room. The kitchen is well appointed and attractive with custom tile work, Corian counters and a captivating view of the mountains right from the kitchen sink. Outside, take in the MOUNTAIN VIEWS from the spacious Trex deck which is partially covered and includes ceiling fans while the uncovered area is perfect for star gazing. The property is fully fenced and gated, with RV parking, complete with power and water hookup. Two wooden sheds are for added storage.
Experience the freedom and sustainability of this well appointed MOUNTAIN HOME!
- Houzeo last checked: 14 minutes ago
- Listing updated: September 18, 2026 at 7:21 pm
- Source: California Regional MLS-CA | MLS#: MP26166194

Property Details
Status
Active
Type
Single Family Residence
No. of Stories
1
County
City
Neighborhood
--
Year Built
1978
HOA Fees
$12.5/mo
Finished Area
2,156 sqft
Lot Size
2.42 acres lot
Basement Area
- sqft
MLS Name
California Regional MLS
MLS Number
MP26166194
MLS Status
Active
Days on Market
69
Cumulative Days on Market
152

Continue Your Journey in App
Find your dream home, receive real-time updates, and many more!
Download App
Continue Your Journey in App
Find your dream home, receive real-time updates, and many more!
Location
HOA Management
Lushmeadows
HOA Fees
$150/ Annually
Amenities
 Amenities and services may be covered by one or multiple associations and service providers.
 Bike Trails
 Park Playground
 Club House
 FirePit
PicnicArea
Other
Barbecue
OutdoorCookingArea
Disclaimer: Amenities are based on third-party information and may vary; buyers must independently verify all amenities, as information is deemed reliable but not guaranteed.
Facts & Features
Rooms
Bedrooms & bathrooms
Bedrooms: 3
Bathrooms: 2
Interior
Heating
Central, Fireplaces, Wood Stove
Flooring
Brick, Tile, Wood
Window Features
Blinds, Double Pane Windows, Skylights
Sewer
Septic Tank
Interior Features
Balcony, Breakfast Area, Ceiling Fans, Living Room Deck Attached, Pantry, Solid Surface Counters, Primary Suite, Workshop
Exterior Features
Lighting, Rain Gutters
Cooling
Central Air, Whole House Fan, Attic Fan
Appliances
Dishwasher, Gas Oven, Gas Range, Dryer, Washer
Construction
Year Built
Year Built: 1978
Home type
Single Family Residence
Construction Materials
Stucco
Foundation Details
Slab
Architectural Style
Ranch
Property Condition
Turnkey
Roof
Composition
Utilities & Energy
Electric
Volts220in Garage, Volts220in Laundry, Photovoltaics Seller Owned, Volts220in Workshop
Fireplace Features
Den, Living Room, Wood Burning
Laundry Features
Electric Dryer Hookup, Gas Dryer Hookup, Inside, Laundry Closet, Stacked
Security Features
Prewired, Security System, Fire Detection System, Twenty Four Hour Security, Smoke Detectors, Security Lights
Pool Features
None
Utilities
Electricity Connected, Propane, Phone Available
Basement
Utility
Water Source
Private, Well
Parking Features
Asphalt, Circular Driveway, Carport, Driveway, Garage, Gated, Pull Through, Rv Access Parking, Rv Covered
Association Amenities
Clubhouse, Dog Park, Fire Pit, Outdoor Cooking Area, Barbecue, Other, Picnic Area, Playground, Trails
Other Features
Disclosures
Hoa Disclosure
Lot Features
Corners Marked, Sloped Down, Lawn, Paved, Trees
Community Features
Biking, Foothills, Hiking, Lake, Mountainous, Park, Rural, Fishing
Patio And Porch Features
Brick, Concrete, Covered, Deck
Price History
| Date | Event | Price |
|---|---|---|
09/18/2026 Source: | Price Decreased | $480,000 -1.03% $223/sqft |
08/21/2026 Source: | Price Decreased | $485,000 -2.81% $225/sqft |
08/03/2026 Source: | Price Decreased | $499,000 -0.10% $231/sqft |
04/09/2026 Source: | Off Market | $499,500 $232/sqft |
04/09/2026 Source: | Listed for Sale | $499,500 -4.86% $232/sqft |

Show more
Nearby Homes




Find Homes by Property Features in Mariposa, CA


Based on information from California Regional Multiple Listing Service, Inc. as of Oct 12, 2026, 04:30AM and /or other sources. All data, including all measurements and calculations of area, is obtained from various sources and has not been, and will not be, verified by broker or MLS. All information should be independently reviewed and verified for accuracy. Properties may or may not be listed by the office/agent presenting the information. Information being provided is for consumers’ personal, non-commercial use and may not be used for any purpose other than to identify prospective properties consumers may be interested in purchasing. This website may not include listings or property addresses of sellers who have directed their listing brokers to withhold their listing or their property address from display on the Internet. © 2026 California Regional Multiple Listing Service. All Rights Reserved.
 Advertising Broker: William Johnson DRE #01463271 | William Johnson Brokerage