- Overview
- Description
- Property Details
- Location
- Facts & Features
- Getting Around
- Nearby Homes

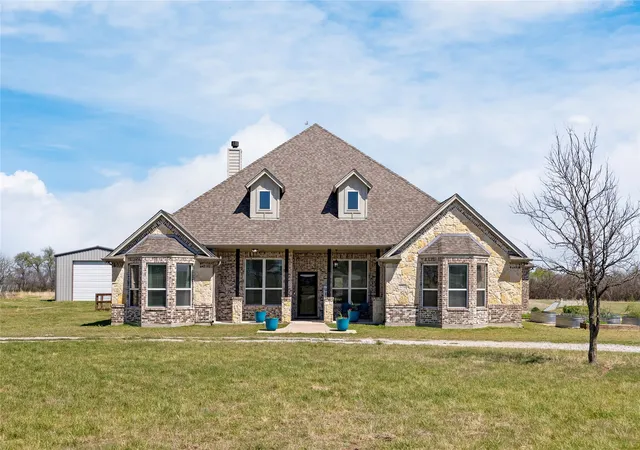


$925,000
Monthly Est:$4,604
 4 Beds
 3 Baths
2 full baths + 1 half bath
 3,059sqft
5750 High Mesa Dr, Justin, TX 76247
$925,000
$4,604/moEst:
Get Pre-Approved
Single Family Residence
Built in 2015
$-- HOA
8.53 acres lot
$302/sq.ft
Description
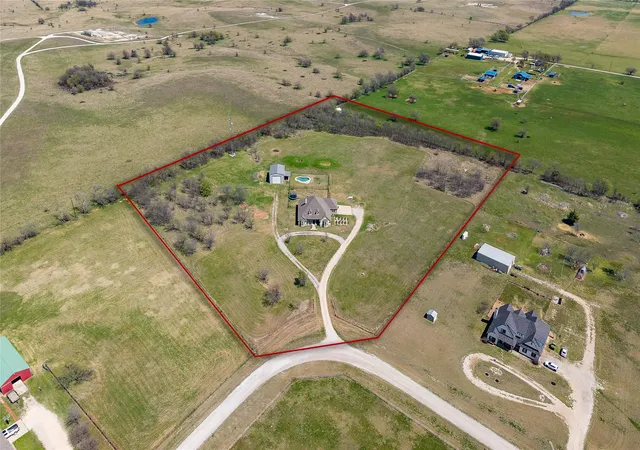
Tucked into the heart of High Mesa Estates in Justin, TX, this 8.53-acre homestead property offers the kind of
unrestricted country living that's becoming increasingly rare in the DFW metroplex. With no HOA & no city restrictions,
this is a true working homestead in Denton County — fully fenced acreage ready for horses, goats, chickens, &
whatever agricultural life you've been dreaming of building. Mature fruit trees & blackberry bushes dot the property
alongside irrigated raised garden beds already established for a sustainable, farm-to-table lifestyle, making this one of
the more move-in-ready homestead properties for sale in the area. At the center of the land sits a single-story custom
home built in 2015, offering 3,059 square feet designed around the way real homesteading families actually live. The
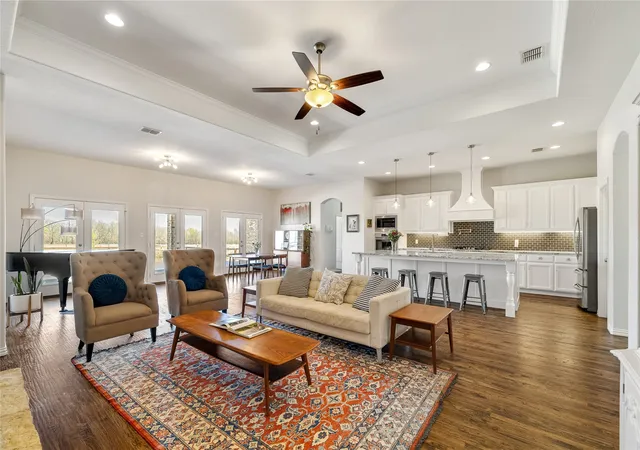
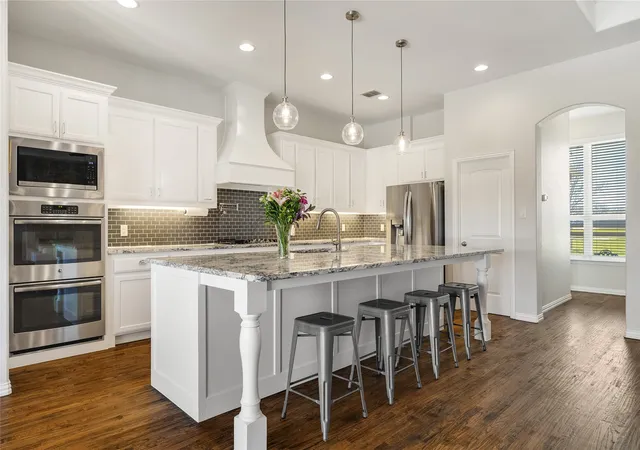
open-concept layout connects a chef's kitchen — complete with granite countertops, stainless steel appliances, and a
walk-in pantry — to a wall of glass doors that frame unobstructed views of the surrounding acreage. 3 bedrooms and a
dedicated home office (easily converted into a fourth bedroom) give the flexibility multigenerational families &
homesteaders alike are searching for, while an expansive game room with an attached half bath rounds out the
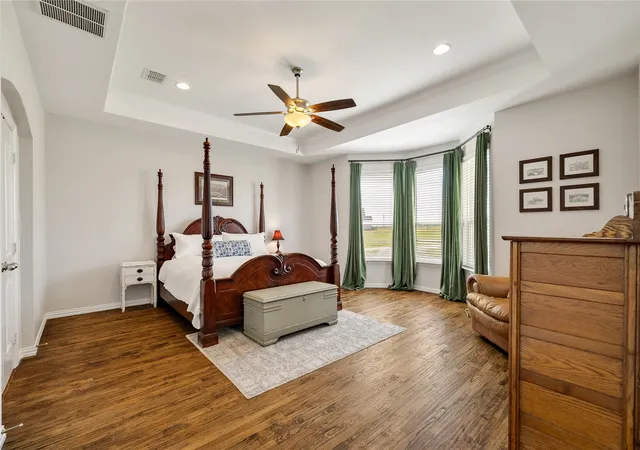
everyday living space. The split primary suite offers a private, spa-inspired retreat with a walk-through closet leading
straight into the laundry room. Outside, the property continues to deliver on the equestrian & recreational lifestyle. An
oversized covered patio & sparkling fenced pool, create a resort-style entertaining space and the 3-car garage with
oversized bays provides extra storage space. Whether you're searching for horse property for sale in Justin TX, a
Denton County homestead with no HOA, or simply room to roam outside the city without sacrificing modern comfort,
this property delivers a rare combination of livable luxury & true country self-sufficiency.
- Houzeo last checked: 6 minutes ago
- Listing updated: October 6, 2026 at 9:34 pm
- Listing Provided by: Kim Drees , Kris Drees | Briggs Freeman Sothebys Intl (817) 801-3030
- Source: NTREIS MLS-TX | MLS#: 21370592

Property Details
Status
Active Under Contract
Type
Single Family Residence
No. of Stories
1
County
City
Neighborhood
--
Year Built
2015
HOA Fees
-
Finished Area
3,059 sqft
Lot Size
8.53 acres lot
Basement Area
- sqft
MLS Name
NTREIS MLS
MLS Number
21370592
MLS Status
ActiveUnderContract
Cumulative Days on Market
183

Continue Your Journey in App
Find your dream home, receive real-time updates, and many more!
Download App
Continue Your Journey in App
Find your dream home, receive real-time updates, and many more!
Location
Facts & Features
Rooms
Bedrooms & bathrooms
Bedrooms: 4
Bathrooms: 3
DiningRoom
Level: First
Area: 156.00 Square Feet
Dimensions: 13 x 12
LivingRoom
Level: First
Area: 195.00 Square Feet
Dimensions: 15 x 13
FamilyRoom
Level: First
Area: 288.00 Square Feet
Dimensions: 18 x 16
LivingRoom
Level: First
Area: 357.00 Square Feet
Dimensions: 21 x 17
UtilityRoom
Level: First
Area: 56.00 Square Feet
Dimensions: 8 x 7
Kitchen
Level: First
Area: 190.00 Square Feet
Dimensions: 19 x 10
HalfBath
Level: First
Area: 32.00 Square Feet
Dimensions: 8 x 4
FullBath
Level: First
Area: 56.00 Square Feet
Dimensions: 8 x 7
PrimaryBathroom
Level: First
Area: 154.00 Square Feet
Dimensions: 14 x 11
Bedroom
Level: First
Area: 168.00 Square Feet
Dimensions: 14 x 12
Bedroom
Level: First
Area: 169.00 Square Feet
Dimensions: 13 x 13
Bedroom
Level: First
Area: 121.00 Square Feet
Dimensions: 11 x 11
PrimaryBedroom
Level: First
Area: 306.00 Square Feet
Dimensions: 18 x 17
Interior
Cooling
Central Air, Ceiling Fans, Electric
Heating
Central, Electric, Natural Gas
Exterior Features
Garden, Rain Gutters
Interior Features
Dry Bar, Decorative Designer Lighting Fixtures, Eat In Kitchen, Granite Counters, High Speed Internet, Kitchen Island, Open Floorplan, Pantry, Cable Tv, Walk In Closets
Flooring
Carpet, Hardwood, Tile
Window Features
Bay Windows, Window Coverings
Appliances
Some Gas Appliances, Dishwasher, Gas Cooktop, Disposal, Gas Oven, Microwave, Plumbed For Gas, Water Purifier
Sewer
Septic Tank
Construction
Year Built
Year Built: 2015
Home type
Single Family Residence
Roof
Composition
Property Condition
Resale
Foundation Details
Slab
Construction Materials
Brick
Architectural Style
Traditional, Detached
Utilities & Energy
Laundry Features
Washer Hookup, Dryer Hookup, Electric Dryer Hookup, Laundry In Utility Room
Parking Features
Door Multi, Door Single, Garage, Garage Door Opener, Gravel, Inside Entrance, Kitchen Level, Lighted, Oversized, Garage Faces Side, Side By Side
Fireplace Features
Glass Doors, Gas Starter, Living Room, Propane, Raised Hearth, Stone, Wood Burning
Utilities
Propane, Septic Available, Water Available, Cable Available
Water Source
Well
Pool Features
Gunite, In Ground, Outdoor Pool, Pool
Security Features
Carbon Monoxide Detectors, Smoke Detectors
Other Features
Patio And Porch Features
Front Porch, Patio, Covered
Vegetation
Cleared, Grassed
Subdivision Name
High Mesa Estates
Lot Features
Acreage, Back Yard, Cleared, Lawn, Landscaped, Level, Few Trees
Price History
| Date | Event | Price |
|---|---|---|
10/06/2026 Source: | Contingent (Active Under Contract) | $925,000 $302/sqft |
09/08/2026 Source: | Price Decreased | $925,000 -19.57% $302/sqft |
03/26/2026 Source: | Listed for Sale | $1,150,000 +15.12% $376/sqft |
03/26/2026 Source: | Off Market | $999,000 $327/sqft |
03/26/2026 Source: | Price Decreased | $999,000 -13.13% $327/sqft |

Show more
Nearby Homes





Find Homes by Property Features in Justin, TX
Nearby New Homes For Sale

Based on information from the North Texas Real Estate Information Systems, Inc., through Oct 12, 2026, 12:30AM. Information is provided exclusively for consumers’ personal, non-commercial use. It may not be used for any purpose other than to identify prospective properties consumers may be interested in purchasing. Data is deemed reliable but is not guaranteed accurate. This website may not include listings or property addresses of sellers who have directed their listing brokers to withhold their listing or their property address from display on the Internet. ©2026 North Texas Real Estate Information Systems, Inc. All Rights Reserved.
 Advertising Broker: Michelle Brecker | Pathway To Home Realty