- Overview
- Description
- Property Details
- Location
- HOA Management
- Facts & Features
- Getting Around
- Nearby Homes



$149,900
Monthly Est:$746
 2 Beds
 2 Baths
2 full baths
 1,128sqft
5751 Hyacinth Rd, Venice, FL 34293
$149,900
$746/moEst:
Get Pre-Approved
Manufactured Mobile Home
Built in 1973
$257/mo HOA
5,254 sqft lot
$133/sq.ft
Description
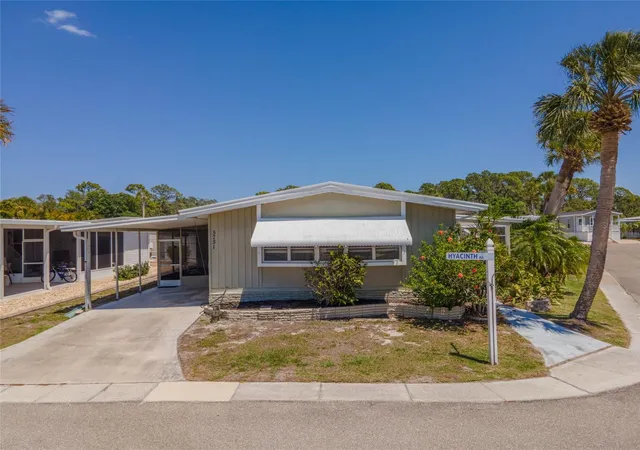
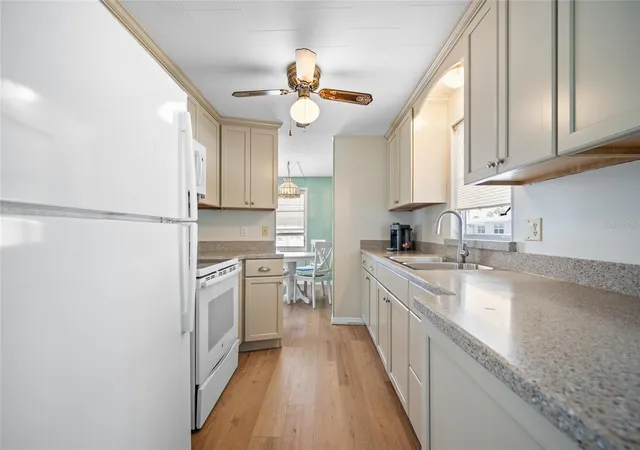
Under contract-accepting backup offers. Bring your swimsuits and flip flops and come on down to this TURNKEY FURNISHED manufactured home in the highly sought-after 55+ community of Japanese Gardens of Venice. This home offers peace of mind with a ROOF REPLACED within the last 5 years and a humidistat for year-round comfort. With water, sewer and cable covered in your HOA dues, this retreat is designed for easy Florida living, blending functionality with charm in a low-maintenance setting.***
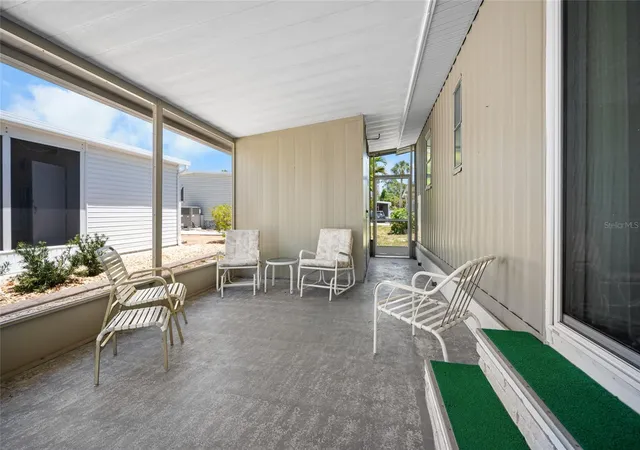
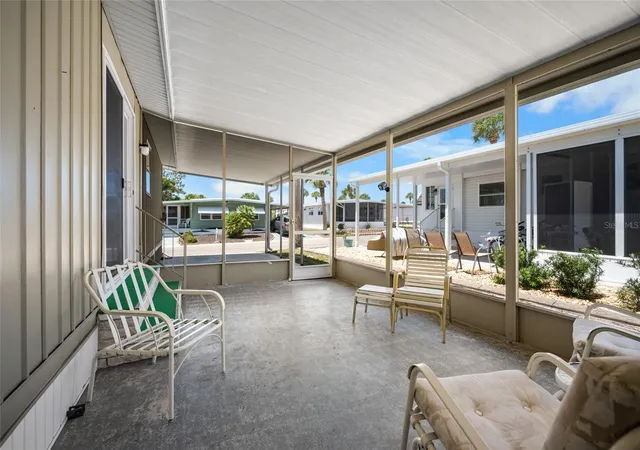
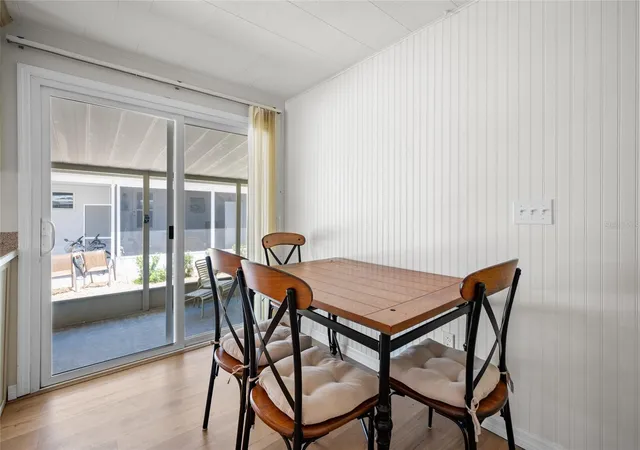
Step inside to a light-filled living and dining area, highlighted by a LARGE BAY WINDOW that brings in natural light and creates a warm, welcoming atmosphere. The layout flows effortlessly into the rest of the home, leading to an ENCLOSED FLORIDA ROOM, the perfect spot to relax with your morning coffee or unwind in the evening breeze. The SPACIOUS PRIMARY BEDROOM features a LARGE WALK-IN CLOSET, while the en-suite bathroom offers a TUB WITH A BUILT-IN SHOWER BENCH, LINEN CLOSET, and a dedicated MAKEUP VANITY. Guests are comfortably accommodated with their own bathroom located just across the hall, providing privacy and convenience. Even more gathering space awaits in the SCREENED LANAI where you can play a game of cards or enjoy the tranquil neighborhood. Beyond, a utility room makes laundry a breeze.~~~
Life in Japanese Gardens of Venice is all about enjoying a vibrant, active lifestyle. Residents love taking advantage of the COMMUNITY POOL, CLUBHOUSE, FITNESS CENTER, AND ORGANIZED SOCIAL EVENTS that make it easy to stay connected and engaged. Whether it’s joining group activities, meeting neighbors for gatherings, or utilizing the various sport courts, this community offers a relaxed yet lively Florida lifestyle just minutes from beaches, dining, and everything Venice has to offer. Call today to schedule your showing and claim this lifestyle!
- Houzeo last checked: 2 hours ago
- Listing updated: October 8, 2026 at 5:32 pm
- Listing Provided by: Leslie Brown PA (941) 681-3420 , Faith Newman | KW COASTAL LIVING (941) 473-7399
- Source: Stellar MLS-FL | MLS#: D6147167

Property Details
Status
Active Under Contract
Type
Manufactured Mobile Home
No. of Stories
-
County
City
Neighborhood
--
Year Built
1973
HOA Fees
$257/mo
Finished Area
1,128 sqft
Lot Size
5,254 sqft lot
Basement Area
- sqft
MLS Name
Stellar MLS
MLS Number
D6147167
MLS Status
Pending
Days on Market
167
Cumulative Days on Market
109

Continue Your Journey in App
Find your dream home, receive real-time updates, and many more!
Download App
Continue Your Journey in App
Find your dream home, receive real-time updates, and many more!
Location
HOA Management
Japanese Gardens of Venice FL
HOA Fees
$257/ Monthly
Amenities
 Amenities and services may be covered by one or multiple associations and service providers.
 Water
Water
 Maintenance
 Pool
Pool
 Cable TV
 Sewer
Sewer
 Tennis
 Sports Court
Recreation Facilities
Recreational Facilities
Private Road
Disclaimer: Amenities are based on third-party information and may vary; buyers must independently verify all amenities, as information is deemed reliable but not guaranteed.
Facts & Features
Rooms
Bedrooms & bathrooms
Bedrooms: 2
Bathrooms: 2
Primary Bedroom
Level: First
Area: 180.00 Square Feet
Dimensions: 12x15
Bedroom 2
Level: First
Area: 110.00 Square Feet
Dimensions: 11x10
Bathroom 1
Level: First
Area: 56.00 Square Feet
Dimensions: 8x7
Bathroom 2
Level: First
Area: 48.00 Square Feet
Dimensions: 8x6
Kitchen
Level: First
Area: 99.00 Square Feet
Dimensions: 9x11
Living Room
Level: First
Area: 315.00 Square Feet
Dimensions: 15x21
Dining Room
Level: First
Area: 99.00 Square Feet
Dimensions: 9x11
Florida Room
Level: First
Area: 200.00 Square Feet
Dimensions: 10x20
Balcony/Porch/Lanai
Level: First
Area: 336.00 Square Feet
Dimensions: 12x28
Interior
Heating
Central, Electric
Flooring
Carpet, Ceramic Tile, Luxury Vinyl
Interior Features
Ceiling Fans(s), Primary Bedroom Main Floor, Solid Surface Counters, Thermostat, Walk In Closet(s), Window Treatments
Sewer
Private Sewer
Cooling
Central Air
Appliances
Disposal, Dryer, Microwave, Range, Refrigerator, Washer
Construction
Year Built
Year Built: 1973
Home type
Manufactured Mobile Home
Foundation Details
Pillar/post/pier
Roof
Metal
Construction Materials
Metal Siding, Frame
Architectural Style
Other
Property Condition
Completed
Utilities & Energy
Security Features
Smoke Detector(s)
Utilities
Bb/hs Internet Available, Cable Available, Electricity Connected, Sewer Connected, Water Connected
Water Source
Private
Laundry Features
Outside
Association Amenities
Cable Tv, Maintenance, Pickleball Court(s), Pool, Recreation Facilities, Shuffleboard Court, Tennis Court(s)
Parking Features
Covered, Driveway, Off Street
Other Features
Subdivision Name
Japanese Gardens Mhp
Community Features
Clubhouse, Deed Restrictions, Pool, Tennis Court(s)
Patio And Porch Features
Covered, Front Porch, Patio, Porch, Screened
Vegetation
Trees/landscaped
Lot Features
Corner Lot, In County, Landscaped, Level, Paved, Private
Price History
| Date | Event | Price |
|---|---|---|
07/31/2026 Source: | Contingent (Active Under Contract) | $149,900 -0.07% $133/sqft |
04/24/2026 Source: | Listed for Sale | $150,000 +130.77% $133/sqft |
08/17/2013 Source: | Price Decreased | $65,000 -8.45% $58/sqft |
04/17/2013 Source: | Sold | $71,000 $63/sqft |

Nearby Homes



Find Homes by Property Features in Venice, FL

Based on information from Stellar MLS® through Oct 09, 2026, 02:30PM as submitted to and distributed by MLS GRID. All data is obtained from various sources and may not have been verified by the broker or MLS GRID. Supplied Open House Information is subject to change without notice. All information should be independently reviewed and verified for accuracy. Properties may or may not be listed by the office/agent presenting the information. IDX information is provided exclusively for consumers’ personal non-commercial use. It may not be used for any purpose other than to identify prospective properties consumers may be interested in purchasing. The data is deemed reliable but is not guaranteed by MLS GRID. The use of the MLS GRID Data may be subject to an end-user license agreement prescribed by the Member Participant’s applicable MLS, if any, and as amended from time to time. © 2026 Stellar MLS. All Rights Reserved.
 Advertising Broker: Fred McGill | Simple Showing, Inc