- Overview
- Description
- Property Details
- Location
- Facts & Features
- Getting Around
- Nearby Homes
 Price Drop: $4K (10/06)


Street View
$272,000
Monthly Est:$1,354
 2 Beds
 2 Baths
2 full baths
 912sqft
5751 Lisa Ln, Austell, GA 30168
$272,000
$1,354/moEst:
Get Pre-Approved
Single Family Residence
Built in 1967
$-- HOA
7,492.32 sqft lot
$298/sq.ft
Description
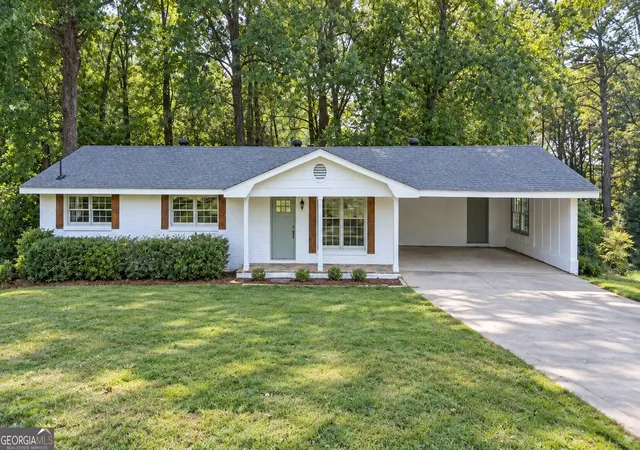
Welcome home to this totally renovated like new Ranch bungalow in the heart of Austell! The interior of the home features an open family room that flows into the well-appointed kitchen with new granite counters, white cabinets and stainless steel appliances, 2 spacious bedrooms, as well as 2 fully modern & renovated bathrooms with tile floors. The exterior boasts a fenced backyard, private patio (a covered deck) overlooking a great level yard with garden space, plus a carport. This home was totally renovated in 2022 with new flooring, siding, water heater, plumbing, electrical, framing, Roof, windows, HVAC, landscaping. Plus new interior modern paint. Just an Incredible opportunity to own a home that shows like NEW! ...Don't wait... Call to schedule your tour today!
- Houzeo last checked: 4 minutes ago
- Listing updated: October 6, 2026 at 5:08 am
- Listing Provided by: | Redfin Corporation (404) 800-3623
- Source: Georgia MLS-GA | MLS#: 10758278

Property Details
Status
Active
Type
Single Family Residence
No. of Stories
-
County
City
Neighborhood
--
Year Built
1967
HOA Fees
-
Finished Area
912 sqft
Lot Size
7,492.32 sqft lot
Basement Area
- sqft
MLS Name
Georgia MLS
MLS Number
10758278
MLS Status
Active
Days on Market
157
Cumulative Days on Market
153

Continue Your Journey in App
Find your dream home, receive real-time updates, and many more!
Download App
Continue Your Journey in App
Find your dream home, receive real-time updates, and many more!
Location
Facts & Features
Rooms
Bedrooms & bathrooms
Bedrooms: 2
Bathrooms: 2
Interior
Appliances
Dishwasher, Disposal, Dryer, Microwave, Refrigerator, Washer
Sewer
Public Sewer
Flooring
Tile, Vinyl
Cooling
Ceiling Fan(s), Electric
Window Features
Double Pane Windows
Heating
Electric
Interior Features
Master On Main Level, Other
Construction
Year Built
Year Built: 1967
Home type
Single Family Residence
Construction Materials
Wood Siding
Property Condition
Updated/remodeled
Architectural Style
Traditional
Foundation Details
Slab
Roof
Composition
Utilities & Energy
Utilities
Electricity Available, Sewer Available, Water Available
Electric
220 Volts
Laundry Features
In Kitchen
Security Features
Security System, Smoke Detector(s)
Basement
None
Water Source
Public
Parking Features
Carport, Parking Pad
Other Features
Subdivision Name
Wildwood Forest
Lot Features
Private
Community Features
None
Price History
| Date | Event | Price |
|---|---|---|
10/04/2026 Source: | Price Decreased | $272,000 -1.45% $298/sqft |
08/19/2026 Source: | Price Decreased | $276,000 -2.13% $303/sqft |
05/21/2026 Source: | Price Increased | $282,000 +3.68% $309/sqft |
05/06/2026 Source: | Listed for Sale | $272,000 -4.23% $298/sqft |
05/06/2026 Source: | Price Increased | $284,000 +1.46% $311/sqft |


Show more
Nearby Homes




Find Homes by Property Features in Austell, GA
Nearby New Homes For Sale


Information Deemed Reliable But Not Guaranteed. © 2026 Georgia Multiple Listing Service. All Rights Reserved.
 Advertising Broker: Fred McGill | Simple Showing, Inc