Andover RE
Powered by 
- 10
- Overview
- Description
- Property Details
- Location
- Facts & Features
- Getting Around
- Nearby Homes

Street View
$455,000
Monthly Est:$2,265
 4 Beds
 3 Baths
2 full baths + 1 half bath
 1,635sqft
5752 Windsong Dr, Delton, MI 49046
$455,000
$2,265/moEst:
Get Pre-Approved
Single Family Residence
Built in 2003
$-- HOA
1.79 acres lot
$278/sq.ft
Description
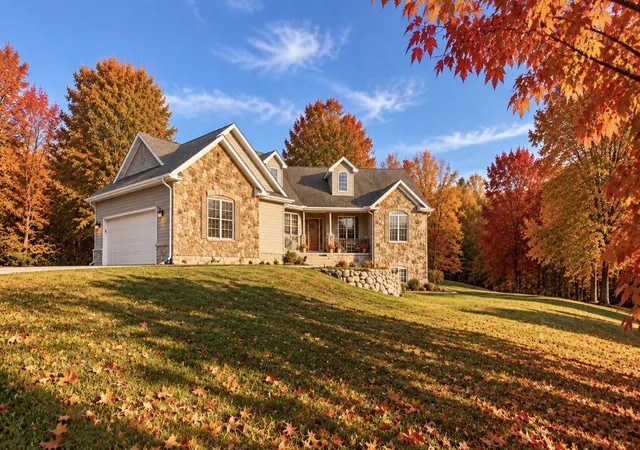
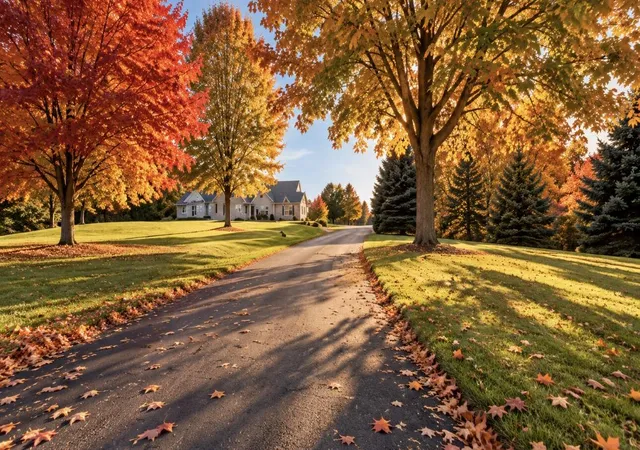
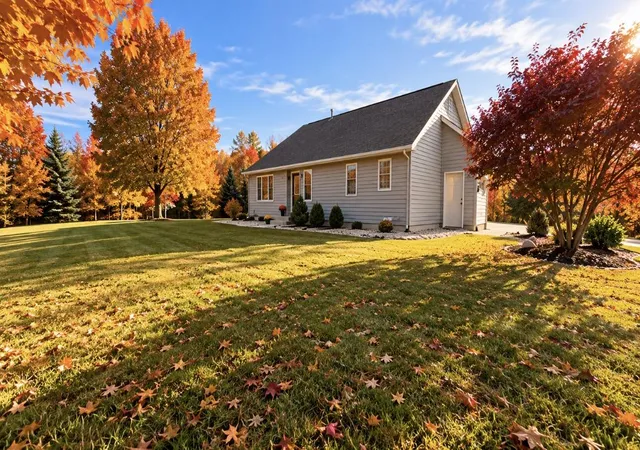
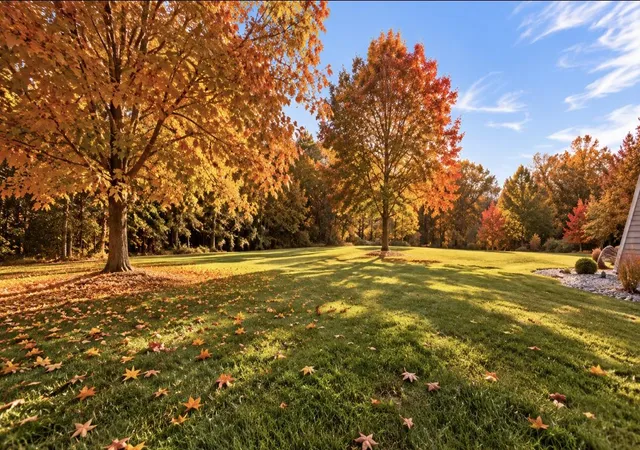
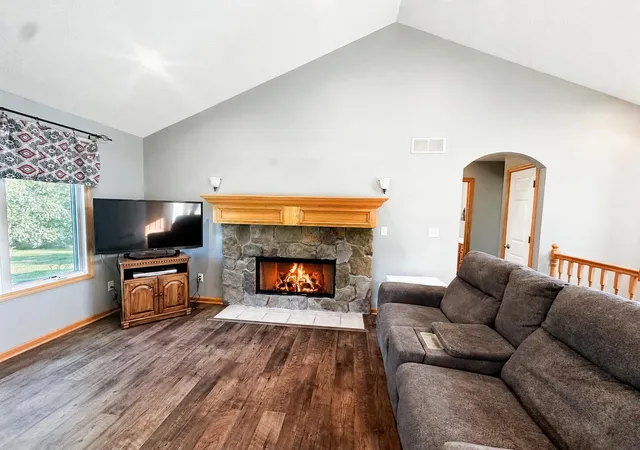
Put this home at the top of your fall color tour and discover a view worth coming home to! Perched up overlooking your private 1.79-acre hilltop surrounded by beautiful scenery, this inviting ranch offers peaceful country living with everyday convenience. Next to Mullenhurst Golf Course in the heart of Yankee Springs, outdoor adventures await! Enjoy hiking, biking, hunting, kayaking, golfing, and boating on nearby Gun Lake. After exploring the fall colors, cozy up by the fireplaces! Inside offers 1,635 sq. ft. on the main level, 4 bedrooms, 2.5 baths, abundant natural light, and a full basement plumbed for another bath. A 2-stall garage, high-speed internet, and paved driveway add convenience. Just 5 minutes from Gun Lake and approximately 30 minutes from Grand Rapids or Kalamazoo. Located in Delton Schools, with Thornapple Kellogg School of Choice bus pickup currently available at the driveway for accepted students. Come for the fall colors, stay for the lifestyle!Sellers filled the propane tank, Paid for seasonal plowing for the year and have wood already stacked ready for your fireplaces.
- Houzeo last checked: 10 minutes ago
- Listing updated: October 24, 2026 at 9:54 pm
- Listing Provided by: Jenna Corson (269) 838-0659 | Bellabay Realty (Middleville) (269) 795-3305
- Source: Realcomp MLS-MI | MLS#: 65026046633

- Originating MLS: Greater Regional Alliance of REALTORS
Property Details
Status
Active
Type
Single Family Residence
No. of Stories
1
County
City
Neighborhood
--
Year Built
2003
HOA Fees
-
Finished Area
1,635 sqft
Lot Size
1.79 acres lot
Basement Area
- sqft
MLS Name
Realcomp MLS
MLS Number
65026046633
MLS Status
Active
Days on Market
63
Cumulative Days on Market
53

Continue Your Journey in App
Find your dream home, receive real-time updates, and many more!
Continue Your Journey in App
Find your dream home, receive real-time updates, and many more!
Location
Facts & Features
Rooms
Bedrooms & bathrooms
Bedrooms: 4
Bathrooms: 3
Interior
Appliances
Dishwasher, Dryer, Humidifier, Microwave, Oven, Refrigerator, Range, Washer, Water Softener Owned
Exterior Features
Garden
Sewer
Septic Tank
Cooling
Ceiling Fans, Central Air
Heating
Forced Air, Propane, Wood
Window Features
Garden Windows, Insulated Windows
Flooring
Carpet, Vinyl
Interior Features
Pantry
Construction
Year Built
Year Built: 2003
Home type
Single Family Residence
Roof
Composition
Architectural Style
Ranch
Construction Materials
Vinyl Siding
Utilities & Energy
Fireplace Features
Family Room, Living Room, Wood Burning
Security Features
Fire Alarm, Smoke Detectors
Basement
Bath Stubbed, Daylight, Full
Water Source
Private, Well
Parking Features
Asphalt, Attached, Garage Door Opener, Paved
Laundry Features
In Bathroom, Laundry Room
Other Features
Patio And Porch Features
Patio, Porch
Lot Features
Adjacentto Public Land, Corner Lot, Hilly Ravine, Other, Sprinklers, Wooded
Subdivision Name
Mullen Ridge Estates
Price History
| Date | Event | Price |
|---|---|---|
09/02/2026 Source: | Price Decreased | $455,000 -2.15% $278/sqft |
09/02/2026 Source: | Listed for Sale | $465,000 $284/sqft |

Nearby Homes
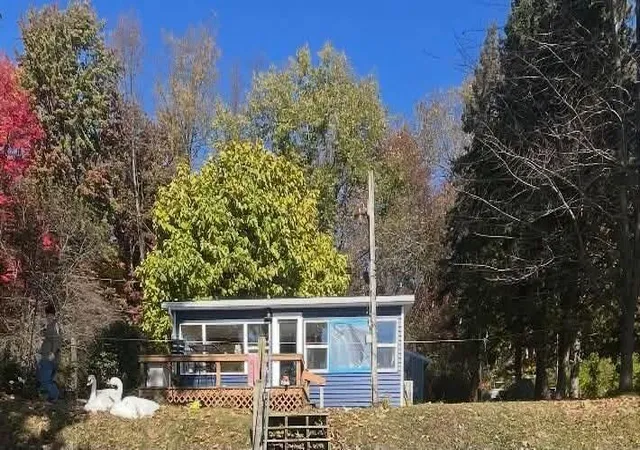
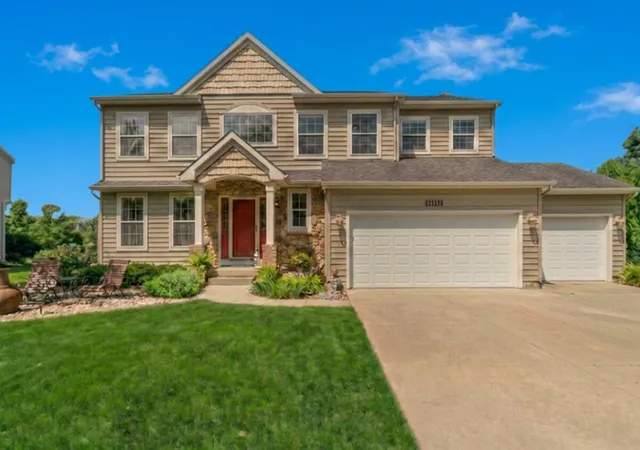
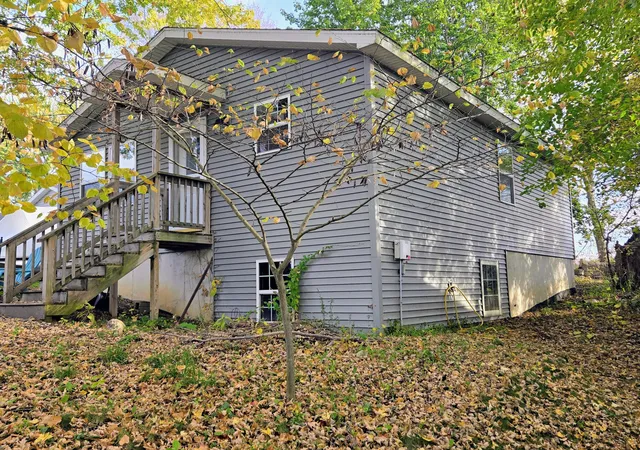
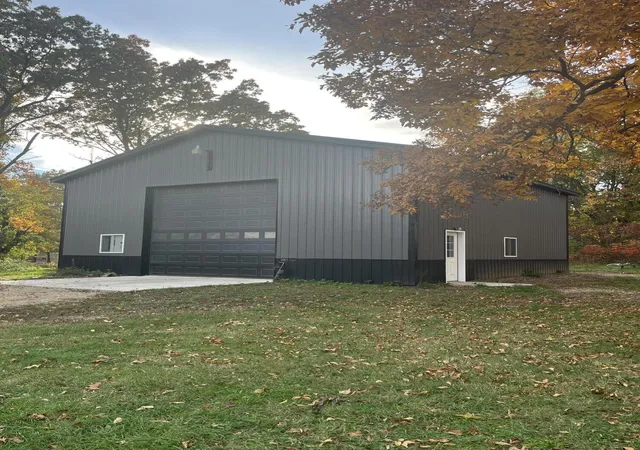
Find Homes by Property Features in Delton, MI
Nearby New Homes For Sale


Based on information from the Board/Association of REALTORS® (alternatively, from the Realcomp II Ltd. MLS) through Nov 04, 2026, 07:30PM. All information provided is deemed reliable, but is not guaranteed to be accurate and should be independently verified. IDX provided courtesy of Realcomp II Ltd. via Andover Real Estate & Houzeo, Copyright 2026 Realcomp II Ltd. Shareholders Any use of search facilities of data on the site, other than by a consumer looking to purchase real estate, is prohibited. IDX information is provided exclusively for consumers' personal, noncommercial use and may not be used for any purpose other than to identify prospective properties consumers may be interested in purchasing. The accuracy of all information, regardless of source, is not guaranteed or warranted. All information should be independently verified. Listing Information presented by local MLS brokerage: Andover Real Estate, local REALTOR®- Scott Rubin - (248)206-3666 . Any use of search facilities of data on the site, other than by a consumer looking to purchase real estate, is prohibited. © 2024 Realcomp II Ltd. MLS. All Rights Reserved.
 Advertising Broker: Andover Real Estate | Andover Real Estate
