Realty Solution
Powered by 
- 1
- Overview
- Description
- Property Details
- Location
- Facts & Features
- Getting Around
- Nearby Homes



Street View
Listed by: Kathleen Gardner (818) 430-6993 DRE #00894607, Brian Gardner DRE #02000543 | Rodeo Realty (818) 986-7300
$1,199,000
Monthly Est:$5,968
 3 Beds
 2 Baths
2 full baths
 1,277sqft
5753 Willis, Van Nuys, CA 91411
$1,199,000
$5,968/moEst:
Get Pre-Approved
Single Family Residence
Built in 1955
$-- HOA
6,402 sqft lot
$939/sq.ft
Description
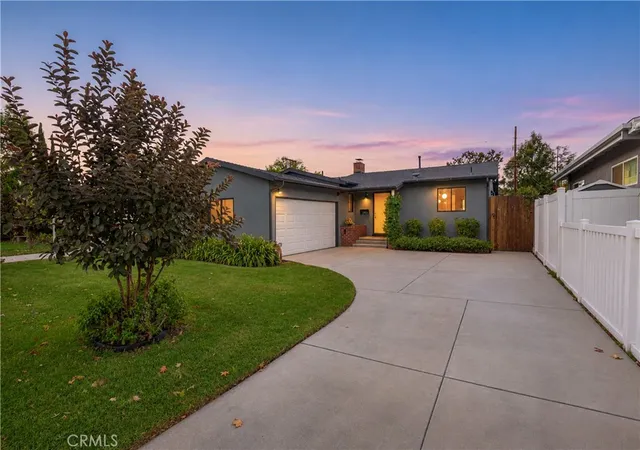
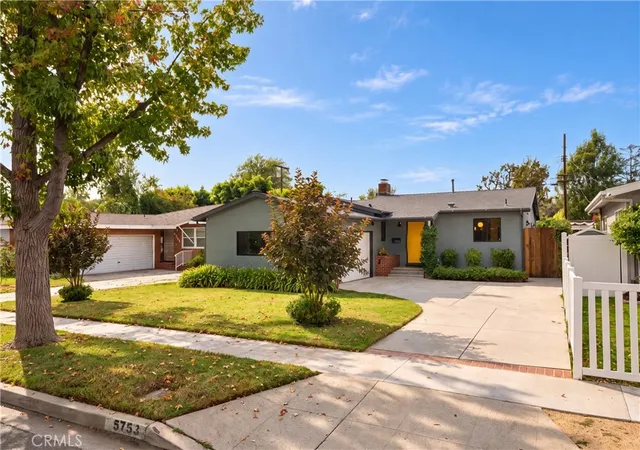
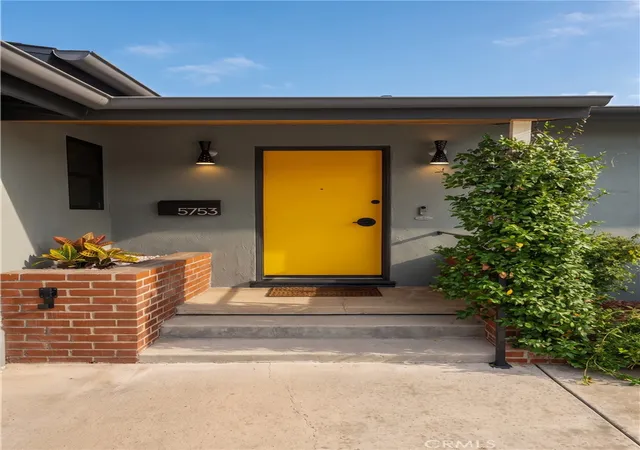
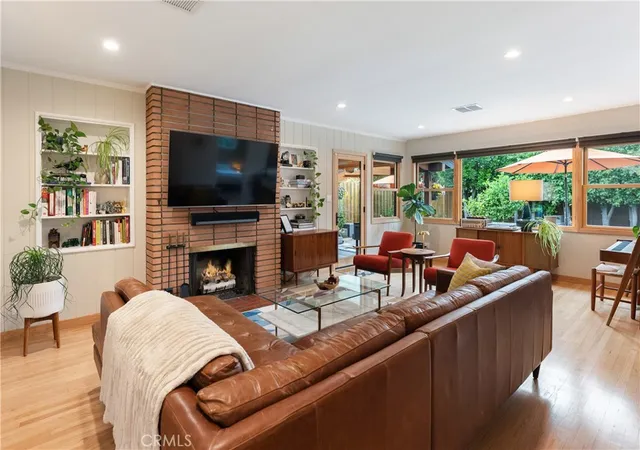
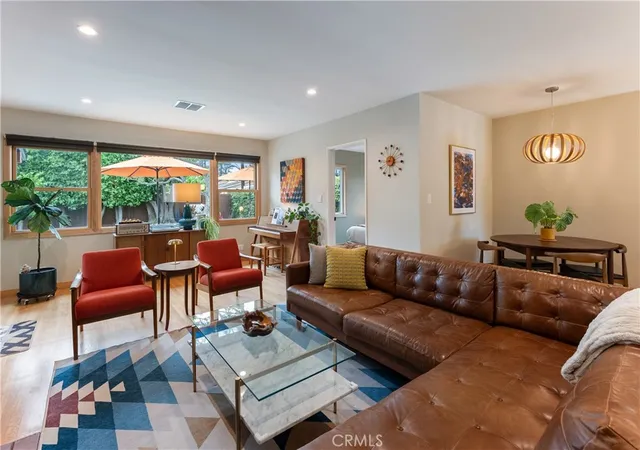
Mid-century character, thoughtfully preserved and beautifully reimagined. Welcome to 5753 Willis Avenue, where original architectural charm meets sophisticated modern living. Meticulous attention has been given to honoring the home's 1950s roots, with warm natural wood accents, refinished hardwood floors, a classic brick fireplace, and abundant natural light. Beyond its beautiful finishes, the home has been thoughtfully improved with all-new Marvin windows and fully insulated exterior walls, bringing modern comfort and energy efficiency to its timeless design. Automated window coverings, beautifully remodeled bathrooms, updated lighting, and carefully selected finishes complete the home's cohesive aesthetic.
At the heart of the home, a beautifully crafted kitchen features custom walnut cabinetry, quartz countertops, a Fireclay glazed brick backsplash, and a generous center island. Premium Café appliances, a Bosch dishwasher, and a built-in wine refrigerator complete a space that balances timeless design with everyday functionality. The adjoining living and dining areas create an inviting atmosphere, with a seamless connection to the outdoors.
Step outside to a private, beautifully landscaped retreat that captures the essence of Southern California living. A heated swimming pool anchors the backyard, surrounded by mature greenery and inviting lounging areas. The covered entertaining patio, featuring a rich wood ceiling and ambient lighting, provides an ideal setting for outdoor dining and year-round relaxation. A striking Japanese black pine, Meyer lemon tree, and meticulously maintained gardens complete this peaceful oasis.
Additional improvements include an updated roof, HVAC system, smart-home technology, and an EV charger. Ideally located with convenient access to Ventura Boulevard, the 101 and 405 freeways, and within the Kester Avenue Elementary School attendance area, this distinctive home offers an exceptional combination of preserved mid-century charm, thoughtful modern upgrades, and effortless California indoor-outdoor living.
- Houzeo last checked: 5 minutes ago
- Listing updated: November 5, 2026 at 8:37 am
- Source: California Regional MLS-CA | MLS#: SR26234870

Property Details
Status
Active
Type
Single Family Residence
No. of Stories
1
County
City
Neighborhood
Year Built
1955
HOA Fees
-
Finished Area
1,277 sqft
Lot Size
6,402 sqft lot
Basement Area
- sqft
MLS Name
California Regional MLS
MLS Number
SR26234870
MLS Status
Active
Days on Market
1
Open House

Continue Your Journey in App
Find your dream home, receive real-time updates, and many more!
Continue Your Journey in App
Find your dream home, receive real-time updates, and many more!
Location
Facts & Features
Rooms
Bedrooms & bathrooms
Bedrooms: 3
Bathrooms: 2
Interior
Interior Features
Breakfast Bar, Built In Features, Ceiling Fans, Separate Formal Dining Room, Quartz Counters, Recessed Lighting, Attic, Main Level Primary
Window Features
Blinds, Double Pane Windows
Flooring
Stone, Wood
Exterior Features
Rain Gutters
Heating
Central
Cooling
Central Air
Appliances
Double Oven, Dishwasher, Microwave, Refrigerator, Water To Refrigerator, Water Heater
Sewer
Public Sewer
Construction
Year Built
Year Built: 1955
Home type
Single Family Residence
Roof
Composition
Foundation Details
Raised
Property Condition
Turnkey
Architectural Style
Mid Century Modern
Utilities & Energy
Pool Features
In Ground, Private
Laundry Features
In Garage
Security Features
Security System
Utilities
Cable Available, Electricity Connected, Natural Gas Connected, Sewer Connected, Water Connected
Electric
Volts220in Garage
Parking Features
Concrete, Door Multi, Garage, Garage Faces Side
Water Source
Public
Fireplace Features
Living Room
Other Features
Lot Features
Back Yard, Front Yard, Lawn, Landscaped, Rectangular Lot, Sprinkler System
Patio And Porch Features
Covered, Patio
Community Features
Curbs, Sidewalks, Valley
Price History
| Date | Event | Price |
|---|---|---|
11/05/2026 Source: | Listed for Sale | $1,199,000 $939/sqft |
11/01/2026 Source: | Coming Soon | $1,199,000 $939/sqft |

Van Nuys Ranks #168 in Los Angeles, CA

Homes

Rental Prices

Median Home Price
Nearby Homes


Find Homes by Property Features in Los Angeles, CA


Based on information from California Regional Multiple Listing Service, Inc. as of Nov 06, 2026, 04:00AM and /or other sources. All data, including all measurements and calculations of area, is obtained from various sources and has not been, and will not be, verified by broker or MLS. All information should be independently reviewed and verified for accuracy. Properties may or may not be listed by the office/agent presenting the information. Information being provided is for consumers’ personal, non-commercial use and may not be used for any purpose other than to identify prospective properties consumers may be interested in purchasing. This website may not include listings or property addresses of sellers who have directed their listing brokers to withhold their listing or their property address from display on the Internet. © 2026 California Regional Multiple Listing Service. All Rights Reserved.
 Advertising Broker: William Johnson DRE #01463271 | William Johnson Brokerage
