
- Overview
- Description
- Property Details
- Location
- Facts & Features
- Getting Around
- Nearby Homes

$315,000
Monthly Est:$1,568
 3 Beds

2 full baths + 1 half bath
 2,233sqft
5754 N Olivia Dr, Alexandria, IN 46001
$315,000
$1,568/moEst:
Single Family Residence
Built in 1992
$-- HOA
17,655 sqft lot
$141/sq.ft
Description
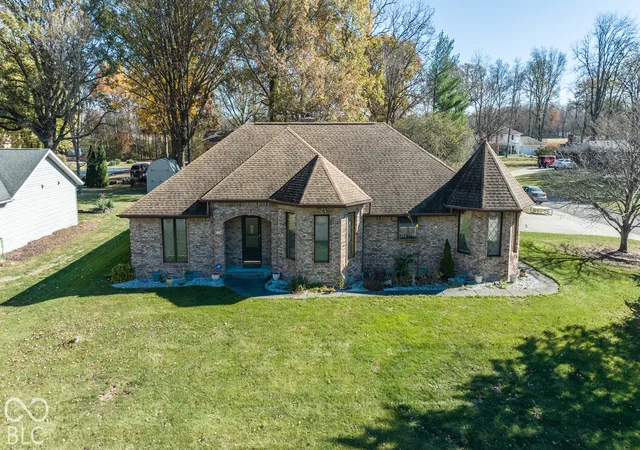
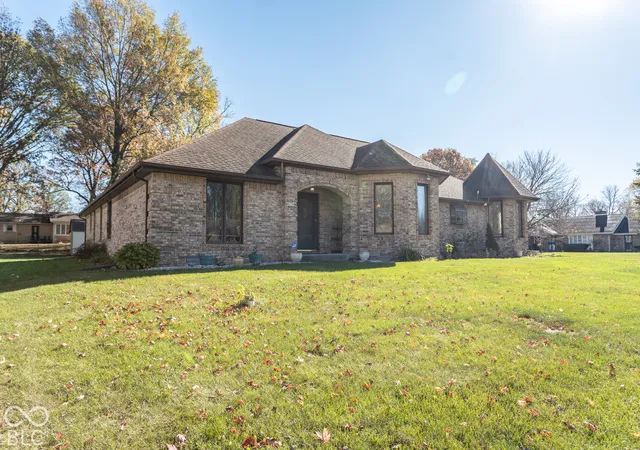
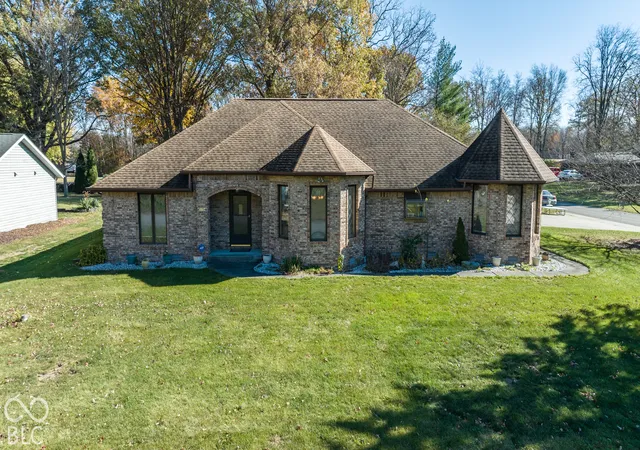
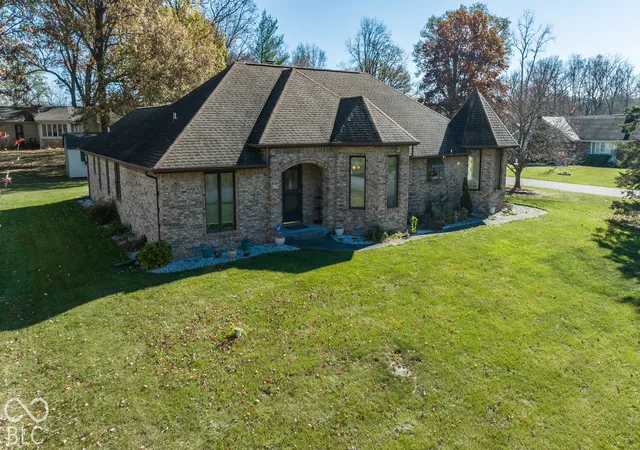
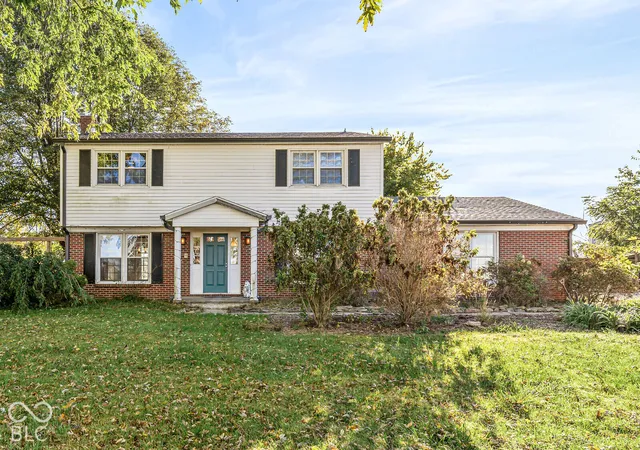
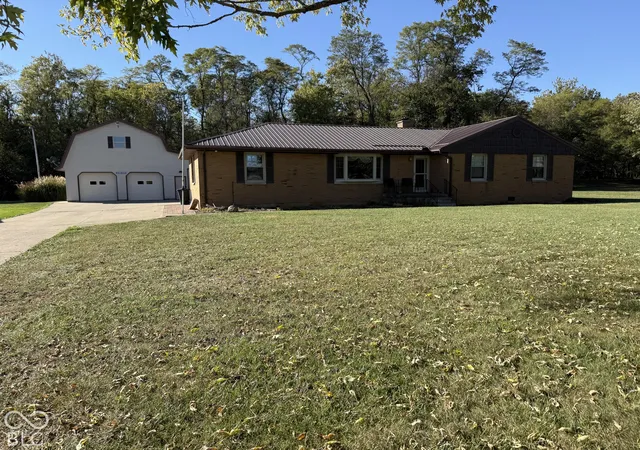
5754 N Olivia Dr 46001 offers an exceptional opportunity to experience refined single-family living. Constructed by Paul Johnson in 1992, this 3 Bedroom, 2.5 bath, 2,233-square-foot ranch-style residence is ready for quick possession and presents an inviting atmosphere defined by its thoughtful layout and well-maintained condition. The open concept, raised ceilings and elegant finishes demand notice. The heart of the home is a kitchen designed for both efficiency and character, featuring a distinctive brick wall that serves as a focal point. This culinary space is fully equipped with matching black appliances and a convenient built-in microwave, ensuring a seamless cooking experience. Designed for relaxation, the large 25'x15' Great Room serves as a central gathering area anchored by a warm fireplace, creating an ideal environment for quiet evenings or hosting guests and large groups. The family room/den, brings an extra space for quiet reflection and peaceful moments. The primary bedroom provides a sense of architectural interest with a sophisticated tray ceiling, adding depth and elegance to the private quarters. Two walk in closets allow for quick response to a busy morning schedule. Complementing the living areas, the primary bathroom is appointed with a practical double vanity, a spacious walk-in shower, and a separate garden tub blending daily utility with a clean, functional design. The property further maximizes its 17,655-square-foot lot through a collection of intentional amenities, including a 1.0-story floor plan that emphasizes accessibility. Outside, a private patio provides a dedicated space for enjoying the expansive grounds, while the attached 3+ car garage offers secure parking and additional storage convenience. The mini barn has space for your landscaping tools and toys. This residence offers a rare combination of comfort and classic architectural charm, making it an essential visit for those seeking a move-in ready, top quality home.
- Houzeo last checked: 11 minutes ago
- Listing updated: November 16, 2026 at 7:48 pm
- Listing Provided by: Sam Johnson | F.C. Tucker/Prosperity (765) 508-4626
- Source: Metropolitan Indianapolis Board of REALTORS (MIBOR) MLS-IN as distributed by MLS GRID | MLS#:

Property Details
Status
Active
Type
Single Family Residence
No. of Stories
-
County
City
Neighborhood
--
Year Built
1992
HOA Fees
-
Finished Area
2,233 sqft
Lot Size
17,655 sqft lot
Basement Area
- sqft
MLS Name
Metropolitan Indianapolis Board of REALTORS (MIBOR) MLS
MLS Number
22135718
MLS Status
Active
Days on Market
9
Cumulative Days on Market
5
Continue Your Journey in App
Find your dream home, receive real-time updates, and many more!
Location
Facts & Features
Rooms
Bedrooms & bathrooms
Bedrooms: 3
Bathrooms: 3
Dining Room
Level: Main
Area: 180.00 Square Feet
Dimensions: 15 x 12
Kitchen
Level: Main
Area: 160.00 Square Feet
Dimensions: 16 x 10
Family Room
Level: Main
Area: 228.00 Square Feet
Dimensions: 19 x 12
Master Bedroom
Level: Main
Area: 224.00 Square Feet
Dimensions: 16 x 14
Bedroom 2
Level: Main
Area: 132.00 Square Feet
Dimensions: 12 x 11
Bedroom 3
Level: Main
Area: 120.00 Square Feet
Dimensions: 12 x 10
Laundry
Level: Main
Area: 54.00 Square Feet
Dimensions: 9 x 6
Breakfast Room
Level: Main
Area: 117.00 Square Feet
Dimensions: 13 x 9
Great Room
Level: Main
Area: 375.00 Square Feet
Dimensions: 25 x 15
Interior
Interior Features
Attic Pull Down Stairs, Bath Sinks Double Main, Breakfast Bar, Cathedral Ceiling(s), High Ceilings, Tray Ceiling(s), Vaulted Ceiling(s), Entrance Foyer, Paddle Fan, Hi Speed Internet Availbl, Wired For Data, Pantry, Supplemental Storage, Walk In Closet(s)
Window Features
Skylight(s), Low Emissivity Windows
Heating
Forced Air, Natural Gas
Exterior Features
Barn Mini
Cooling
Central Air
Appliances
Gas Cooktop, Dishwasher, Electric Water Heater, Microwave, Oven, Refrigerator, Water Softener Rented
Construction
Year Built
Year Built: 1992
Home type
Single Family Residence
Foundation Details
Block
Architectural Style
Ranch
Construction Materials
Brick
Utilities & Energy
Parking Features
Attached
Electric
200+ Amp Service
Utilities
Cable Connected, Electricity Connected, Natural Gas Connected, Septic System
Water Source
Well, Private
Laundry Features
Laundry Room
Fireplace Features
Great Room, Masonry, Wood Burning
Other Features
Patio And Porch Features
Covered
Subdivision Name
Heritage Heights
Price History
| Date | Event | Price |
|---|---|---|
11/12/2026 Source: | Listed for Sale | $315,000 +523.76% $141/sqft |
04/23/2017 Source: | Sold | $50,500 -59.60% $23/sqft |
12/16/2016 Source: | Listing Removed | $125,000 +40.45% $56/sqft |
06/16/2003 Source: | Sold | $89,000 $40/sqft |


Find Homes by Property Features in Alexandria, IN

Based on information from MIBOR REALTOR® Association through Nov 22, 2026, 12:45AM as submitted to and distributed by MLS GRID. The Broker Listing Cooperative® listing service's Listing information is deemed reliable but is not guaranteed accurate by the Broker Listing Cooperative® listing service. All data is obtained from various sources and may not have been verified by broker or Broker Listing Cooperative listing service. Supplied Open House Information is subject to change without notice. All information should be independently reviewed and verified for accuracy. Properties may or may not be listed by the office/agent presenting the information. IDX information is provided exclusively for consumers personal non-commercial use. It may not be used for any purpose other than to identify prospective properties consumers may be interested in purchasing. The data is deemed reliable but is not guaranteed by MLS GRID. The use of the MLS GRID Data may be subject to an end-user license agreement prescribed by the Member Participant’s applicable MLS, if any, and as amended from time to time. All Rights Reserved. © 2026 MIBOR REALTOR® Association.
 Advertising Broker: Jonah Hartsburg | Hoosier Hub Realty