- Overview
- Description
- Property Details
- Location
- HOA Management
- Facts & Features
- Getting Around
- Nearby Homes

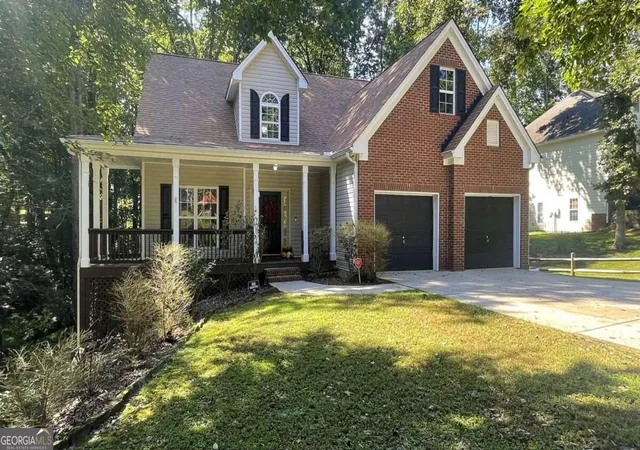


$550,000
Monthly Est:$2,738
 5 Beds
 4 Baths
3 full baths + 1 half bath
 3,535sqft
5755 Cedar Ridge Trl, Cumming, GA 30028
$550,000
$2,738/moEst:
Get Pre-Approved
Single Family Residence
Built in 2001
$-- HOA
25,700.4 sqft lot
$156/sq.ft
Description
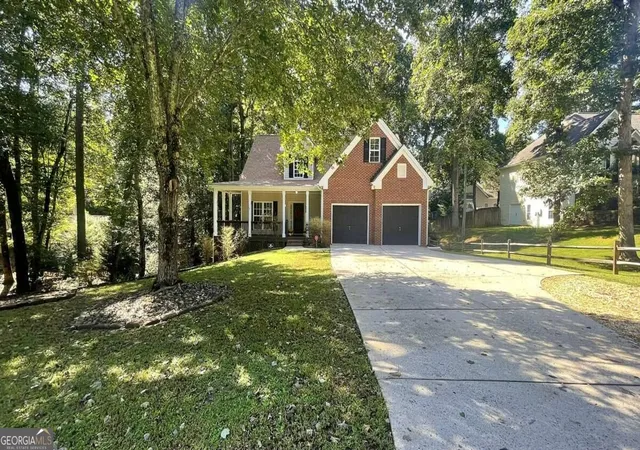
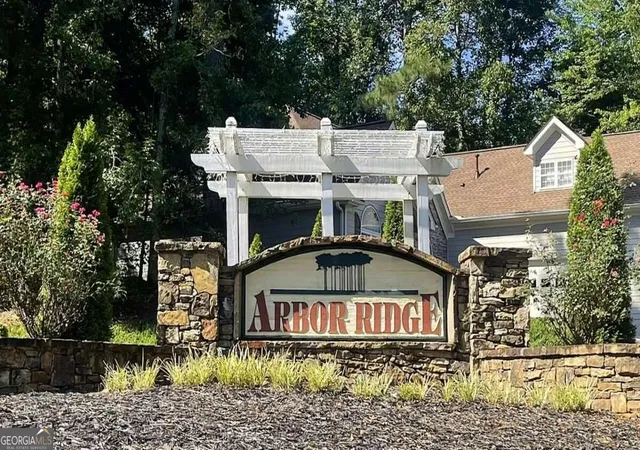
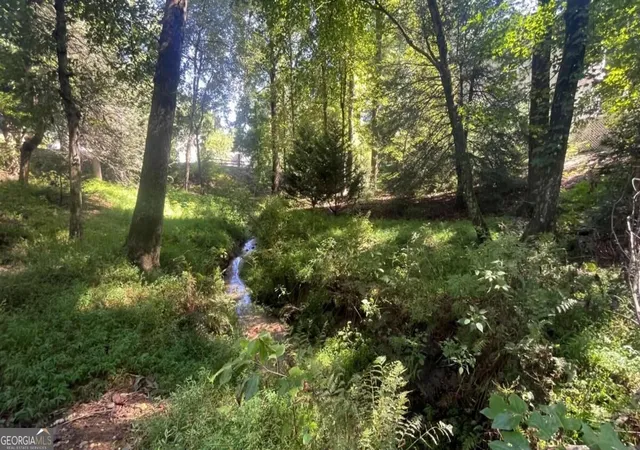
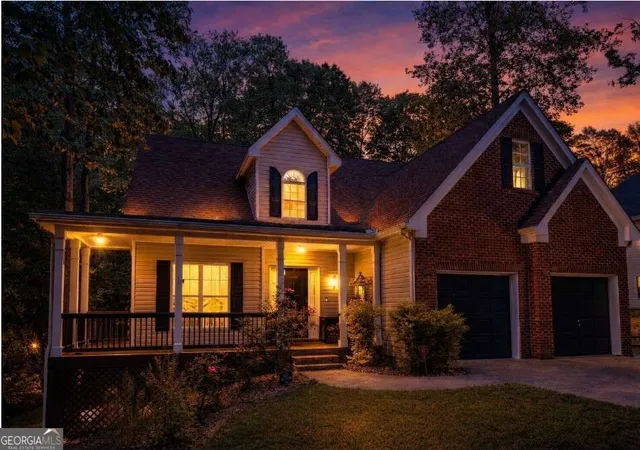
*Primary Bedroom on Main * Finished Basement * Fresh Interior Paint * Welcome to this desirable 5 bedroom, 3.5 bathroom home nestled on a private .59-acre wooded lot with a babbling creek in the sought-after Arbor Ridge community! Ideally located near GA 400 with convenient access to Downtown Cumming and Dawsonville, and just minutes to shopping, dining, and outdoor attractions including Sawnee Mountain Preserve, Lake Lanier, and the Big Creek Greenway, all within the highly sought-after North Forsyth school district. This home features a charming wrap-around front porch, grand two-story foyer, and elegant dining room with crown molding and shadow box trim. The fireside family room boasts soaring cathedral ceilings, open railing views, and a brick hearth fireplace, flowing into a bright breakfast area with scenic backyard views. The open kitchen offers a breakfast bar, 42-inch wood cabinets, stainless appliances, pantry, and hardwood floors. Enjoy outdoor living on the covered back porch and extended deck overlooking peaceful wooded surroundings. The main-level owner's suite features a trey ceiling, hardwood flooring, and a beautifully updated bath with tiled shower, glass enclosure, double vanity, garden tub, and custom walk-in closet. Upstairs offers three spacious bedrooms with hardwood floors and walk-in closets, a full bath, and open views to the family room below. The finished terrace level includes a large rec/living space with trey ceiling, kitchenette, full bath, bonus room ideal for a 5th bedroom or office, workshop/storage area, and extended covered patio with exterior sidewalk access.
- Houzeo last checked: 11 minutes ago
- Listing updated: October 7, 2026 at 5:07 am
- Listing Provided by: | Maximum One Realty Greater Atl (770) 919-8825
- Source: Georgia MLS-GA | MLS#: 10851248

Property Details
Status
Active
Type
Single Family Residence
No. of Stories
-
County
City
Neighborhood
--
Year Built
2001
HOA Fees
-
Finished Area
3,535 sqft
Lot Size
25,700.4 sqft lot
Basement Area
- sqft
MLS Name
Georgia MLS
MLS Number
10851248
MLS Status
Active
Days on Market
16
Cumulative Days on Market
14

Continue Your Journey in App
Find your dream home, receive real-time updates, and many more!
Download App
Continue Your Journey in App
Find your dream home, receive real-time updates, and many more!
Location
HOA Management
N/A
HOA Fees
$250/
Amenities
 Amenities and services may be covered by one or multiple associations and service providers.
 Other
Other
Disclaimer: Amenities are based on third-party information and may vary; buyers must independently verify all amenities, as information is deemed reliable but not guaranteed.
Facts & Features
Rooms
Bedrooms & bathrooms
Bedrooms: 5
Bathrooms: 4
Interior
Sewer
Septic Tank
Interior Features
Double Vanity, High Ceilings, Master On Main Level, Separate Shower, Soaking Tub, Split Bedroom Plan, Split Foyer, Tray Ceiling(s), Entrance Foyer, Vaulted Ceiling(s), Walk In Closet(s)
Window Features
Double Pane Windows
Flooring
Carpet, Hardwood, Tile
Cooling
Ceiling Fan(s), Central Air
Heating
Central, Forced Air, Natural Gas
Appliances
Dishwasher, Gas Water Heater, Microwave, Range, Stainless Steel Appliance(s)
Construction
Year Built
Year Built: 2001
Home type
Single Family Residence
Foundation Details
Pillar/post/pier
Architectural Style
Brick Front, Traditional
Roof
Composition
Property Condition
Resale
Construction Materials
Brick, Vinyl Siding
Utilities & Energy
Basement
Bath Finished, Daylight, Exterior Entry, Finished, Full, Interior Entry
Fireplace Features
Family Room
Electric
220 Volts
Parking Features
Garage, Attached, Kitchen Level, Garage Door Opener
Water Source
Public
Utilities
Cable Available, Electricity Available, High Speed Internet, Natural Gas Available, Phone Available, Underground Utilities, Water Available
Laundry Features
Mud Room
Other Features
Vegetation
Grassed, Wooded
Lot Features
Private
Subdivision Name
Arbor Ridge
Community Features
None
Patio And Porch Features
Deck, Patio, Porch
Price History
| Date | Event | Price |
|---|---|---|
10/07/2026 Source: | Listed for Sale | $550,000 $156/sqft |
09/23/2026 Source: | Listing Removed | $550,000 $156/sqft |
08/26/2026 Source: | Off Market | $550,000 -1.61% $156/sqft |
08/09/2026 Source: | Price Decreased | $559,000 -1.06% $158/sqft |
07/31/2026 Source: | Price Decreased | $565,000 -0.70% $160/sqft |


Show more
Nearby Homes



Find Homes by Property Features in Cumming, GA
Nearby New Homes For Sale


Information Deemed Reliable But Not Guaranteed. © 2026 Georgia Multiple Listing Service. All Rights Reserved.
 Advertising Broker: Fred McGill | Simple Showing, Inc