- Overview
- Description
- Property Details
- Location
- HOA Management
- Facts & Features
- Getting Around
- Nearby Homes
 Price Drop: $26K (11/06)
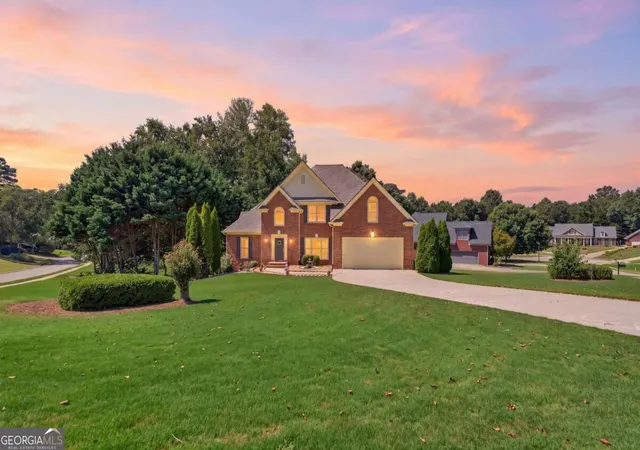
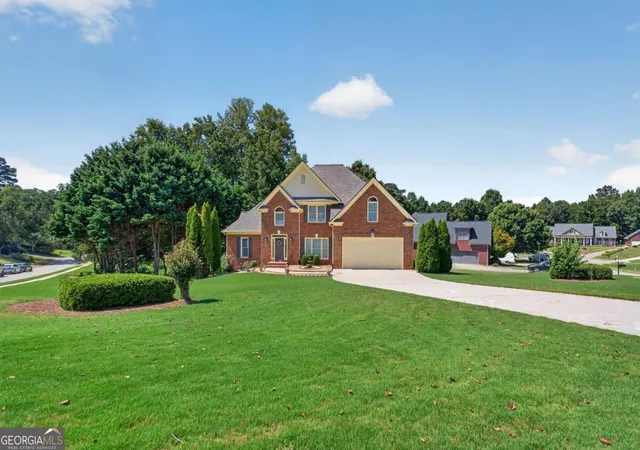
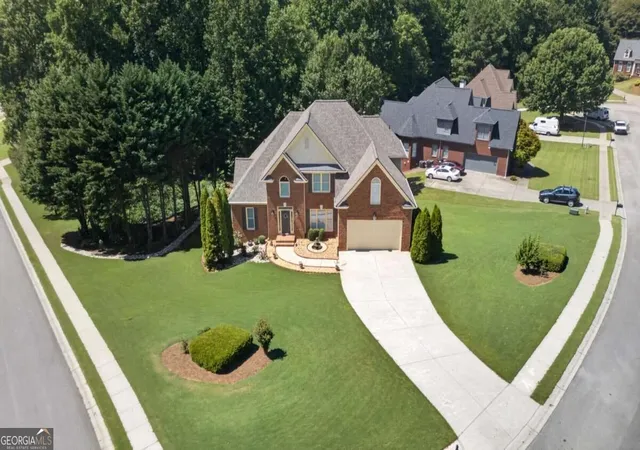

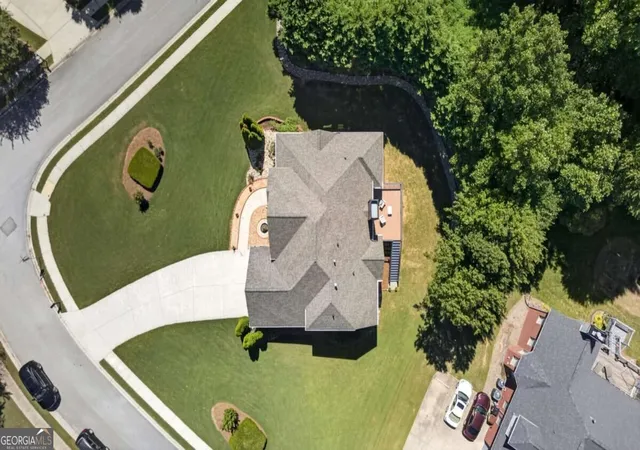

Street View
$599,000
Monthly Est:$2,981
 5 Beds
 3 Baths
3 full baths
 3,193sqft
5755 Shoals Dr, Buford, GA 30518
$599,000
$2,981/moEst:
Get Pre-Approved
Single Family Residence
Built in 2004
$-- HOA
25,700.4 sqft lot
$188/sq.ft
Description
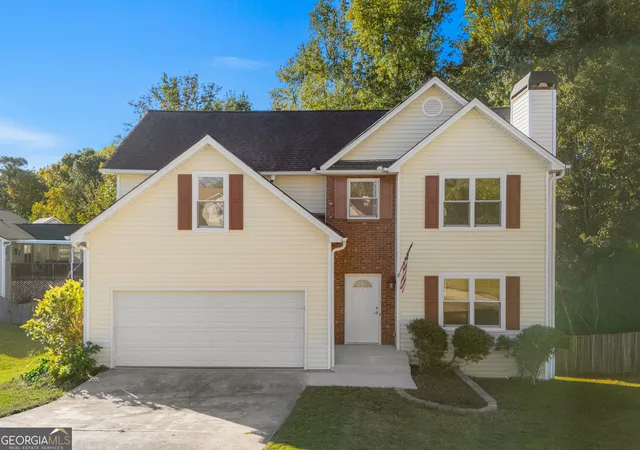
Welcome to this meticulously maintained 3-sided brick home, ideally situated on a desirable corner lot in the established Coles Mill Crossing community! Offering a spacious and versatile 5-bedroom, 3-bathroom split-bedroom floor plan, this home provides exceptional space for everyday living and entertaining. The main level features a spacious primary suite with a large walk-in closet and a beautifully appointed primary bath featuring a soaking tub, separate shower, and dual vanities. A separate guest suite on the main level provides privacy and flexibility for overnight guests, a home office, or multigenerational living. The inviting kitchen opens to the family room and features stained cabinetry, solid-surface countertops, and stainless-steel appliances. The impressive 2-story great room offers a cozy fireplace and an abundance of natural light, while the spacious dining room is perfect for gatherings and special occasions. Beautiful hardwood floors and ceramic tile run throughout the home-no carpet! Upstairs you'll find three additional bedrooms and a full bath, providing plenty of space for family and guests. The full daylight basement offers tremendous potential for future finished living space, recreation, a home gym, or additional storage and is already stubbed for a bathroom. Additional highlights include a 2-car garage, architectural shingle roof replaced in 2021, and thoughtful maintenance throughout. The home's location offers easy accessto the recreational opportunities of nearby Lake Lanier, while shopping, dining, entertainment, and everyday conveniences are available throughout the Buford and Flowery Branch area. Downtown Buford offers charming local shops, restaurants, and entertainment, while the Mall of Georgia and surrounding retail corridor provide an extensive selection of shopping and dining options. With its spacious floor plan, desirable main-level living, finished-potential basement, beautiful brick exterior, and convenient North Georgia location, this exceptional home is ready for its next owner!
- Houzeo last checked: 14 minutes ago
- Listing updated: November 6, 2026 at 6:07 am
- Listing Provided by: | Sharp Vantage Realty (770) 688-4388
- Source: Georgia MLS-GA | MLS#: 10844978

Property Details
Status
Active
Type
Single Family Residence
No. of Stories
-
County
City
Neighborhood
--
Year Built
2004
HOA Fees
-
Finished Area
3,193 sqft
Lot Size
25,700.4 sqft lot
Basement Area
- sqft
MLS Name
Georgia MLS
MLS Number
10844978
MLS Status
Active
Days on Market
56
Cumulative Days on Market
56

Continue Your Journey in App
Find your dream home, receive real-time updates, and many more!
Continue Your Journey in App
Find your dream home, receive real-time updates, and many more!
Location
HOA Management
N/A
HOA Fees
$150/
Amenities
 Amenities and services may be covered by one or multiple associations and service providers.
 Other
Disclaimer: Amenities are based on third-party information and may vary; buyers must independently verify all amenities, as information is deemed reliable but not guaranteed.
Facts & Features
Rooms
Bedrooms & bathrooms
Bedrooms: 5
Bathrooms: 3
Interior
Appliances
Dishwasher, Disposal, Dryer, Microwave, Refrigerator, Washer
Window Features
Double Pane Windows
Sewer
Septic Tank
Cooling
Ceiling Fan(s), Central Air, Zoned
Flooring
Hardwood, Tile
Interior Features
Master On Main Level, Rear Stairs, Split Bedroom Plan
Heating
Central, Natural Gas, Zoned
Exterior Features
Balcony, Garden
Construction
Year Built
Year Built: 2004
Home type
Single Family Residence
Construction Materials
Brick, Concrete
Roof
Composition
Property Condition
Resale
Architectural Style
Brick 3 Side, Traditional
Foundation Details
Slab
Utilities & Energy
Security Features
Smoke Detector(s)
Laundry Features
Mud Room
Utilities
Cable Available, Electricity Available, Natural Gas Available, Underground Utilities, Water Available
Water Source
Public
Parking Features
Garage, Attached, Garage Door Opener
Fireplace Features
Living Room
Electric
220 Volts
Basement
Bath/stubbed, Daylight, Exterior Entry, Interior Entry, Unfinished
Other Features
Patio And Porch Features
Deck
Subdivision Name
Coles Mill Crossing
Community Features
None
Lot Features
Corner Lot
Price History
| Date | Event | Price |
|---|---|---|
11/03/2026 Source: | Price Decreased | $599,000 -4.16% $188/sqft |
09/12/2026 Source: | Listed for Sale | $625,000 $196/sqft |


Nearby Homes
Find Homes by Property Features in Buford, GA
Nearby New Homes For Sale


Information Deemed Reliable But Not Guaranteed. © 2026 Georgia Multiple Listing Service. All Rights Reserved.
 Advertising Broker: Fred McGill | Simple Showing, Inc
