- Overview
- Description
- Property Details
- Location
- Facts & Features
- Getting Around
- Nearby Homes
 Hot
Hot


Street View
$289,900
Monthly Est:$1,443
 2 Beds
 1 Bath
1 full bath
 811sqft
5755 Trout Crk Pass Dr, Colorado Springs, CO 80917
$289,900
$1,443/moEst:
Get Pre-Approved
Townhouse
Built in 1983
$-- HOA
0.09 acre lot
$357/sq.ft
Description
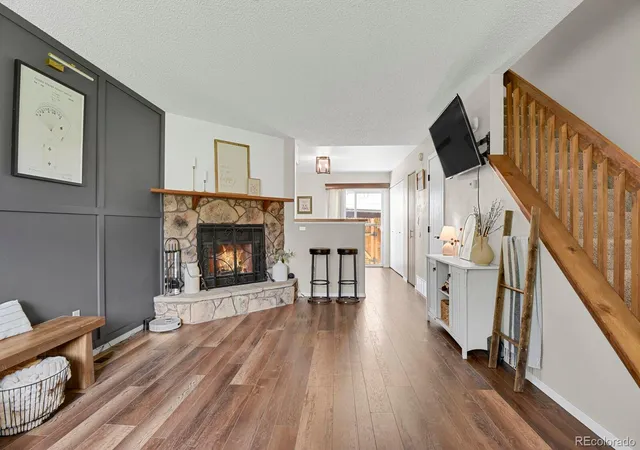
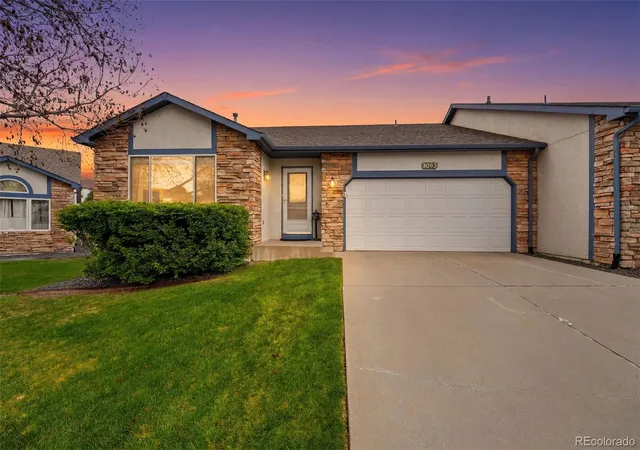
Seller offering $5,000 toward buyer closing costs or toward rate buy down with acceptable offer! VA Assumable option for VA eligible buyers! Affordable Colorado Springs Living with NO HOA! If you've been waiting for the opportunity to own a move-in-ready home without the high price tag or monthly HOA fees, this beautifully updated property deserves your attention. Located in the established Aspen Valley neighborhood, this 2-bedroom, 1-bath home offers the perfect combination of comfort, convenience, and value. Step inside and you'll immediately appreciate the inviting, updated interior and easy-flowing floor plan. The spacious living area features a cozy wood-burning fireplace—perfect for relaxing after a long day or gathering with friends on a chilly Colorado evening. Carpeted areas accented with durable LVP flooring adding a modern touch while making everyday living and entertaining easy. A beautifully updated kitchen with leathered marble counters, new range, new microwave and new disposal. 2 bedrooms offer flexibility for a primary suite, home office, guest room, or roommate. Whether you're purchasing your first home, downsizing, relocating to Colorado Springs, or simply looking for an affordable property without the burden of an HOA, this home checks the boxes. Step outside to enjoy your own private outdoor space—ideal for morning coffee, grilling, gardening, or simply taking in the Colorado sunshine. An attached 1-car garage provides valuable parking and storage. A brand new water heater, newer washer and dryer, newer class 4 roof, and a brand new fully programmable attic ventilation system installed! And then there's the feature that makes this home especially compelling: NO HOA! That's money you keep in your pocket every month. Conveniently located near shopping, dining, parks, major roads, and the Powers corridor. 2 bedrooms. Updated. Garage. Outdoor space. NO HOA. Come see why this property could be the affordable Colorado home you've been waiting for!
- Houzeo last checked: 5 minutes ago
- Listing updated: September 18, 2026 at 6:21 pm
- Listing Provided by: Stephanie Thomas (719) 687-2052 | Coldwell Banker Realty BK (719) 550-2500
- Source: DENVER (RE COLORADO) MLS-CO | MLS#: 4952613

Property Details
Status
Active
Type
Townhouse
No. of Stories
-
County
City
Neighborhood
Year Built
1983
HOA Fees
-
Finished Area
811 sqft
Lot Size
0.09 acre lot
Basement Area
- sqft
MLS Name
DENVER (RE COLORADO) MLS
MLS Number
4952613
MLS Status
Active
Days on Market
122

Continue Your Journey in App
Find your dream home, receive real-time updates, and many more!
Download App
Continue Your Journey in App
Find your dream home, receive real-time updates, and many more!
Location
Facts & Features
Rooms
Bedrooms & bathrooms
Bedrooms: 2
Bathroom: 1
Bathroom Full
Level: Main
Area: Square Feet
Dimensions: 40.00
Bedroom
Level: Main
Area: Square Feet
Dimensions: 143.00
Bedroom
Level: Main
Area: Square Feet
Dimensions: 144.00
Kitchen
Level: Main
Area: Square Feet
Dimensions: 64.00
Dining Room
Level: Main
Area: Square Feet
Dimensions: 64.00
Living Room
Level: Main
Area: Square Feet
Dimensions: 204.00
Interior
Sewer
Public Sewer
Cooling
Air Conditioning Room, Other
Appliances
Dishwasher, Disposal, Dryer, Microwave, Range, Refrigerator, Washer
Heating
Forced Air
Window Features
Double Pane Windows, Window Coverings
Exterior Features
Private Yard
Interior Features
Marble Counters
Flooring
Carpet, Tile, Vinyl
Construction
Year Built
Year Built: 1983
Home type
Townhouse
Property Condition
Updated/remodeled
Construction Materials
Frame
Roof
Composition
Utilities & Energy
Laundry Features
In Unit, Laundry Closet
Water Source
Public
Utilities
Electricity Connected, Natural Gas Connected
Fireplace Features
Living Room, Wood Burning
Other Features
Patio And Porch Features
Deck, Patio
Subdivision Name
Aspen Valley
Lot Features
Sprinklers In Rear
Price History
| Date | Event | Price |
|---|---|---|
08/24/2026 Source: | Price Decreased | $289,900 -1.73% $357/sqft |
08/03/2026 Source: | Price Decreased | $295,000 -1.67% $364/sqft |
06/17/2026 Source: | Price Increased | $300,000 +3.48% $370/sqft |
06/17/2026 Source: | Listed for Sale | $289,900 $357/sqft |

Nearby Homes


Find Homes by Property Features in Colorado Springs, CO

Based on information from REcolorado®, Inc.through Oct 18, 2026, 04:45PM. Not all properties were listed and/or closed by Company. This representation is based in whole or in part on content supplied by REcolorado®, Inc. REcolorado®, Inc. does not guarantee nor is it in any way responsible for its accuracy. Content maintained by REcolorado®, Inc. may not reflect all real estate activity in the market. Some IDX listings have been excluded from this website. Any use search of data on the website, other than by a consumer looking to purchase real estate, is prohibited. If Houzeo suspect “scraping” of the data has occurred, the suspicion and any evidence will be reported to the MLS. IDX information is provided exclusively for consumers' personal non-commercial use. It may not be used for any purpose other than to identify prospective properties consumers may be interested in purchasing. The data is deemed reliable but is not guaranteed by REcolorado®. The use of the IDX Data may be subject to an end user license agreement prescribed by REcolorado® as amended from time to time.
Based on information submitted to the MLS GRID as of Oct 18, 2026, 04:45PM. All data is obtained from various sources and may not have been verified by broker or MLS GRID. Supplied Open House information is subject to change without notice. All information should be independently reviewed and verified for accuracy. Properties may or may not be listed by the office/agent presenting the information. ©2026 REcolorado®, Inc. All Rights Reserved.
 Advertising Broker: Albert Gollas | Gollas and Company, Inc.
