- Overview
- Description
- Property Details
- Location
- Facts & Features
- Getting Around
- Nearby Homes



$423,000
Monthly Est:$2,105
 4 Beds
 2 Baths
1 full bath + 1 half bath
 1,658sqft
576 Bates Gaastra Rd, Iron River, MI 49935
$423,000
$2,105/moEst:
Get Pre-Approved
Single Family Residence
Built in 1978
$-- HOA
40 acres lot
$255/sq.ft
Description
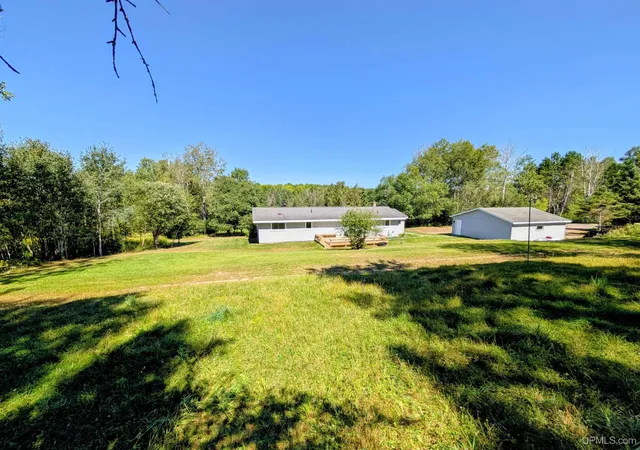
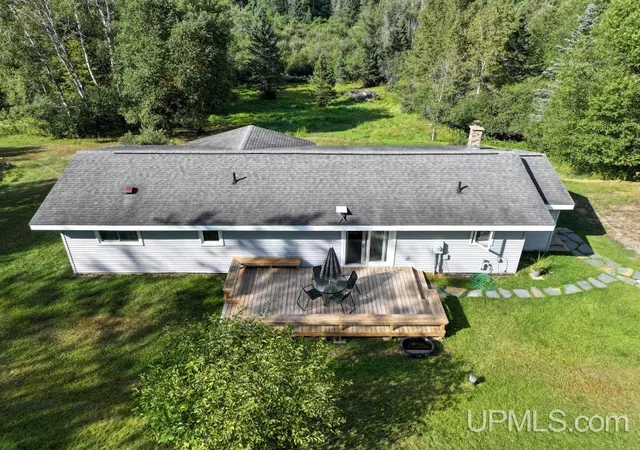
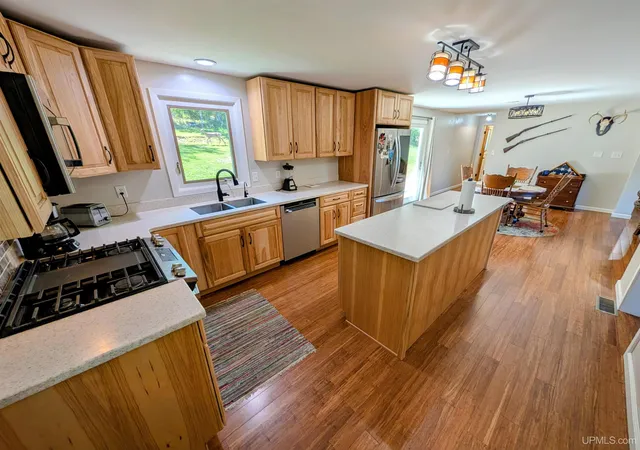
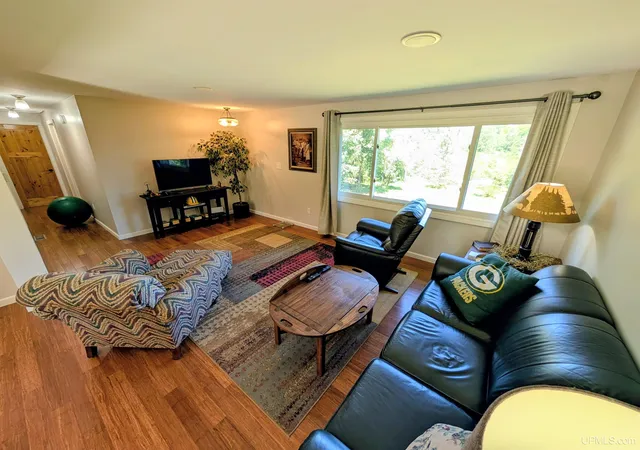
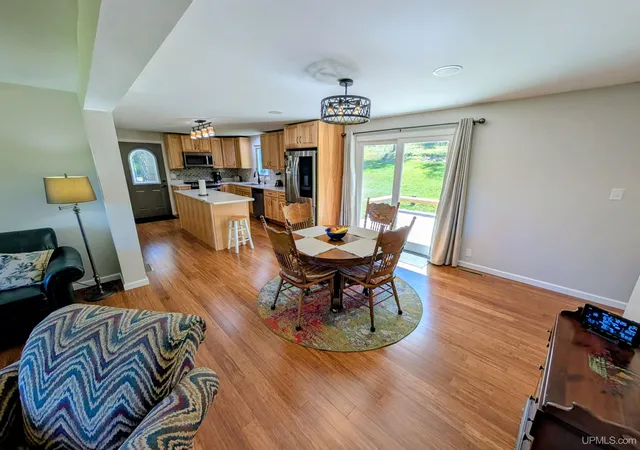
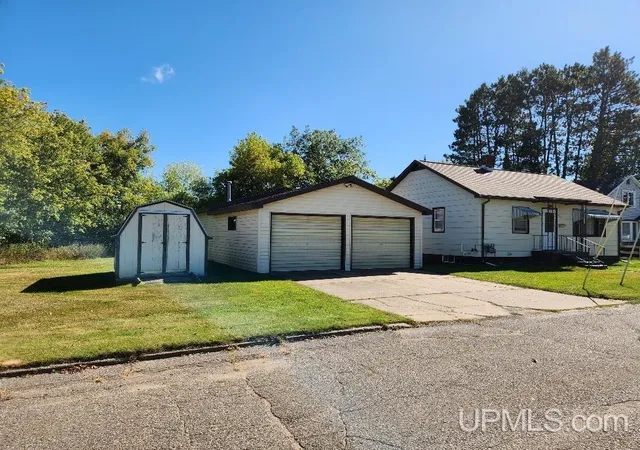
Country living with a view, just outside the city limits. This four bedroom, two bath has been completely renovated from a brand new kitchen with hickory cabinets, solid counter tops, all new appliances, dining and living room, full bath with walk-in shower and tile, new fixtures throughout, bamboo flooring and views of the valley running through the 40 acres. The walk-out basement is clean & dry offering room to add additional bedrooms, recreation room, bathroom or office. Outside on the deck you can relax, entertain and watch the deer and turkeys as they show up for their morning and evening treats. The detached garage offers work bench space as well as shelter for your vehicles and the small barn could house your animal husbandry dreams for horses, chickens or goats. Fill your freezer or your camera lens from either of the established hunting blinds on the 40 as the deer herd in this area is numerous. The property features rolling terrain going from old fields to mature forests with trails cut in for easy access throughout. Just minutes from downtown Iron River for school or work yet within easy access to Youngs Golf-Recreation & Dining complex, Ski Brule, the ATV/Snowmobile trail system and numerous area lakes and rivers. Make your move to the country.
- Houzeo last checked: 11 minutes ago
- Listing updated: September 4, 2026 at 3:51 pm
- Listing Provided by: JEFF DOHL (906) 367-9422 | RE/MAX NORTH COUNTRY-IR (906) 265-6133
- Source: MiRealSource MLS-MI | MLS#: 50220847

Property Details
Status
Active
Type
Single Family Residence
No. of Stories
1
County
City
Neighborhood
--
Year Built
1978
HOA Fees
-
Finished Area
1,658 sqft
Lot Size
40 acres lot
Basement Area
- sqft
MLS Name
MiRealSource MLS
MLS Number
50220847
MLS Status
Active
Days on Market
47
Cumulative Days on Market
1

Continue Your Journey in App
Find your dream home, receive real-time updates, and many more!
Download App
Continue Your Journey in App
Find your dream home, receive real-time updates, and many more!
Location
Facts & Features
Rooms
Bedrooms & bathrooms
Bedrooms: 4
Bathrooms: 2
Interior
Flooring
Ceramic Tile, Hardwood
Cooling
None
Heating
Propane, Forced Air
Window Features
Window Treatments
Sewer
Septic Tank
Appliances
Dishwasher, Dryer, Freezer, Microwave, Range/oven, Refrigerator, Washer, Propane Hot Water
Construction
Year Built
Year Built: 1978
Home type
Single Family Residence
Foundation Details
Basement
Construction Materials
Vinyl Siding
Architectural Style
Ranch, Traditional
Utilities & Energy
Electric
100 Amp Service, Circuit Breakers
Water Source
Private Well
Basement
Full, Exterior Entry, Walk Out Access, Poured, Unfinished
Utilities
Electricity Connected, Water Connected, Propane Tank Leased
Other Features
Patio And Porch Features
Deck
Lot Features
Rural, Ravine, Rolling Slope, Wooded
Subdivision Name
Disclosures
Signed Disclosure
Price History
| Date | Event | Price |
|---|---|---|
09/04/2026 Source: | Listed for Sale | $423,000 +160.31% $255/sqft |
10/05/2021 Source: | Sold | $162,500 $98/sqft |

Nearby Homes


Find Homes by Property Features in Iron River, MI


Based on information from MiRealSource through Oct 22, 2026, 05:45AM . All information is provided exclusively for personal, non-commercial use, and may not be used for any purpose other than to identify prospective properties consumers may be interested in purchasing. The accuracy of all information, regardless of source, is not guaranteed or warranted. All information should be independently verified. Provided through IDX via MiRealSource, Inc. Courtesy of MiRealSource Shareholder. © 2026 MiRealSource. All Rights Reserved.
 Advertising Broker: Andover Real Estate | Andover Real Estate
