- Overview
- Description
- Property Details
- Location
- Facts & Features
- Getting Around
- Nearby Homes




$259,000
Monthly Est:$1,289
 3 Beds
 2 Baths
2 full baths
 1,962sqft
576 Retreat Dr #101, Naples, FL 34110
$259,000
$1,289/moEst:
Get Pre-Approved
Condominium
Built in 1982
$-- HOA
-- sqft lot
$132/sq.ft
Description
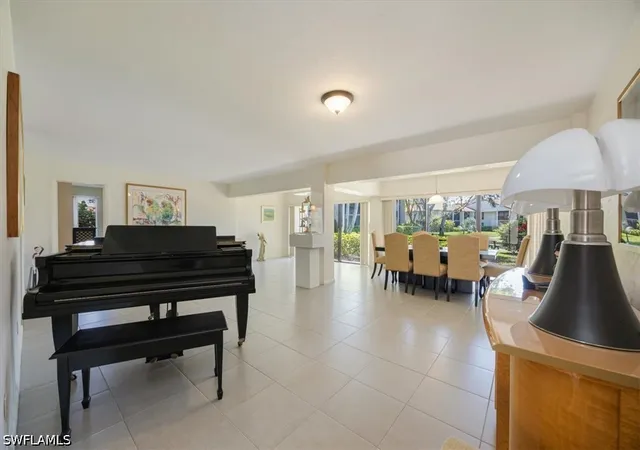
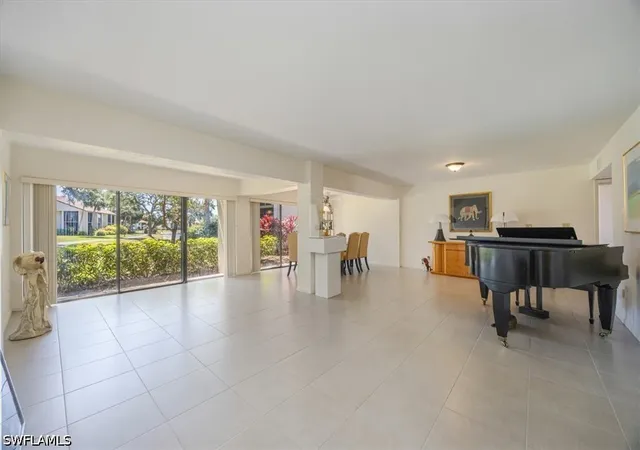
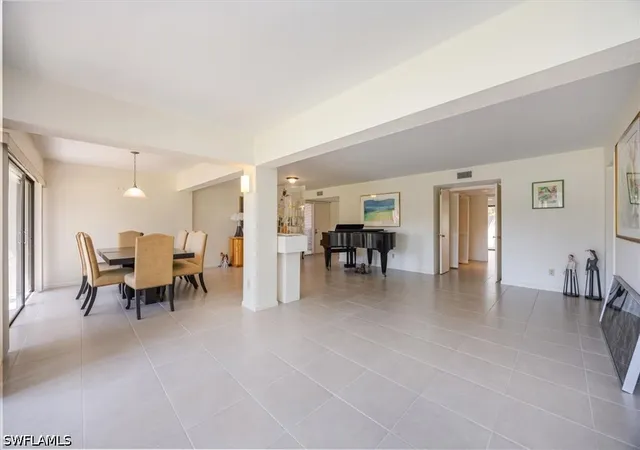
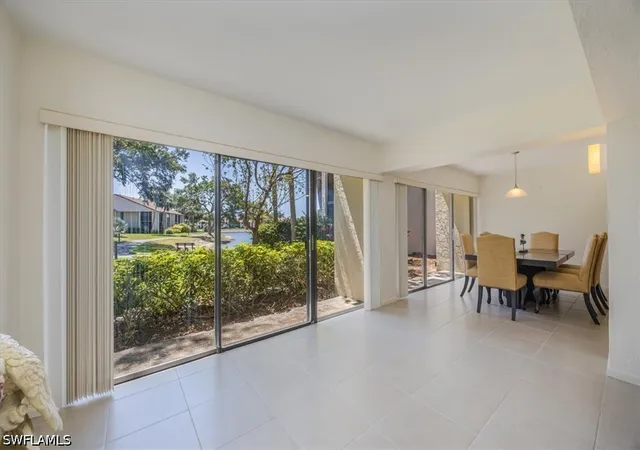
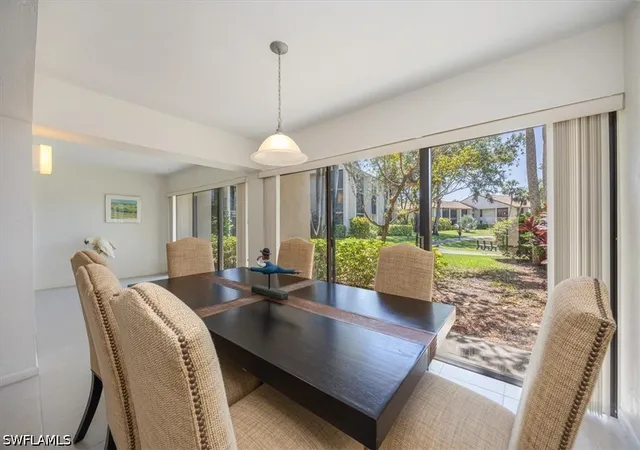
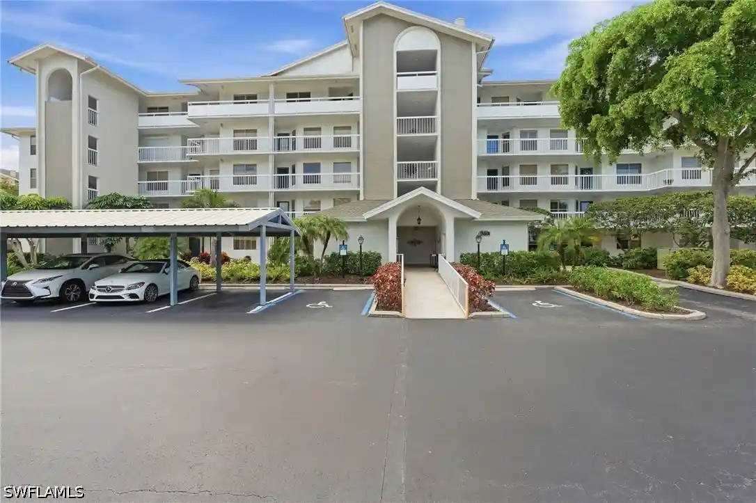
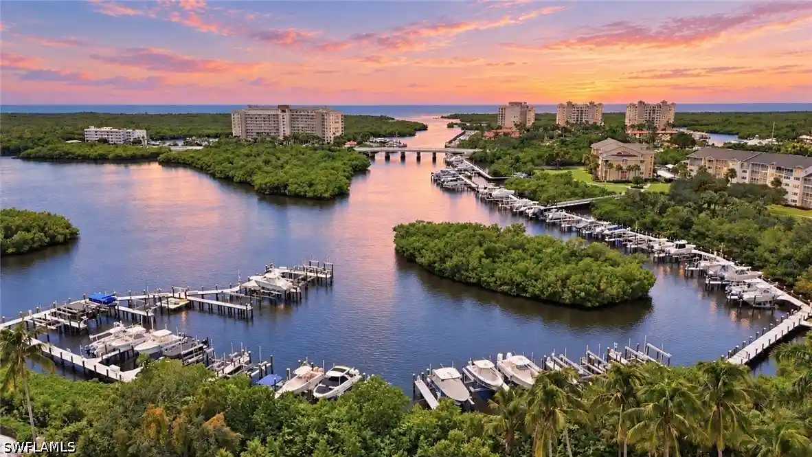
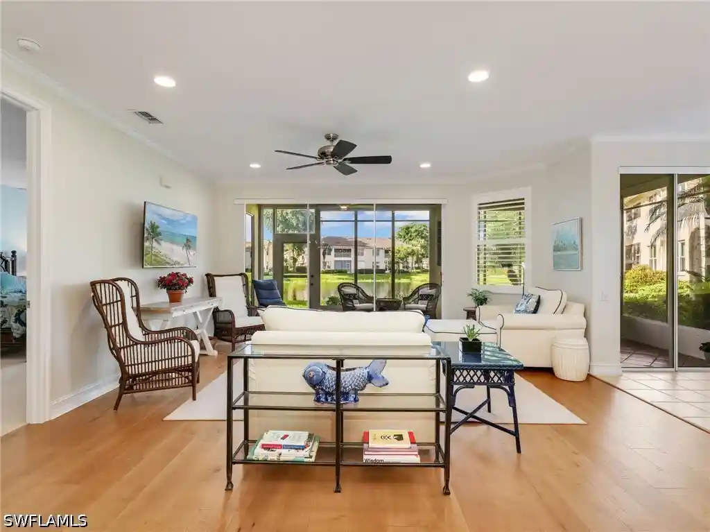
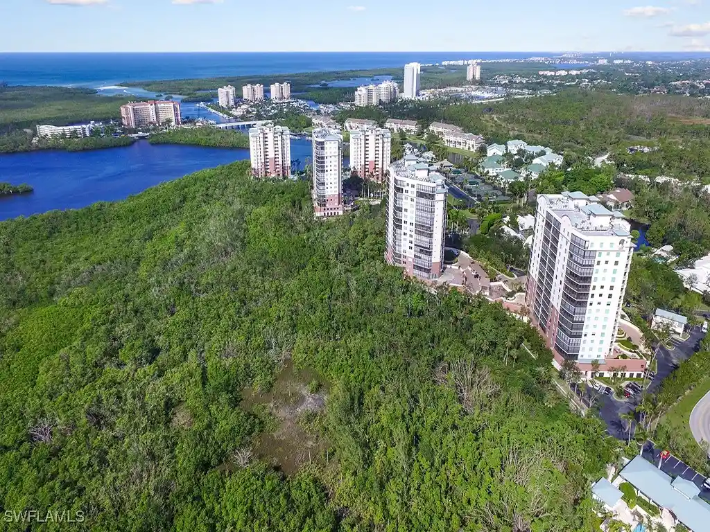
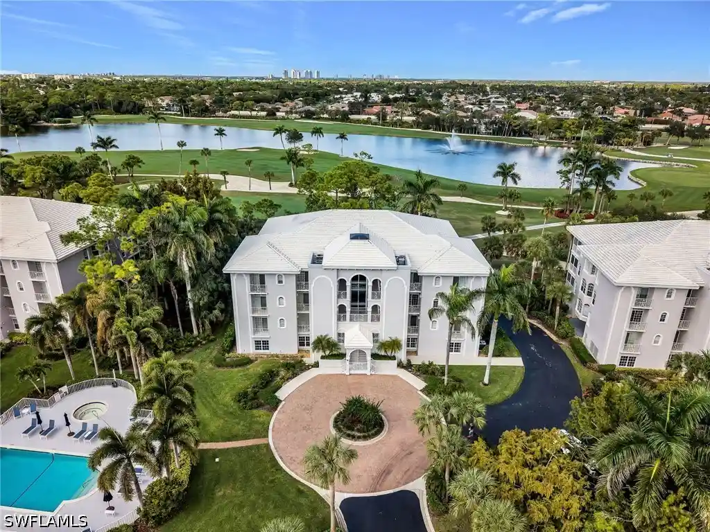
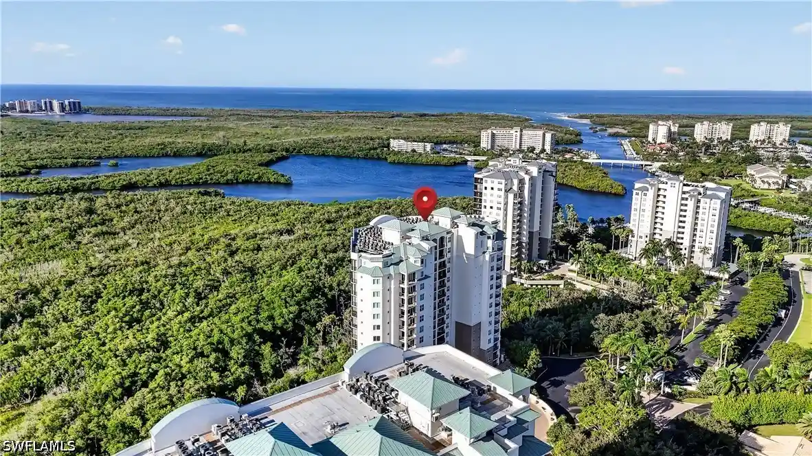
Exceptional Location, West of US 41! This 3 bedroom, 2 bath, 1 car detached garage, End Unit with Courtyard, AWAITS YOU! Light and Bright w/Southern Lake Views from your Living, Dining and Primary Suite! Lots of room for entertaining with 1962 Sq. Ft. Living! This community is guard gated with easy access to back entrance off Vanderbilt (For Residents Only) with 24-hour patrol. The Retreat offers a park like setting w/ Scenic walkways and wooden bridges along the wildlife estuary that winds along 5 miles (estimate) of bike and jogging paths. Minutes to Vanderbilt, Bonita or Wiggins State Park white sandy beaches. Salt Water/Heated Community Pool! Enjoy many shops and Restaurants that surround the area. Bring your family and start making new memories today! Seller has priced accordingly to allow buyer to do there own updates.
- Houzeo last checked: 5 minutes ago
- Listing updated: October 3, 2026 at 1:10 am
- Listing Provided by: Lisa Johnson, PA (239) 290-7854 DRE #249516912 | John R Wood Properties (239) 598-0059
- Source: Florida Gulf Coast MLS, Fort Myers-FL | MLS#: 226033979

This condo is in:
 Pool Cabana
 Swimming Pool
 Barbecue & Grilling
 Association & HOA Management
 Picnic & Parks
 Grounds Maintenance
 Spa & Hot Tub
 Tennis
 Trails & Walking Paths
Property Details
Status
Pending
Type
Condominium
No. of Stories
1
County
City
Neighborhood
--
Year Built
1982
HOA Fees
-
Finished Area
1,962 sqft
Lot Size
-- sqft lot
Basement Area
- sqft
MLS Name
Florida Gulf Coast MLS, Fort Myers
MLS Number
226033979
MLS Status
Pending
Days on Market
38
Cumulative Days on Market
9

Continue Your Journey in App
Find your dream home, receive real-time updates, and many more!
Continue Your Journey in App
Find your dream home, receive real-time updates, and many more!
Location
Facts & Features
Rooms
Bedrooms & bathrooms
Bedrooms: 3
Bathrooms: 2
Interior
Appliances
Dryer, Dishwasher, Range, Refrigerator
Sewer
Public Sewer
Exterior Features
None
Heating
Central, Electric
Cooling
Central Air, Ceiling Fans, Electric
Flooring
Carpet, Tile
Interior Features
Eat In Kitchen, Living Dining Room, Pantry, Tub Shower, Walk In Closets, Split Bedrooms
Window Features
Single Hung, Sliding
Construction
Year Built
Year Built: 1982
Home type
Condominium
Architectural Style
Courtyard, Garden Home, Two Story, Low Rise
Roof
Shingle
Property Condition
Resale
Construction Materials
Block, Concrete, Stucco
Utilities & Energy
Water Source
Public
Laundry Features
Inside
Security Features
Gated With Guard, Security Guard
Utilities
Cable Available
Association Amenities
Barbecue, Picnic Area, Pool, Spa Hot Tub, Sidewalks, Tennis Courts, Trails, Management
Pool Features
Community
Parking Features
Assigned, Detached, Garage, Guest, One Space
Other Features
Subdivision Name
Retreat
Lot Features
Rectangular Lot
Disclosures
Disclosure On File
Community Features
Gated, Street Lights
Price History
| Date | Event | Price |
|---|---|---|
10/02/2026 Source: | Pending | $259,000 $132/sqft |
04/14/2025 Source: | Off Market | $259,000 -23.60% $132/sqft |
04/14/2025 Source: | Price Decreased | $339,000 -5.57% $173/sqft |
04/14/2025 Source: | Listed for Sale | $359,000 +5.90% $183/sqft |
04/14/2025 Source: | Price Increased | $339,000 +20761.54% $173/sqft |

Show more
Nearby Homes
Find Homes by Property Features in Naples, FL
Nearby New Homes For Sale


Based on information from the Florida Gulf Coast Multiple Listing Service, Inc. through Nov 01, 2026, 10:00PM. IDX information is provided exclusively for consumers’ personal, non-commercial use, that it may not be used for any purpose other than to identify prospective properties consumers may be interested in purchasing. All information provided is deemed reliable but is not guaranteed and should be independently verified. Some IDX listings have been excluded from this website. © 2026 Florida Gulf Coast Multiple Listing Service - All Rights Reserved.
 Advertising Broker: Moe Mossa (Savvy Avenue) | Savvy Avenue, LLC
