- Overview
- Description
- Property Details
- Location
- HOA Management
- Facts & Features
- Getting Around
- Nearby Homes


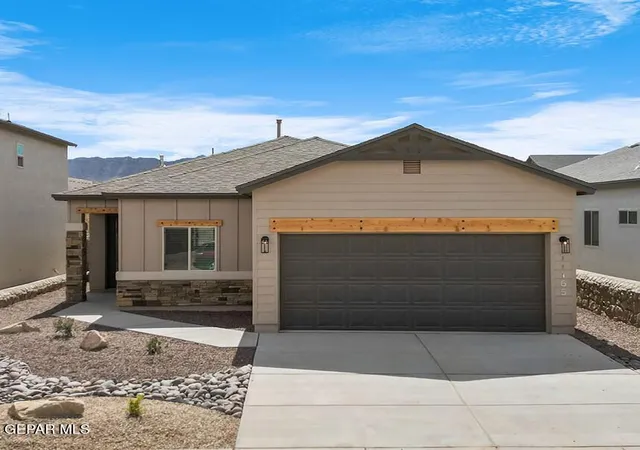


$289,950
Monthly Est:$1,443
 3 Beds
 2 Baths
2 full baths
 1,593sqft
5760 Adamsville Ave, El Paso, TX 79934
$289,950
$1,443/moEst:
Get Pre-Approved
Single Family Residence
Built in 2026
$29.17/mo HOA
0.12 acre lot
$182/sq.ft
Description
**MOVE IN READY**
!!Ask about our AVAILABLE INCENTIVES!! Please visit our Campo del Sol Model Homes at 11126 Ground Cherry and 11130 Ground Cherry Open Daily 11am-7:00pm -10-6 Nov 1st
The Oregon is a beautifully designed three-bedroom home featuring a spacious open-concept layout. The large living room flows seamlessly into the kitchen and dining areas, highlighted by soaring ceilings that enhance the sense of space and light.
The kitchen is designed with an island, granite countertops, tile backsplash, stainless steel appliance package, a range hood, gas cooktop, dishwasher, wall oven, microwave, and pantry, and rich wood cabinetry with crown molding and hardware.
The primary suite features a large walk-in closet and an in-suite bathroom with a large walk-in shower, double vanities, and hardwood cabinetry.
Ceramic tile flooring, with carpet in the bedrooms
Photos and 3D tour are of a proposed plan and not the actual home -some photos are digitally staged
- Houzeo last checked: 3 hours ago
- Listing updated: November 5, 2026 at 7:32 am
- Listing Provided by: Thelma Briffa (915) 204-1234 | Better Homes and Gardens Real Estate Elevate
- Source: Greater El Paso MLS-TX | MLS#: 935444

Property Details
Status
Active
Type
Single Family Residence
No. of Stories
-
County
City
Neighborhood
--
Year Built
2026
HOA Fees
$29.17/mo
Finished Area
1,593 sqft
Lot Size
0.12 acre lot
Basement Area
- sqft
MLS Name
Greater El Paso MLS
MLS Number
935444
MLS Status
Active
Days on Market
290
Cumulative Days on Market
294
Open House

Continue Your Journey in App
Find your dream home, receive real-time updates, and many more!
Continue Your Journey in App
Find your dream home, receive real-time updates, and many more!
Location
HOA Management
First Service Residential
HOA Fees
$350/ Annually
Amenities
 Amenities and services may be covered by one or multiple associations and service providers.
 Common Area
 Pool
 Club House
Disclaimer: Amenities are based on third-party information and may vary; buyers must independently verify all amenities, as information is deemed reliable but not guaranteed.
Facts & Features
Rooms
Bedrooms & bathrooms
Bedrooms: 3
Bathrooms: 2
Interior
Heating
Natural Gas, Central, Forced Air
Interior Features
Double Vanity, Ceiling Fan(s), Kitchen Island, Pantry, Walk In Closet(s), Zoned Mbr
Window Features
Blinds, Sliding, Vinyl, Double Pane Windows
Exterior Features
Walled Backyard, Back Yard Access
Cooling
Refrigerated, Ceiling Fan(s), Central Air
Appliances
Built In Electric Oven, Dishwasher, Disposal, Double Oven, Gas Cooktop, Gas Water Heater, Microwave, Range Hood
Sewer
Public Sewer
Flooring
Tile, Carpet
Construction
Year Built
Year Built: 2026
Home type
Single Family Residence
Construction Materials
Stone, Stucco, Vinyl Siding
Architectural Style
1 Story
Roof
Shingle, Pitched
Utilities & Energy
Parking Features
Attached, Driveway, Garage Door Opener
Laundry Features
Electric Dryer Hookup, Washer Hookup
Electric
220 Volts In Laundry, 200 Amp Service
Fireplace Features
None
Water Source
City
Pool Features
None
Security Features
Smoke Detector(s), Prewired
Association Amenities
Clubhouse, Pool
Other Features
Lot Features
Standard Lot, Subdivided
Patio And Porch Features
Covered, Open
Subdivision Name
Campo Del Sol
Price History
| Date | Event | Price |
|---|---|---|
09/01/2026 Source: | Price Increased | $289,950 +1.75% $182/sqft |
01/19/2026 Source: | Listed for Sale | $284,950 $179/sqft |
12/23/2025 Source: | Off Market | $284,950 $179/sqft |

Nearby Homes

Find Homes by Property Features in El Paso, TX
Nearby New Homes For Sale

Based on information from the Greater El Paso Association of REALTORS® (alternatively, from GEPAR) from the Multiple Listing Service through Nov 05, 2026, 12:45PM. Neither the Board nor GEPAR guarantees or is in any way responsible for its accuracy. All data is provided ‘AS IS’ and with all faults. Data maintained by the Board or GEPAR may not reflect all real estate activity in the market. Information is provided exclusively for consumers’ personal, non-commercial use and may not be used for any purpose other than to identify prospective properties consumers may be interested in purchasing. This website may not include listings or property addresses of sellers who have directed their listing brokers to withhold their listing or their property address from display on the Internet. © 2026 Greater El Paso Association of Realtors.
 Advertising Broker: Michelle Brecker | Pathway To Home Realty
