- Overview
- Description
- Property Details
- Location
- Facts & Features
- Getting Around
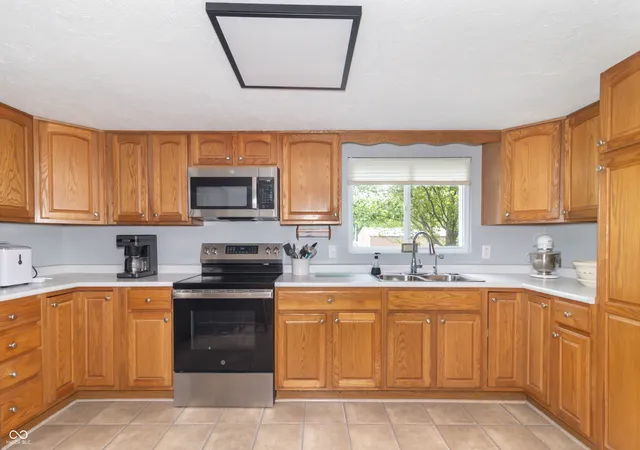


$329,900
Monthly Est:$1,642
 3 Beds
 2 Baths
2 full baths
 1,800sqft
5761 S State Rd 9, Fountaintown, IN 46130
$329,900
$1,642/moEst:
Get Pre-Approved
Single Family Residence
Built in 1940
$-- HOA
2.88 acres lot
$183/sq.ft
Description
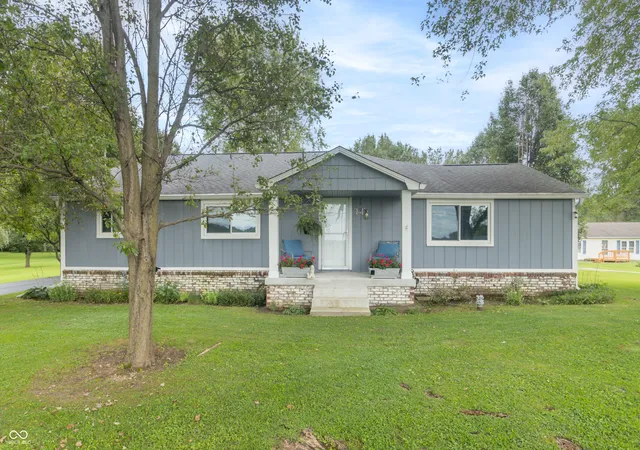
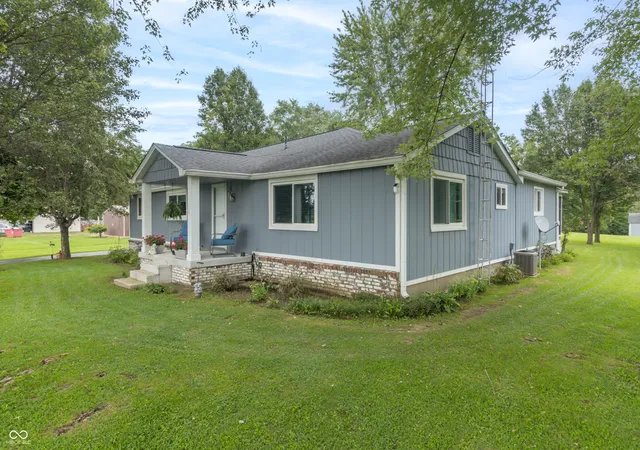
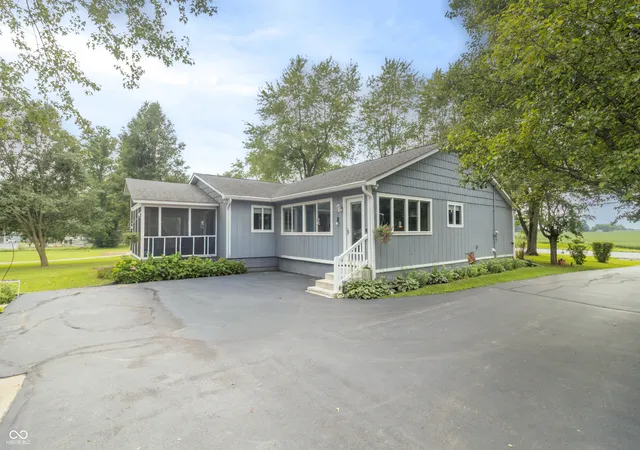
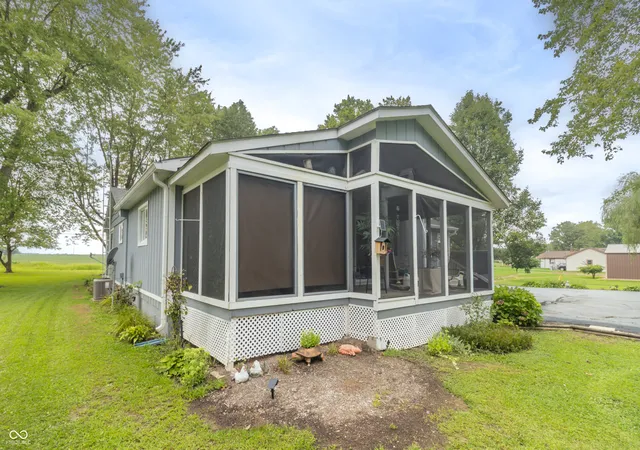
Welcome home to the perfect blend of country living, space and convenience! Situated on just under 3 acres in the highly desired Southern Hancock School District and Brandywine Elementary, this 3-bedroom, 2-bath home offers plenty of room both inside and out. Inside, you'll find a living room and separate family room, providing flexible space for everyday living and entertaining. The sunroom is a wonderful place to relax and enjoy the peaceful country views, while the screened-in porch is perfect for morning coffee, evening sunsets and watching the abundant wildlife that frequently visits the property.Need even more space? The full unfinished basement offers endless possibilities-create a home gym, hobby or craft room, workshop, additional recreation space or simply take advantage of the extra storage.Outside, the nearly 3-acre property offers plenty of room to spread out and includes a detached garage, livestock barn and separate boat barn, making this an excellent property for anyone needing space for animals, equipment, recreational vehicles, hobbies or extra storage. Enjoy a quiet rural setting without giving up convenience. If you've been searching for a home with acreage, outbuildings, multiple living spaces and peaceful country surroundings while still being close to town, this one deserves a look! Tax records reflect 1940 but that was the basement. Original owners lived there while building the first floor. Several additions have been added in 1991 the family room, bedroom, and back porch were built. 2004 the sunroom was completed. Garage was built in 1972 and rebuilt after a tornado destroyed in in 1973. Very well maintained. Motivated seller come and take a look.
- Houzeo last checked: 6 hours ago
- Listing updated: October 7, 2026 at 4:14 am
- Listing Provided by: Donette Looper (317) 753-3247 | Home Loop Realty, LLC (317) 753-3247
- Source: Metropolitan Indianapolis Board of REALTORS (MIBOR) MLS-IN | MLS#: 22121601

Property Details
Status
Active
Type
Single Family Residence
No. of Stories
-
County
City
Neighborhood
--
Year Built
1940
HOA Fees
-
Finished Area
1,800 sqft
Lot Size
2.88 acres lot
Basement Area
- sqft
MLS Name
Metropolitan Indianapolis Board of REALTORS (MIBOR) MLS
MLS Number
22121601
MLS Status
Active
Days on Market
70
Cumulative Days on Market
48

Continue Your Journey in App
Find your dream home, receive real-time updates, and many more!
Continue Your Journey in App
Find your dream home, receive real-time updates, and many more!
Location
Facts & Features
Rooms
Bedrooms & bathrooms
Bedrooms: 3
Bathrooms: 2
Dining Room
Level: Main
Area: 110.00 Square Feet
Dimensions: 10x11
Kitchen
Level: Main
Area: 135.00 Square Feet
Dimensions: 9x15
Bedroom 2
Level: Main
Area: 120.00 Square Feet
Dimensions: 10x12
Bedroom 3
Level: Main
Area: 165.00 Square Feet
Dimensions: 11x15
Family Room
Level: Main
Area: 247.00 Square Feet
Dimensions: 19x13
Sun Room
Level: Main
Area: 220.00 Square Feet
Dimensions: 22x10
Master Bedroom
Level: Main
Area: 121.00 Square Feet
Dimensions: 11x11
Living Room
Level: Main
Area: 342.00 Square Feet
Dimensions: 19x18
Interior
Window Features
Vinyl Windows
Heating
Forced Air
Interior Features
Attic Access, Hi Speed Internet Availbl, Eat In Kitchen
Appliances
Dishwasher, Electric Water Heater, Electric Oven, Refrigerator, Water Softener Owned
Exterior Features
Storage, Smart Lock(s)
Cooling
Central Air
Construction
Year Built
Year Built: 1940
Home type
Single Family Residence
Construction Materials
Brick, Wood Siding
Property Condition
Updated/remodeled
Architectural Style
Bungalow
Foundation Details
Block
Utilities & Energy
Electric
200+ Amp Service
Parking Features
Detached
Utilities
Electricity Connected, Natural Gas Available, Natural Gas Connected, Septic System
Water Source
Well, Private
Laundry Features
Connections All, Main Level
Basement
Unfinished
Other Features
Subdivision Name
No Subdivision
Patio And Porch Features
Covered, Porch
Lot Features
Not In Subdivision, Rural Not Subdivision, Mature Trees
Price History
| Date | Event | Price |
|---|---|---|
10/01/2026 Source: | Price Change | $359,899 $200/sqft |
09/11/2026 Source: #MBR22121601 | Price Decreased | $359,900 -1.40% $200/sqft |
08/30/2026 Source: | Price Decreased | $365,000 -2.64% $203/sqft |
08/21/2026 Source: | Price Increased | $374,900 +13.64% $208/sqft |
08/21/2026 Source: | Listed for Sale | $329,900 $183/sqft |

Find Homes by Property Features in Fountaintown, IN

Based on information from MIBOR REALTOR® Association through Oct 29, 2026, 02:15PM. The Broker Listing Cooperative® listing service's Listing information is deemed reliable but is not guaranteed accurate by the Broker Listing Cooperative® listing service. All data is obtained from various sources and may not have been verified by broker or Broker Listing Cooperative listing service. Supplied Open House Information is subject to change without notice. All information should be independently reviewed and verified for accuracy. Properties may or may not be listed by the office/agent presenting the information.. All Rights Reserved. © 2026 MIBOR REALTOR® Association.
 Advertising Broker: Jonah Hartsburg | Hoosier Hub Realty
