- Overview
- Description
- Property Details
- Location
- HOA Management
- Facts & Features
- Getting Around
- Nearby Homes



$2,895,000
Monthly Est:$14,409
 6 Beds
 6 Baths
3 full baths + 1 half bath
 6,449sqft
5764 Aspen Fls Cir, Las Vegas, NV 89149
$2,895,000
$14,409/moEst:
Get Pre-Approved
Single Family Residence
Built in 2014
$100/mo HOA
0.53 acre lot
$449/sq.ft
Description
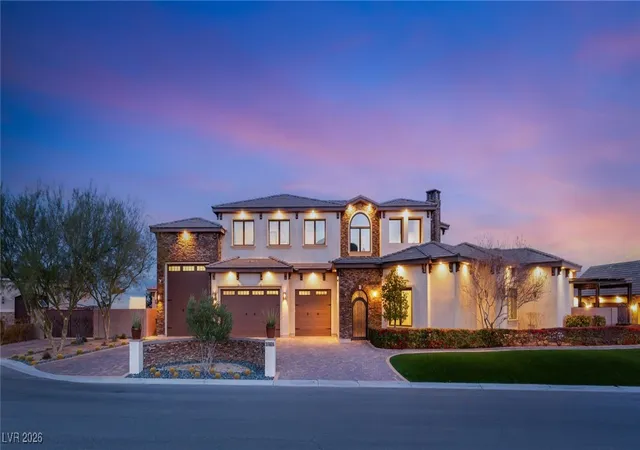
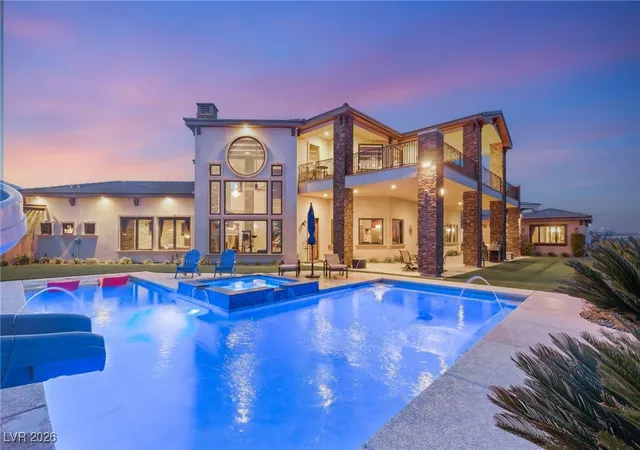
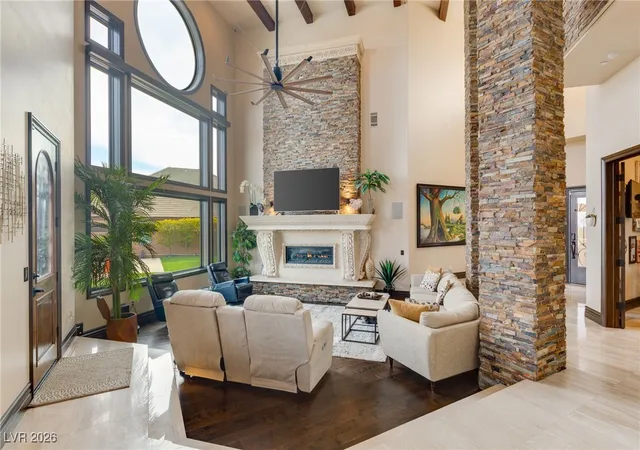
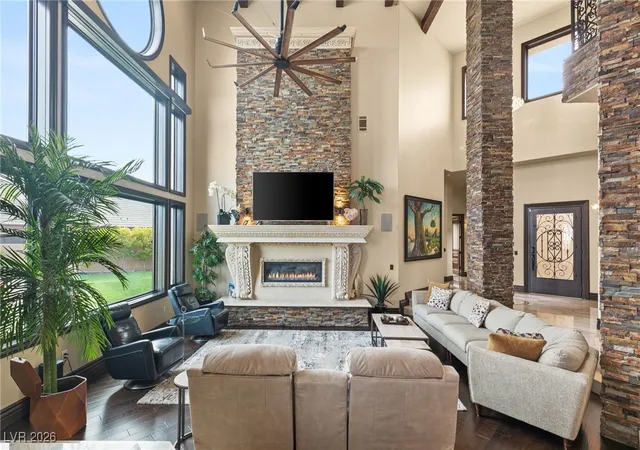
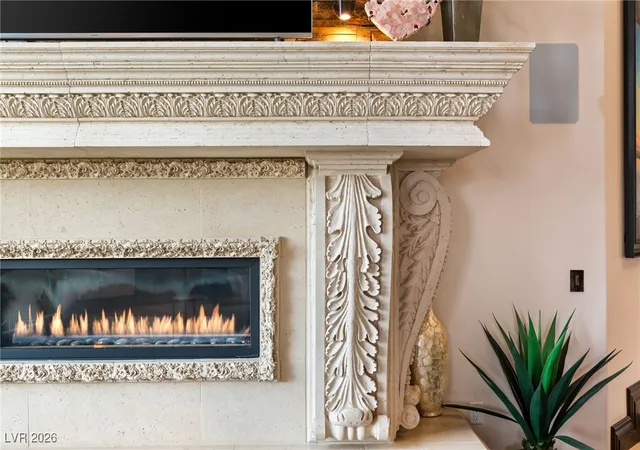
Impeccable finishes set the tone for this elegant 5,853 square-foot two-story home. Sited over half an acre, the six-bedroom, five-and-a-half bath features hardwood and marble floors, crystal chandeliers, wood-trimmed coffered ceilings, stone accents, and custom ironwork. The formal living features a 25-foot wood-beamed ceiling and a stone-encased fireplace. Its Chef’s kitchen showcases rich wood cabinetry, professional grade appliances, a hidden wet bar, and an oversized dark leathered granite central island contrasting lighter granite counters on the perimeter. A distinct stone wall is a visual anchor in the primary suite, which has an oversized walk-in closet and luxurious bath with a stone corner tub, walk-in steam shower, and dual vanities. The property features a 600 square-foot guest quarters, executive office, theater, pool, spa, balcony, and five-car garage. Located in the premier gated Aspen Estates, the private property boasts unobstructed Strip and mountain views.
- Houzeo last checked: 5 minutes ago
- Listing updated: October 1, 2026 at 7:36 pm
- Listing Provided by: Darin Marques (702) 803-3527 DRE #B.0145227 | Virtue Real Estate Group (702) 803-3527
- Source: Las Vegas REALTORS (LVR) MLS-NV | MLS#: 2752568

- Originating MLS: GLVAR
Property Details
Status
Active Under Contract
Type
Single Family Residence
No. of Stories
2
County
City
Neighborhood
--
Year Built
2014
HOA Fees
$100/mo
Finished Area
6,449 sqft
Lot Size
0.53 acre lot
Basement Area
- sqft
MLS Name
Las Vegas REALTORS (LVR) MLS
MLS Number
2752568
MLS Status
ActiveUnderContract
Days on Market
248

Continue Your Journey in App
Find your dream home, receive real-time updates, and many more!
Download App
Continue Your Journey in App
Find your dream home, receive real-time updates, and many more!
Location
HOA Management
Aspen Falls Estates
HOA Fees
$100/ Monthly
Amenities
 Amenities and services may be covered by one or multiple associations and service providers.
 Security Gate
 Maintenance
 AssociationManagement
Disclaimer: Amenities are based on third-party information and may vary; buyers must independently verify all amenities, as information is deemed reliable but not guaranteed.
Facts & Features
Rooms
Bedrooms & bathrooms
Bedrooms: 6
Bathrooms: 6
Interior
Flooring
Carpet, Hardwood, Marble, Tile
Heating
Central, Electric, High Efficiency, Propane, Zoned
Appliances
Built In Gas Oven, Double Oven, Dishwasher, Disposal, Gas Range, Hot Water Circulator, Instant Hot Water, Multiple Water Heaters, Microwave, Propane Water Heater, Refrigerator, Water Softener Owned, Tankless Water Heater, Warming Drawer, Water Purifier, Wine Refrigerator
Cooling
Central Air, Electric, High Efficiency, Two Units
Window Features
Blinds, Double Pane Windows, Insulated Windows, Low Emissivity Windows
Exterior Features
Balcony, Barbecue, Circular Driveway, Courtyard, Patio, Private Yard, Sprinkler Irrigation
Interior Features
Bathroomon Main Level, Bedroom On Main Level, Ceiling Fans, Full Bath On Main Level, Handicap Access, Primary Downstairs, Window Treatments, Additional Living Quarters, Programmable Thermostat
Sewer
Septic Tank
Construction
Year Built
Year Built: 2014
Home type
Single Family Residence
Construction Materials
Frame, Stucco
Property Condition
Resale
Architectural Style
Two Story, Custom
Roof
Tile
Utilities & Energy
Security Features
Security System Leased, Controlled Access, Gated Community
Water Source
Public
Fireplace Features
Family Room, Gas, Primary Bedroom
Parking Features
Epoxy Flooring, Finished Garage, Garage, Private, Rv Garage, Rv Gated, Rv Access Parking, Rv Paved
Association Amenities
Gated
Laundry Features
Gas Dryer Hookup, Main Level
Electric
Photovoltaics None
Utilities
High Speed Internet Available, Phone Not Available, Underground Utilities, Septic Available
Pool Features
Heated, Solar Heat, Pool Spa Combo
Other Features
Disclosures
Covenants Restrictions Disclosure
Patio And Porch Features
Balcony, Covered, Patio
Lot Features
Quarter To One Acre, Cul De Sac, Drip Irrigation Bubblers, Desert Landscaping, Landscaped, No Rear Neighbors, Rocks, Synthetic Grass, Sprinklers Timer, Sprinklers On Side
Subdivision Name
Aspen Estate
Price History
| Date | Event | Price |
|---|---|---|
08/26/2026 Source: | Contingent (Active Under Contract) | $2,895,000 $449/sqft |
04/16/2026 Source: | Price Decreased | $2,895,000 -3.50% $449/sqft |
04/14/2026 Source: | Price Increased | $2,999,950 +3.63% $465/sqft |
02/02/2026 Source: | Listed for Sale | $2,895,000 -3.50% $449/sqft |
02/02/2026 Source: | Price Decreased | $3,000,000 -14.29% $465/sqft |

Show more
Getting Around 5764 Aspen Fls Cir
Bike Score®

Somewhat Bikeable
23/100
Walk Score®

Car-Dependent
0/100
Data provided by Redfin
Nearby Homes


Find Homes by Property Features in Las Vegas, NV
Nearby New Homes For Sale


Based on information from the Greater Las Vegas Association of REALTORS® Multiple Listing Service through Oct 09, 2026, 12:00AM. The data relating to real estate for sale on this web site comes in part from the INTERNET DATA EXCHANGE Program of the Greater Las Vegas Association of REALTORS® MLS. Real estate listings held by brokerage firms other than this site owner are marked with the IDX logo. GLVAR MLS deems information reliable but not guaranteed. Copyright 2026 of the Greater Las Vegas Association of REALTORS® MLS. All rights reserved.
 Advertising Broker: Jared Andrew English | Congress Realty, Inc