Realty Solution
Powered by 
- 0
- 9
- Overview
- Description
- Property Details
- Location
- HOA Management
- Facts & Features
- Getting Around
- Nearby Homes



Listed by: Courtney Twiss (209) 742-7653 DRE #01808727, Carissa Converse DRE #02237074 | EXP Realty of California Inc. (888) 584-9427
$549,000
Monthly Est:$2,733
 3 Beds
 2 Baths
2 full baths
 1,440sqft
5767 El Capitan, Mariposa, CA 95338
$549,000
$2,733/moEst:
Get Pre-Approved
Single Family Residence
Built in 1979
$15/mo HOA
2.14 acres lot
$381/sq.ft
Description
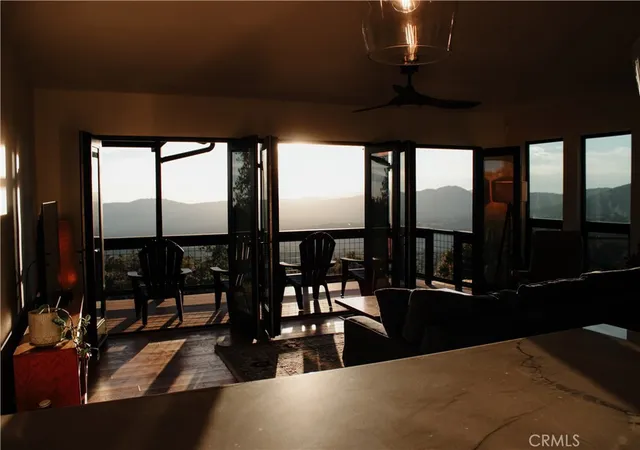
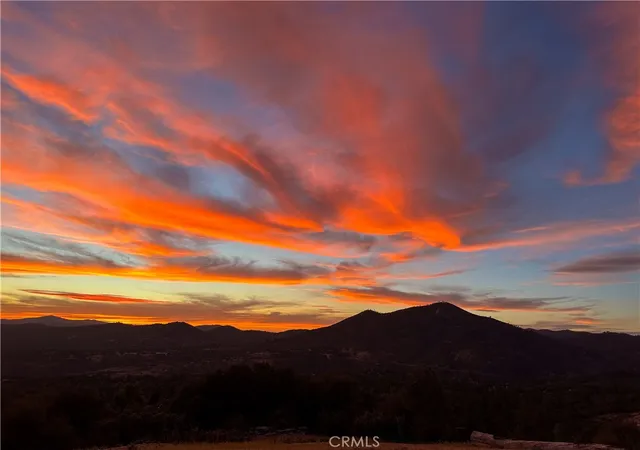
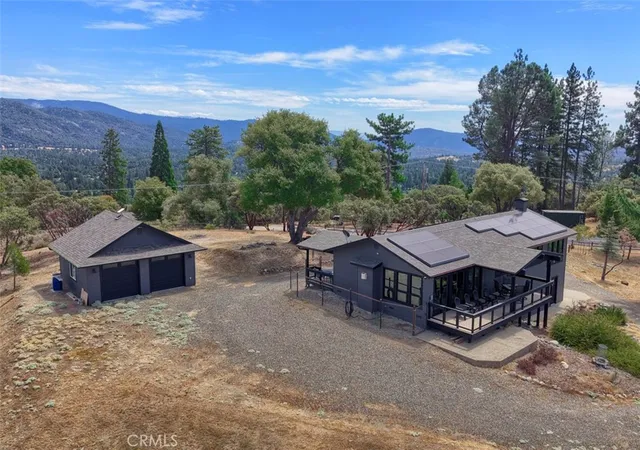
Sweeping mountain scenery surrounds the property, with sunsets that pour through the windows and turn the entire great room pink and gold.Set high in the Lush Meadows community of Mariposa, this thoughtfully updated 3-bedroom, 2-bathroom home was designed around one thing you simply can’t recreate: the view.
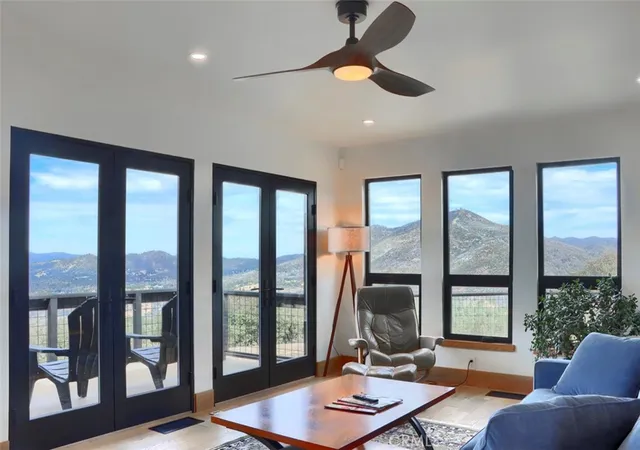
Inside, the owners have put an incredible amount of thought and care into every detail. Real white oak hardwood floors, modern white oak doors and trim, black-framed windows, updated lighting and carefully selected finishes give the home a warm, elevated feel without losing the character of mountain living.
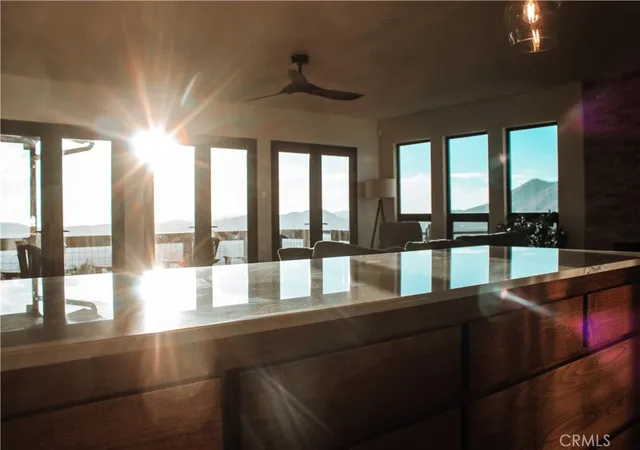
The great room opens directly to the back deck through three sets of French doors, creating an effortless indoor-outdoor connection and making the view part of the home from morning to night. The updated kitchen features stone countertops, a fireclay backsplash, a large functional island, high-end KitchenAid appliances and an adjoining butler’s pantry/coffee and wine bar complete with cabinetry and a beverage refrigerator.
The primary suite is its own retreat, with larger windows designed to bring in the surrounding scenery, a walk-in closet with built-in storage and a beautifully remodeled bathroom featuring heated tile floors, a walk-in tiled shower, rain shower, glass enclosure, dual vanity and smart toilet.
There is also a dedicated laundry room with built-in storage, an attached two-car garage, an additional detached two-car garage with storage, whole-house solar with two Tesla Powerwalls and a Tesla charger, new air conditioning, a whole-house fan and numerous additional improvements throughout.
From the welcoming front porch to evenings spent on the back deck watching the sun disappear behind the mountains, this is the kind of home where the setting is every bit as memorable as the house itself.
- Houzeo last checked: 8 minutes ago
- Listing updated: September 30, 2026 at 10:48 pm
- Source: California Regional MLS-CA | MLS#: MP26181462

Property Details
Status
Active
Type
Single Family Residence
No. of Stories
1
County
City
Neighborhood
--
Year Built
1979
HOA Fees
$15/mo
Finished Area
1,440 sqft
Lot Size
2.14 acres lot
Basement Area
- sqft
MLS Name
California Regional MLS
MLS Number
MP26181462
MLS Status
Active
Days on Market
52
Cumulative Days on Market
41

Continue Your Journey in App
Find your dream home, receive real-time updates, and many more!
Download App
Continue Your Journey in App
Find your dream home, receive real-time updates, and many more!
Location
HOA Management
Lush Meadows
HOA Fees
$180/ Annually
Amenities
 Amenities and services may be covered by one or multiple associations and service providers.
 Club House
 Park Playground
 PicnicArea
OutdoorCookingArea
Other
Barbecue
Disclaimer: Amenities are based on third-party information and may vary; buyers must independently verify all amenities, as information is deemed reliable but not guaranteed.
Facts & Features
Rooms
Bedrooms & bathrooms
Bedrooms: 3
Bathrooms: 2
Interior
Cooling
Central Air
Heating
Central, Fireplaces
Exterior Features
Lighting, Rain Gutters
Interior Features
Built In Features, Eat In Kitchen, Living Room Deck Attached, Open Floorplan, Pantry, Stone Counters, Recessed Lighting, Primary Suite, Walk In Closets
Flooring
Wood
Window Features
Double Pane Windows
Appliances
Dishwasher, Gas Range, Microwave, Refrigerator, Dryer, Washer
Sewer
Septic Tank
Construction
Year Built
Year Built: 1979
Home type
Single Family Residence
Roof
Composition
Property Condition
Updated Remodeled, Turnkey
Foundation Details
Raised
Architectural Style
Contemporary
Utilities & Energy
Laundry Features
Inside, Laundry Room
Parking Features
Door Multi, Garage, Garage Faces Side
Fireplace Features
Family Room
Association Amenities
Clubhouse, Outdoor Cooking Area, Barbecue, Other, Picnic Area, Playground
Utilities
Electricity Connected, Propane, Water Connected
Water Source
Well
Electric
Volts220for Spa
Pool Features
None
Other Features
Patio And Porch Features
Deck
Community Features
Biking, Foothills, Fishing, Hiking, Horse Trails, Lake, Mountainous, Park
Lot Features
Sloped Down, Secluded
Price History
| Date | Event | Price |
|---|---|---|
08/20/2026 Source: | Listed for Sale | $549,000 +23.37% $381/sqft |
10/03/2022 Source: | Price Increased | $445,000 +76.59% $309/sqft |
12/05/2015 Source: | Sold | $252,000 $175/sqft |

Nearby Homes




Find Homes by Property Features in Mariposa, CA


Based on information from California Regional Multiple Listing Service, Inc. as of Oct 12, 2026, 01:30AM and /or other sources. All data, including all measurements and calculations of area, is obtained from various sources and has not been, and will not be, verified by broker or MLS. All information should be independently reviewed and verified for accuracy. Properties may or may not be listed by the office/agent presenting the information. Information being provided is for consumers’ personal, non-commercial use and may not be used for any purpose other than to identify prospective properties consumers may be interested in purchasing. This website may not include listings or property addresses of sellers who have directed their listing brokers to withhold their listing or their property address from display on the Internet. © 2026 California Regional Multiple Listing Service. All Rights Reserved.
 Advertising Broker: William Johnson DRE #01463271 | William Johnson Brokerage