- Overview
- Description
- Property Details
- Location
- HOA Management
- Facts & Features
- Getting Around
- Nearby Homes


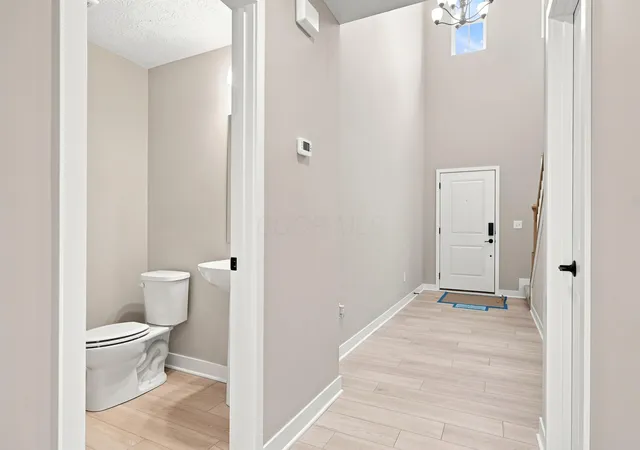


$508,330
Monthly Est:$2,530
 3 Beds
 3 Baths
2 full baths + 1 half bath
 2,417sqft
5767 Valleydale Rd, Powell, OH 43065
$508,330
$2,530/moEst:
Get Pre-Approved
Single Family Residence
Built in 2026
$41.67/mo HOA
4,791.6 sqft lot
$210/sq.ft
Description
BELOW MARKET RATE AVAILABLE!
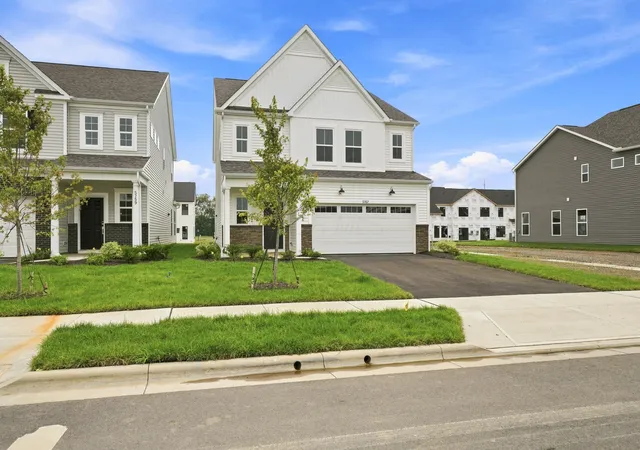
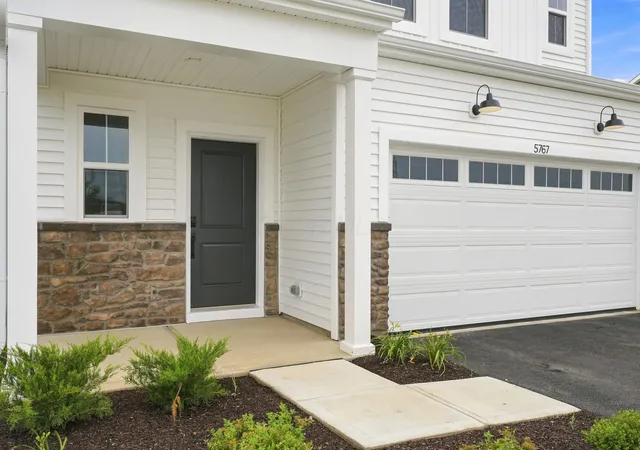
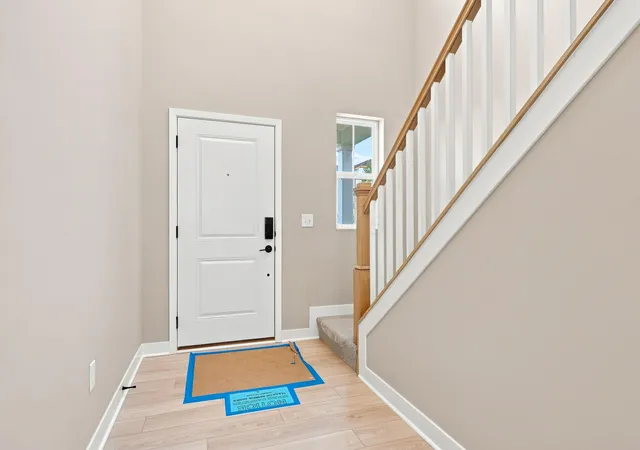
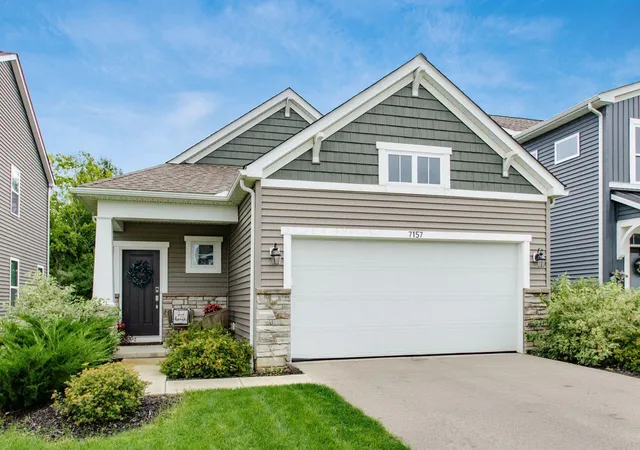
Welcome to 5767 Valleydale Road - a stunning new construction home for sale in Powell. This thoughtfully designed home offers well-planned living space across 2 stories, complete with 3 bedrooms, 2.5 bathrooms, a study, a morning room, a walk-in closet in every bedroom, a 2-car garage, and much more!
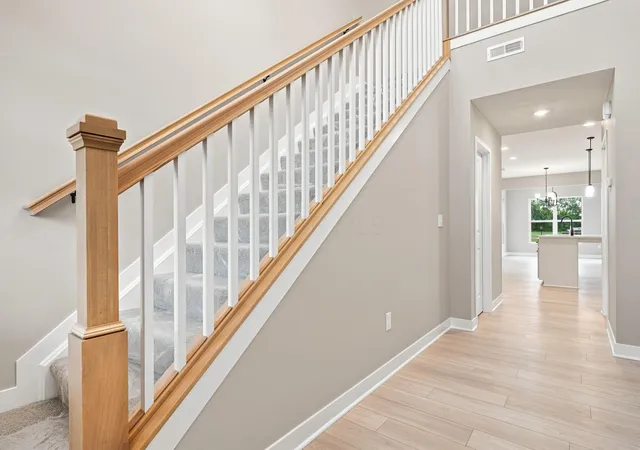
Step inside to discover an inviting open-concept living space that seamlessly connects the main gathering areas, creating a warm and functional environment perfect for everyday living and entertaining. The kitchen comes with a walk-in pantry in the corner and plenty of cabinets to store all of your cooking needs. Cook with the whole family with the large kitchen island. Grab a bite to eat at the island or gather as a family in the breakfast area.
Take in all of the natural light pouring in from the numerous windows and sliding glass door to the backyard. The morning room offers a quiet place to read a book and enjoy a cup of coffee as you watch your family through the panoramic views of your backyard. The family room hosts all of your intimate family memories as well as large holiday gatherings!
This home offers the perfect blend of thoughtful design and comfortable living. With its generous square footage, quality construction by a trusted builder, and a floorplan built around an open-concept layout, 5843 Valleydale Road is ready to welcome its first owners!
- Houzeo last checked: 48 minutes ago
- Listing updated: September 14, 2026 at 1:17 pm
- Listing Provided by: Daniel V Tartabini (614) 321-1139 | New Advantage, LTD (513) 432-6458
- Source: Columbus and Central Ohio Regional MLS-OH | MLS#: 226029765

Property Details
Status
Pending
Type
Single Family Residence
No. of Stories
-
County
City
Neighborhood
--
Year Built
2026
HOA Fees
$41.67/mo
Finished Area
2,417 sqft
Lot Size
4,791.6 sqft lot
Basement Area
- sqft
MLS Name
Columbus and Central Ohio Regional MLS
MLS Number
226029765
MLS Status
Pending
Days on Market
56

Continue Your Journey in App
Find your dream home, receive real-time updates, and many more!
Download App
Continue Your Journey in App
Find your dream home, receive real-time updates, and many more!
Location
HOA Management
N/A
HOA Fees
$500/ Annually
Amenities
 Amenities and services may be covered by one or multiple associations and service providers.
 Park Playground
 Walk path
Disclaimer: Amenities are based on third-party information and may vary; buyers must independently verify all amenities, as information is deemed reliable but not guaranteed.
Facts & Features
Rooms
Bedrooms & bathrooms
Bedrooms: 3
Bathrooms: 3
Interior
Cooling
Central Air
Sewer
Public Sewer
Heating
Forced Air
Window Features
Insulated All
Appliances
Dishwasher, Gas Range, Microwave, Refrigerator
Flooring
Carpet, Ceramic/porcelain, Vinyl
Construction
Year Built
Year Built: 2026
Home type
Single Family Residence
Architectural Style
Traditional
Foundation Details
Slab
Utilities & Energy
Association Amenities
Bike/walk Path, Park, Sidewalk
Water Source
Public
Parking Features
Garage Door Opener, Attached Garage
Other Features
Subdivision Name
Clarkshaw Crossing
Patio And Porch Features
Porch, Patio
Price History
| Date | Event | Price |
|---|---|---|
09/14/2026 Source: | Pending | $508,330 $210/sqft |
09/03/2026 Source: | Listed for Sale | $508,330 -0.97% $210/sqft |
08/22/2026 Source: | Price Decreased | $513,330 -0.96% $212/sqft |
08/13/2026 Source: | Price Decreased | $518,330 -2.81% $214/sqft |
08/06/2026 Source: | Listed for Sale | $533,330 $221/sqft |

Nearby Homes



Find Homes by Property Features in Powell, OH
Nearby New Homes For Sale

Based on information from the Columbus Association of REALTORS (alternatively, from Multiple Listing Service of the Columbus Association of Realtors, Inc.) through Oct 01, 2026, 02:45PM. Information is provided exclusively for consumers’ personal, non-commercial use. It may not be used for any purpose other than to identify prospective properties that consumers may be interested in purchasing. The data is deemed reliable but is not guaranteed accurate by the MLS. No guarantee, warranty or representation of any kind is made regarding the completeness or accuracy of property information; such should be independently verified. Columbus Association of REALTORS expressly disclaims any liability in connection therewith. This website may not include listings or property addresses of sellers who have directed their listing brokers to withhold their listing or their property address from display on the Internet. © 2026 Copyright Columbus Association of REALTORS. All rights reserved.
 Advertising Broker: Nicholas Huscroft | Chosen Realty