- Overview
- Description
- Property Details
- Location
- HOA Management
- Facts & Features
- Getting Around
- Nearby Homes




$237,500
Monthly Est:$1,182
 2 Beds
 2 Baths
2 full baths
 1,168sqft
5768 Sabal Tr Dr #203, North Port, FL 34287
$237,500
$1,182/moEst:
Get Pre-Approved
Condominium
Built in 2006
$353.33/mo HOA
14.78 acres lot
$203/sq.ft
Description
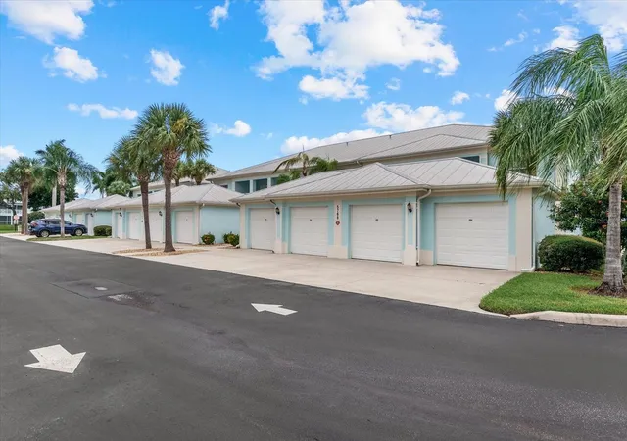
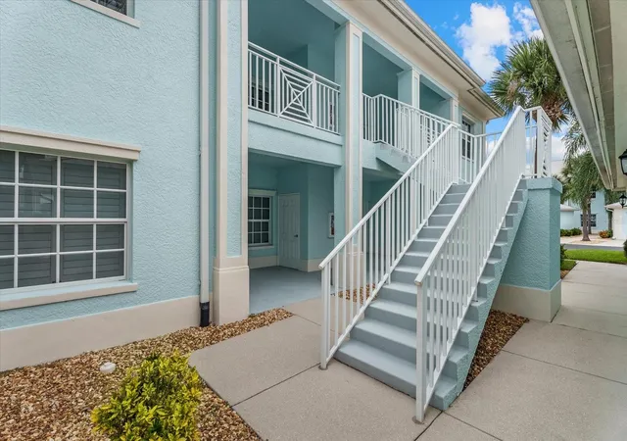
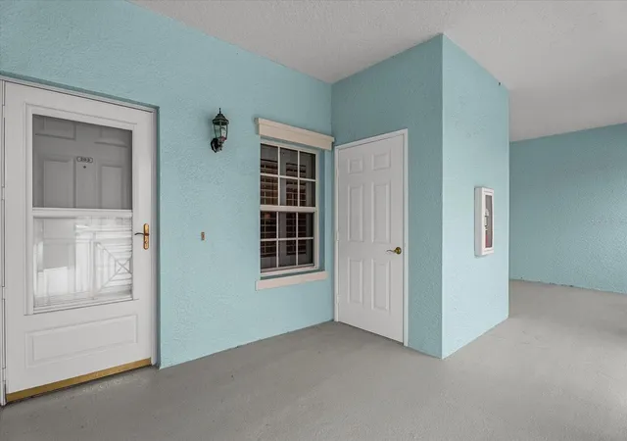
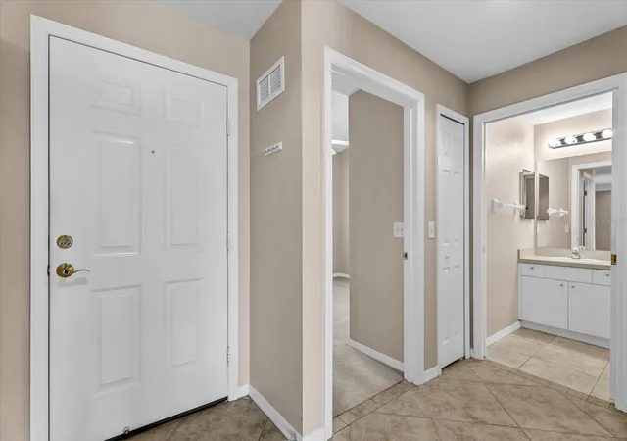
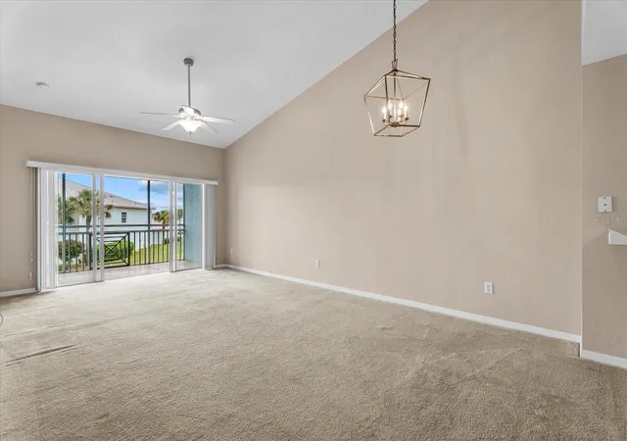
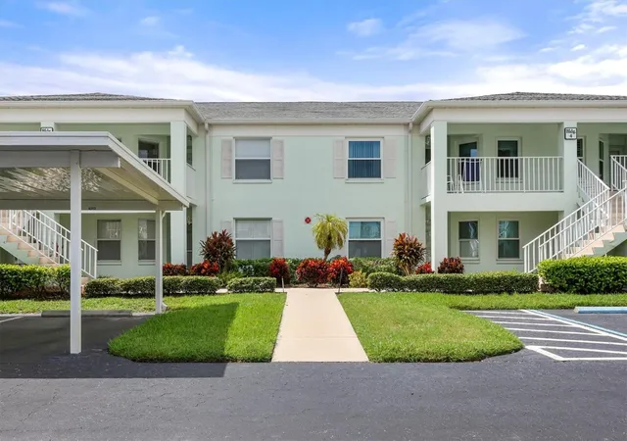
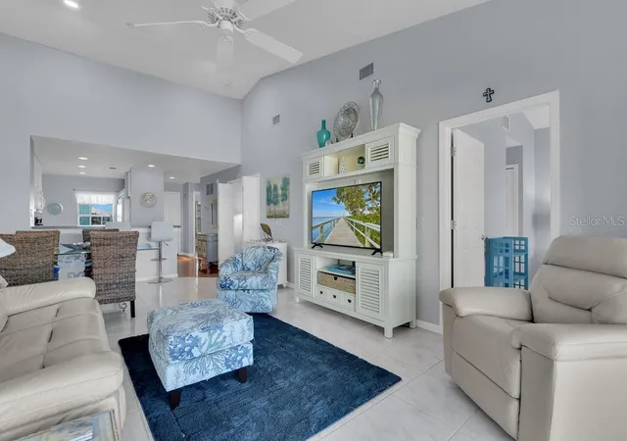
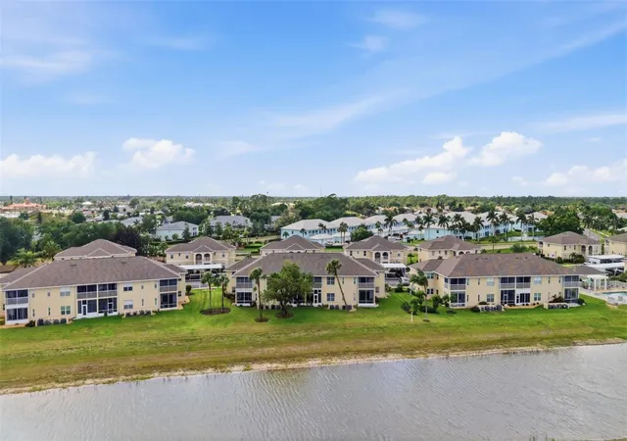
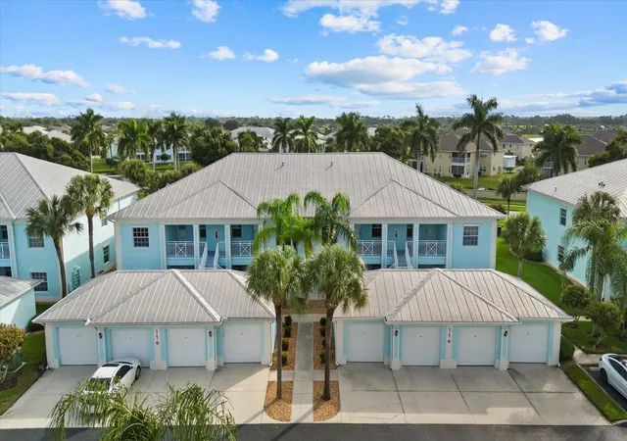
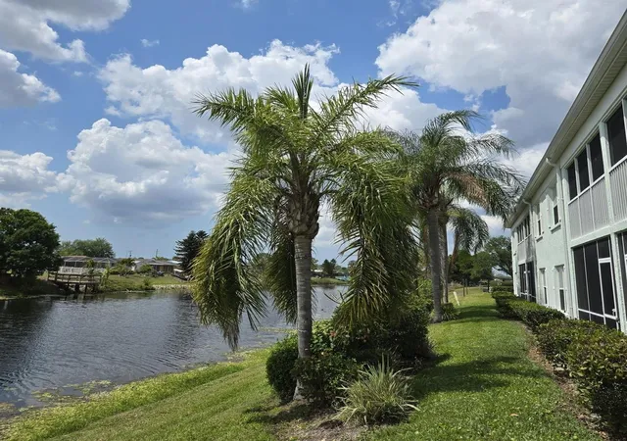
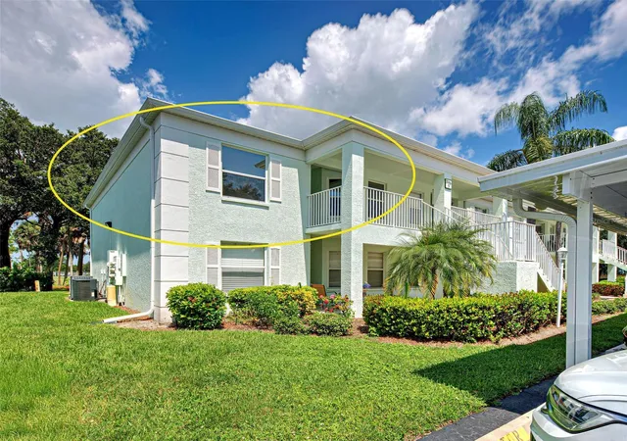
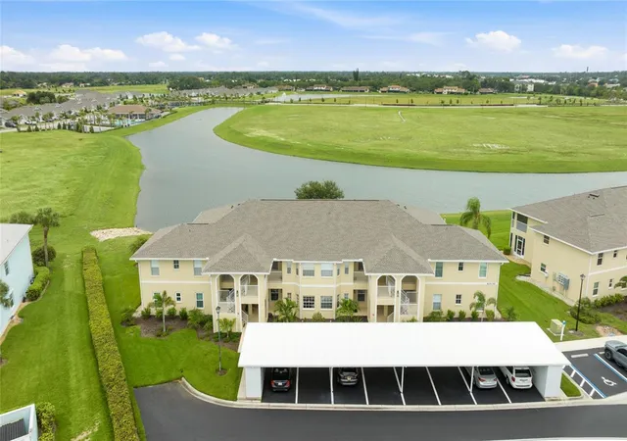
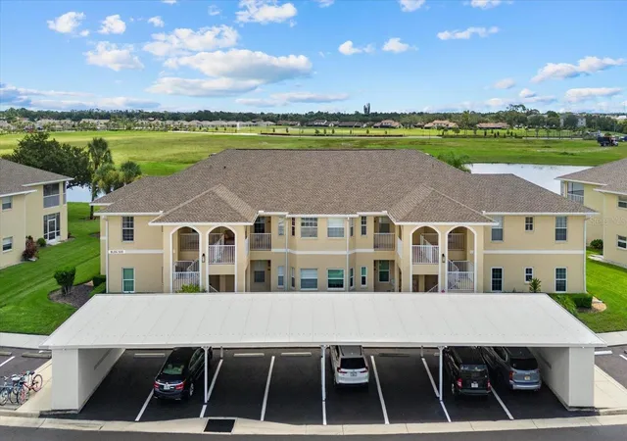
Well maintained 2 bedroom, 2 bath condo with a versatile bonus room with beautiful lake views in the gated community of The Colony at Sabal Trace. Entering the condo with its vaulted and cathedral ceilings and neutral pallet offers a light and bright openness to welcome you in. The large living area opens onto the tiled and screened lanai offering relaxing lake views and the fountain cascading. The perfect spot for that morning coffee or afternoon wine and cheese. The kitchen with its extended upper cabinets, ample counter space, breakfast bar a double door pantry closet are all waiting for the chef in the family. The spacious primary bedroom offers a walk-in closet, a single closet and a linen closet as you enter the ensuite bathroom. The bath has a single sink vanity and a separate section for the walk-in shower and commode. The split floor plan offers a guest/second bedroom and bath. The second bath has a single sink vanity and a combination tub and shower. The condo has a bonus room that can be utilized as a den, office, dining room or a hobby/art studio. The condo has an inside utility closet for a stackable washer and dryer. The unit has ceiling fans throughout as well as plantation shutters on all the windows. The HVAC was replaced in April 2025, and the water heater was replaced in April 2023. The condo has an exterior storage closet by the front door and most importantly a detached garage. The garage is 13x24 with a newer garage door opener and a built-in work bench and cabinets for handyman. The community has a clubhouse with a great room for socializing, kitchenette, pool and ping pong tables, fitness room with exercise equipment, library room. But most important is the heated swimming pool with surrounding sun deck with lounge chairs and tables. All of this is located close to shopping, restaurants, golf courses, area beaches, world class fishing, baseball Spring Training facilities, other local attractions and access to multiple airports.
- Houzeo last checked: 11 minutes ago
- Listing updated: October 4, 2026 at 10:47 am
- Listing Provided by: Allen Ramsey, Jr. (941) 626-5225 | GULF SHORES REALTY ERA POWERED (941) 445-4555
- Source: Stellar MLS-FL | MLS#: N6146028

Part of

Property Details
Status
Active
Type
Condominium
No. of Stories
1
County
City
Neighborhood
--
Year Built
2006
HOA Fees
$353.33/mo
Finished Area
1,168 sqft
Lot Size
14.78 acres lot
Basement Area
- sqft
MLS Name
Stellar MLS
MLS Number
N6146028
MLS Status
Active
Days on Market
5
Cumulative Days on Market
1

Continue Your Journey in App
Find your dream home, receive real-time updates, and many more!
Download App
Continue Your Journey in App
Find your dream home, receive real-time updates, and many more!
Location
HOA Management
Star Hospitality Management
HOA Fees
$1,060/ Quarterly
Amenities
 Amenities and services may be covered by one or multiple associations and service providers.
 Gym
Gym
 Insurance
 Maintenance
 Pool
Pool
 Security Gate
 Club House
 Recreational Facilities
Escrow Reserves Fund
Private Road
Recreation Facilities
Management
Common Area Taxes
Disclaimer: Amenities are based on third-party information and may vary; buyers must independently verify all amenities, as information is deemed reliable but not guaranteed.
Facts & Features
Rooms
Bedrooms & bathrooms
Bedrooms: 2
Bathrooms: 2
Living Room
Level: First
Area: 234.00 Square Feet
Dimensions: 18x13
Kitchen
Level: First
Area: 80.00 Square Feet
Dimensions: 10x8
Primary Bedroom
Level: First
Area: 182.00 Square Feet
Dimensions: 13x14
Bedroom 2
Level: First
Area: 132.00 Square Feet
Dimensions: 11x12
Bonus Room
Level: First
Area: 132.00 Square Feet
Dimensions: 11x12
Balcony/Porch/Lanai
Level: First
Area: 84.00 Square Feet
Dimensions: 7x12
Interior
Exterior Features
Lighting, Rain Gutters, Sidewalk, Sprinkler Metered
Sewer
Public Sewer
Interior Features
Cathedral Ceiling(s), Ceiling Fans(s), High Ceilings, Living Room/dining Room Combo, Open Floorplan, Primary Bedroom Main Floor, Thermostat, Walk In Closet(s), Window Treatments
Heating
Central, Electric, Heat Pump
Flooring
Carpet, Ceramic Tile
Appliances
Dishwasher, Disposal, Dryer, Electric Water Heater, Microwave, Range, Refrigerator, Washer
Cooling
Central Air, Humidity Control
Window Features
Shutters, Window Treatments
Construction
Year Built
Year Built: 2006
Home type
Condominium
Foundation Details
Slab
Architectural Style
Florida
Roof
Metal
Construction Materials
Block, Stucco
Utilities & Energy
Association Amenities
Clubhouse, Fitness Center, Gated, Maintenance, Pool, Recreation Facilities
Water Source
Public
Utilities
Electricity Connected, Public, Sewer Connected, Sprinkler Recycled, Underground Utilities, Water Connected
Laundry Features
Inside, Laundry Closet
Parking Features
Driveway, Garage Door Opener, Guest
Pool Features
Gunite, Heated, In Ground
Security Features
Gated Community, Smoke Detector(s)
Other Features
Lot Features
City Limits, Landscaped, Sidewalk, Paved, Private
Subdivision Name
Colony At Sabal Trace Ph 01
Vegetation
Mature Landscaping, Trees/landscaped
Community Features
Association Recreation Owned, Deed Restrictions, Fitness Center, Gated Community No Guard, Irrigation Reclaimed Water, Pool, Sidewalks, Street Lights
Patio And Porch Features
Covered, Enclosed, Front Porch, Rear Porch, Screened
Price History
| Date | Event | Price |
|---|---|---|
10/03/2026 Source: | Listed for Sale | $237,500 +19691.67% $203/sqft |
12/12/2008 Source: | Listing Removed | $1,200 $1/sqft |

Getting Around 5768 Sabal Tr Dr
Bike Score®

Somewhat Bikeable
34/100
Walk Score®

Car-Dependent
12/100
Transit Score®

Minimal Transit
20/100
Data provided by Redfin
Nearby Homes

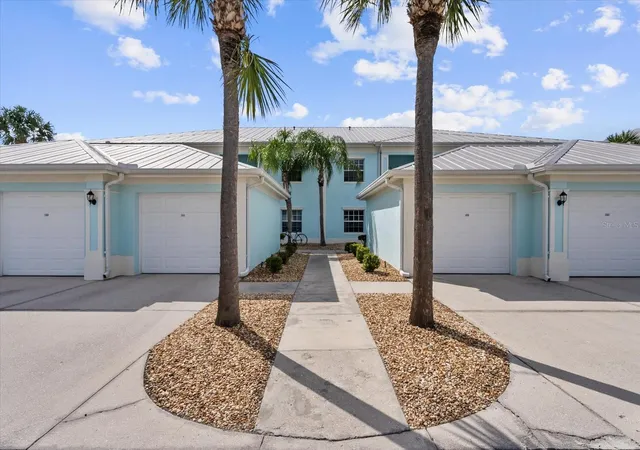
Find Homes by Property Features in North Port, FL

Based on information from Stellar MLS® through Oct 09, 2026, 12:45AM as submitted to and distributed by MLS GRID. All data is obtained from various sources and may not have been verified by the broker or MLS GRID. Supplied Open House Information is subject to change without notice. All information should be independently reviewed and verified for accuracy. Properties may or may not be listed by the office/agent presenting the information. IDX information is provided exclusively for consumers’ personal non-commercial use. It may not be used for any purpose other than to identify prospective properties consumers may be interested in purchasing. The data is deemed reliable but is not guaranteed by MLS GRID. The use of the MLS GRID Data may be subject to an end-user license agreement prescribed by the Member Participant’s applicable MLS, if any, and as amended from time to time. © 2026 Stellar MLS. All Rights Reserved.
 Advertising Broker: Fred McGill | Simple Showing, Inc