Andover RE
Powered by 
- 3
- Overview
- Description
- Property Details
- Location
- HOA Management
- Facts & Features
- Getting Around
- Nearby Homes

Street View
$2,000,000
 4 Beds
 5 Baths
4 full baths + 1 half bath
 7,150sqft
5769 Cotswold Dr, Washington, MI 48094
$2,000,000
Single Family Residence
Built in 2023
$54.17/mo HOA
1 acre lot
$280/sq.ft
Description
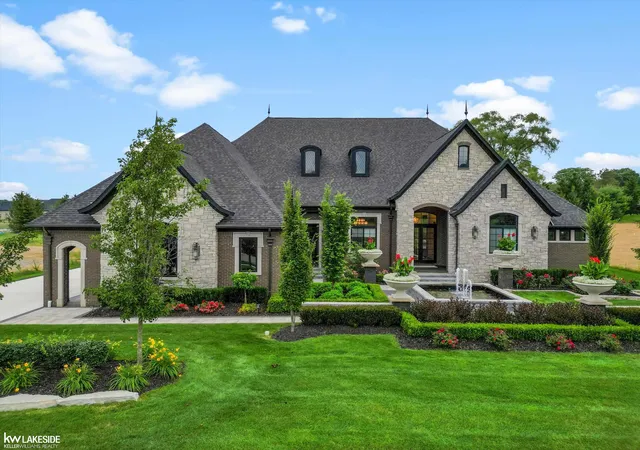
This exceptional private residence offers a truly distinctive design that elevates everyday living to an extraordinary experience-perfect for both entertaining and enjoying the comforts of home with convenience and prestige. Showcasing timeless elegance, this home is thoughtfully crafted with superior quality throughout, including solid core doors and premium finishes at every turn. Every detail has been carefully curated to create a space that is as beautiful as it is functional. The home features an impressive collection of high-end brands and designer elements, including Monogram, Coyote, Zephyr, and Bryant furnaces and air conditioning systems, along with custom Lafata cabinetry that spares no detail. Inspired design selections such as Roark, Talia, and Ralph Lauren collections are complemented by natural brass and gilded chandeliers and lighting, Pfister faucets, and striking Montigo fireplaces-bringing warmth and sophistication to every room. A spacious five-car garage provides both convenience and practicality, meeting the demands of modern living with ease. The exterior is equally captivating, with dramatic landscaping that creates a grand and elegant arrival. Towering pine trees, Beacon Hill brick pavers, and the soothing presence of a tranquil fountain combine to deliver a truly breathtaking setting. You are invited to take the next step and experience this remarkable home. Welcome to the incomparable Bradbury South community in Washington Township.
- Houzeo last checked: 8 hours ago
- Listing updated: October 28, 2026 at 9:44 pm
- Listing Provided by: Mary Locricchio | Keller Williams Realty Lakeside (586) 532-0500
- Bought with: Michele Milam | Canary Realty
- Source: Realcomp MLS-MI | MLS#: 58050197263

- Originating MLS: MiRealSource
Property Details
Status
Closed
Type
Single Family Residence
No. of Stories
-
County
City
Neighborhood
--
Year Built
2023
HOA Fees
$54.17/mo
Finished Area
7,150 sqft
Lot Size
1 acre lot
Basement Area
- sqft
MLS Name
Realcomp MLS
MLS Number
58050197263
MLS Status
Closed
Cumulative Days on Market
161

Continue Your Journey in App
Find your dream home, receive real-time updates, and many more!
Continue Your Journey in App
Find your dream home, receive real-time updates, and many more!
Location
HOA Management
N/A
HOA Fees
$650/ Annually
Disclaimer: Amenities are based on third-party information and may vary; buyers must independently verify all amenities, as information is deemed reliable but not guaranteed.
Facts & Features
Rooms
Bedrooms & bathrooms
Bedrooms: 4
Bathrooms: 5
Interior
Heating
Electric, Forced Air, Natural Gas
Sewer
Septic Tank
Construction
Year Built
Year Built: 2023
Home type
Single Family Residence
Construction Materials
Brick, Stone
Architectural Style
Ranch
Property Condition
Site Condo
Foundation Details
Basement
Utilities & Energy
Water Source
Public
Fireplace Features
Basement, Electric, Family Room, Gas, Great Room
Pool Features
None
Parking Features
Five Car Garage, Attached, Electricityin Garage, Garage Door Opener
Basement
Concrete, Finished
Other Features
Subdivision Name
Bradbury South
Disclosures
Taxes Homestead Exempt
Price History
| Date | Event | Price |
|---|---|---|
10/28/2026 Source: | Sold | $2,000,000 $280/sqft |
10/23/2026 Source: | Pending | $1,999,950 $280/sqft |
01/10/2026 Source: | Off Market | $1,999,950 $280/sqft |
01/10/2026 Source: | Listed for Sale | $1,999,950 $280/sqft |

Nearby Homes


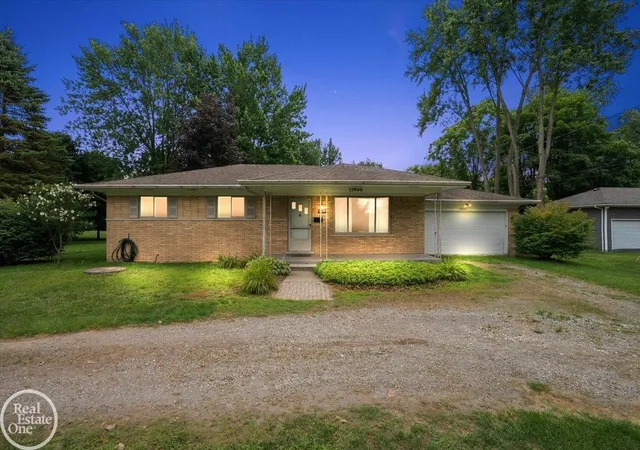
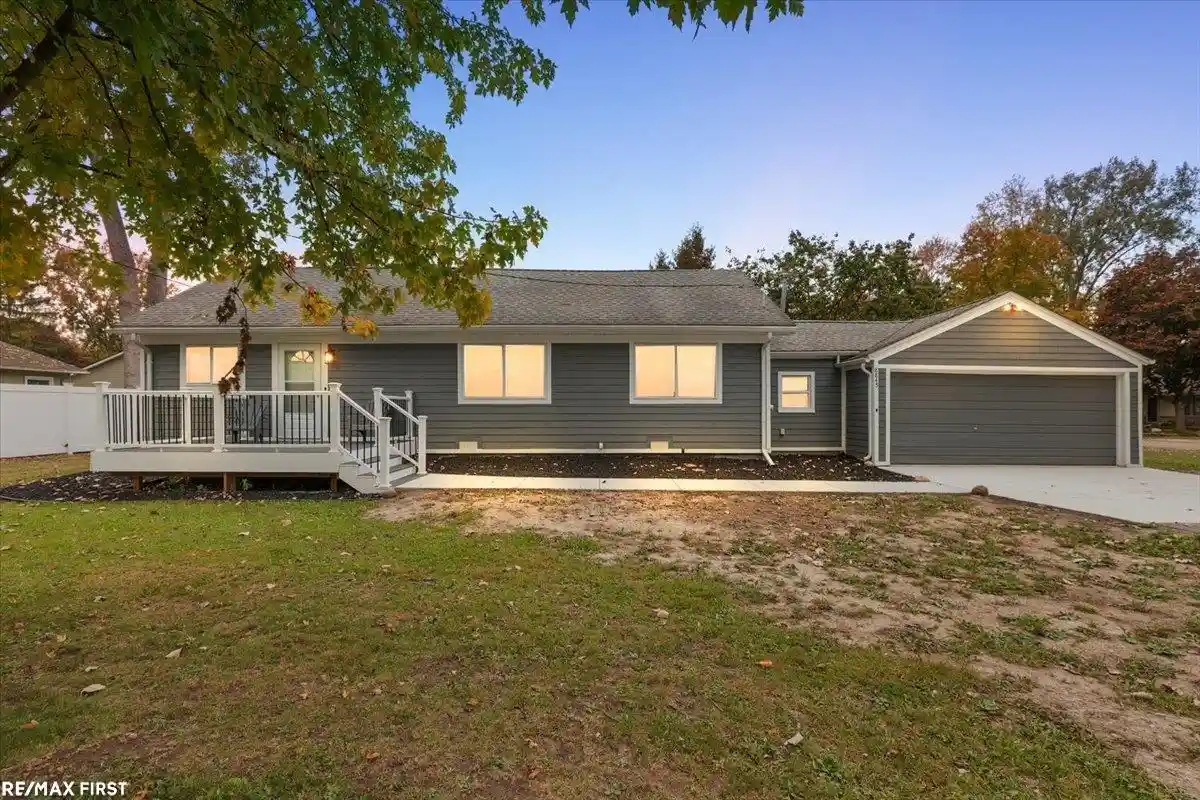
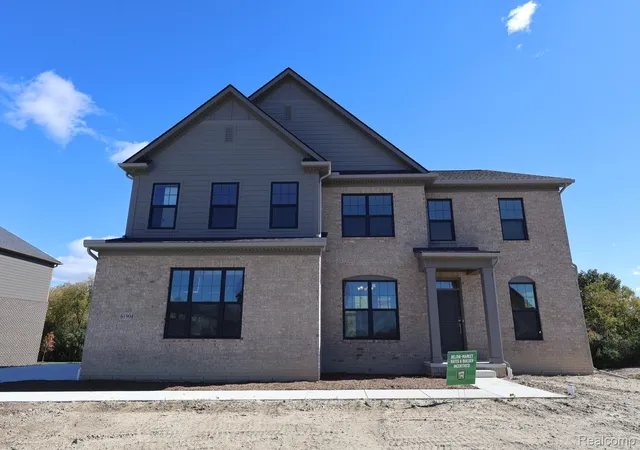
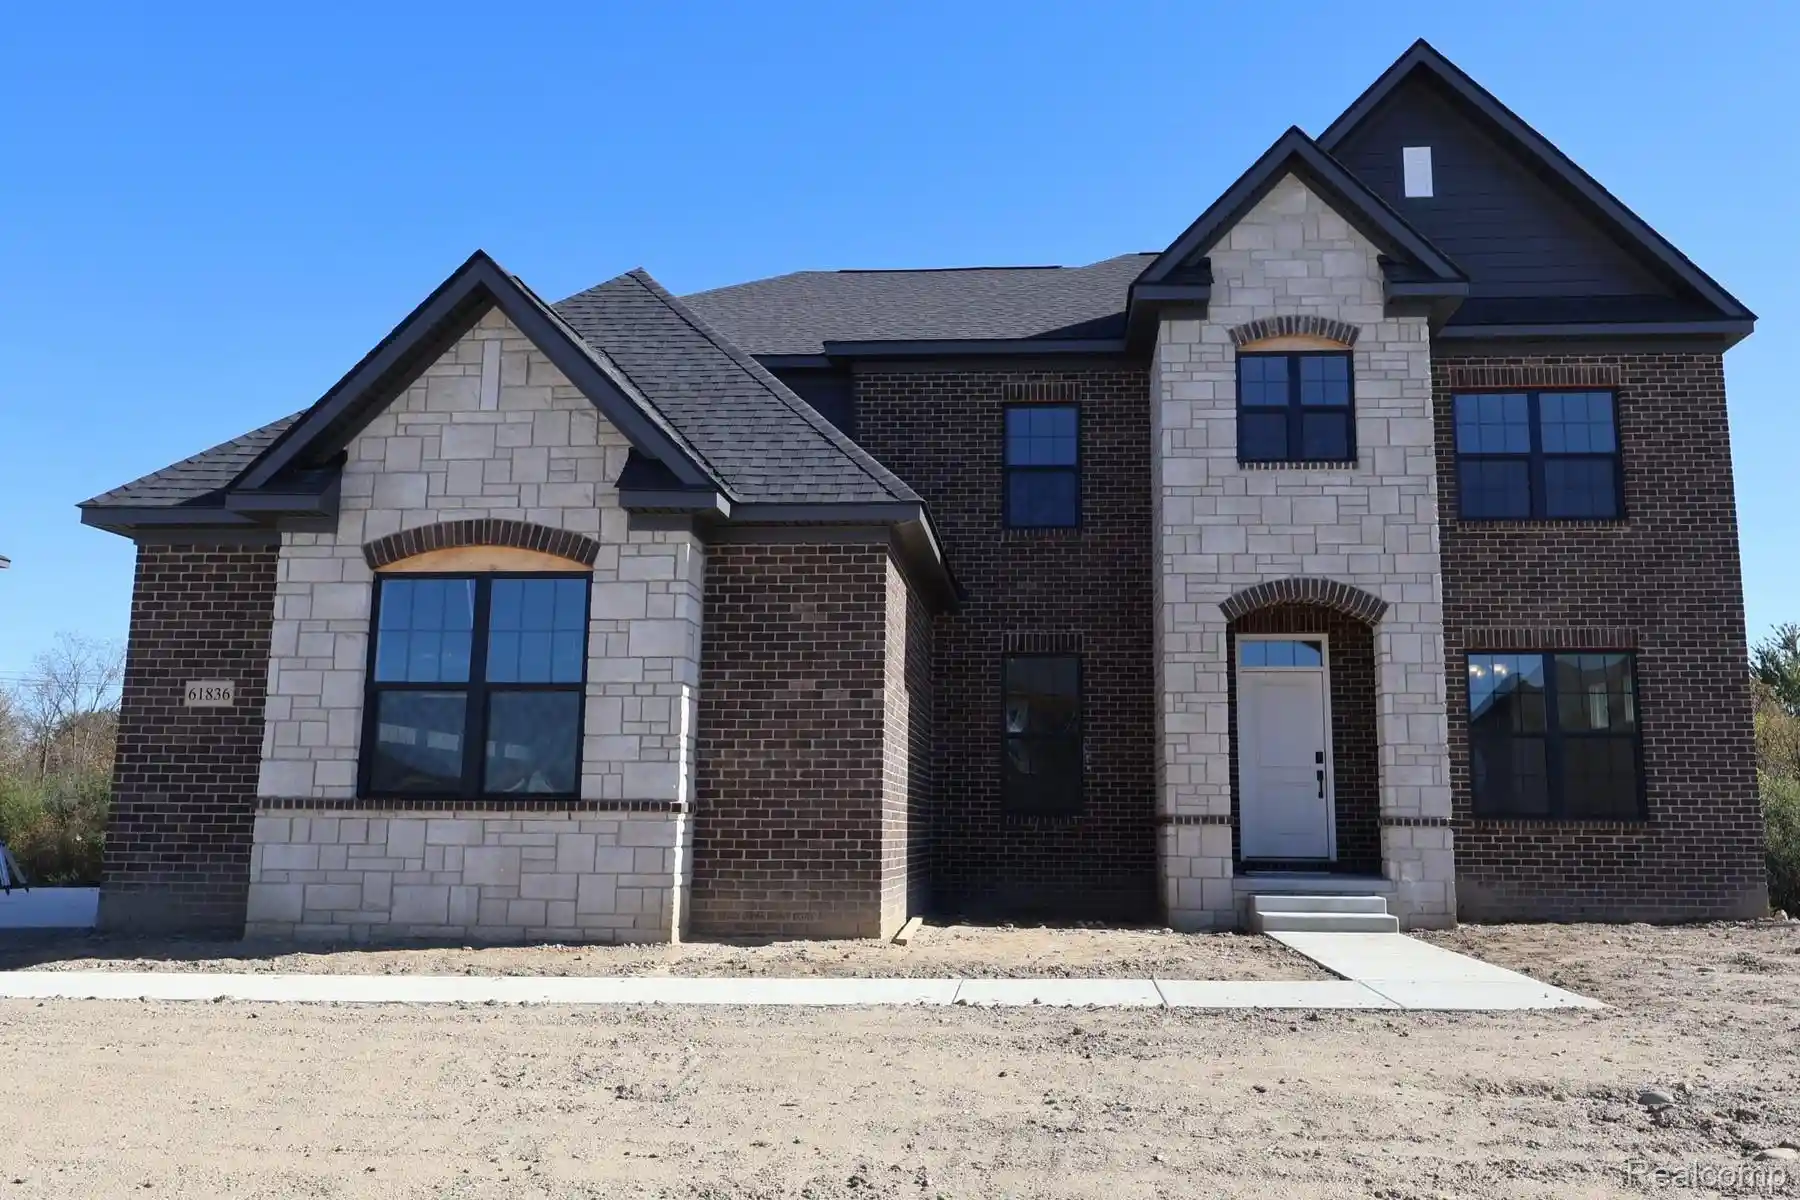
Find Homes by Property Features in Washington, MI
Nearby New Homes For Sale


Based on information from the Board/Association of REALTORS® (alternatively, from the Realcomp II Ltd. MLS) through Oct 28, 2026, 02:15PM. All information provided is deemed reliable, but is not guaranteed to be accurate and should be independently verified. IDX provided courtesy of Realcomp II Ltd. via Andover Real Estate & Houzeo, Copyright 2026 Realcomp II Ltd. Shareholders Any use of search facilities of data on the site, other than by a consumer looking to purchase real estate, is prohibited. IDX information is provided exclusively for consumers' personal, noncommercial use and may not be used for any purpose other than to identify prospective properties consumers may be interested in purchasing. The accuracy of all information, regardless of source, is not guaranteed or warranted. All information should be independently verified. Listing Information presented by local MLS brokerage: Andover Real Estate, local REALTOR®- Scott Rubin - (248)206-3666 . Any use of search facilities of data on the site, other than by a consumer looking to purchase real estate, is prohibited. © 2024 Realcomp II Ltd. MLS. All Rights Reserved.
 Advertising Broker: Andover Real Estate | Andover Real Estate
