- Overview
- Description
- Property Details
- Location
- Facts & Features
- Getting Around
- Nearby Homes

Street View
$1,049,999
Monthly Est:$5,226
 4 Beds
 3 Baths
3 full baths
 3,400sqft
577 Redwood Rd, Rock Hill, SC 29730
$1,049,999
$5,226/moEst:
Get Pre-Approved
Single Family Residence
Built in 2003
$-- HOA
9.05 acres lot
$309/sq.ft
Description
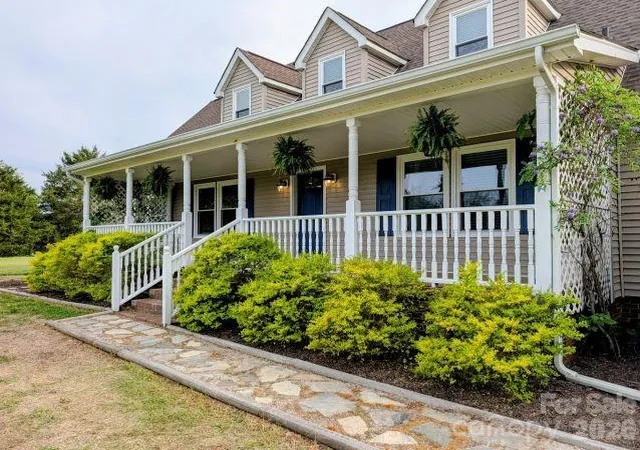
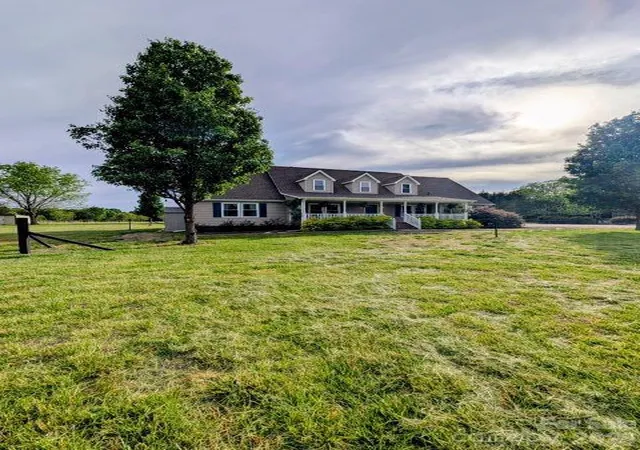
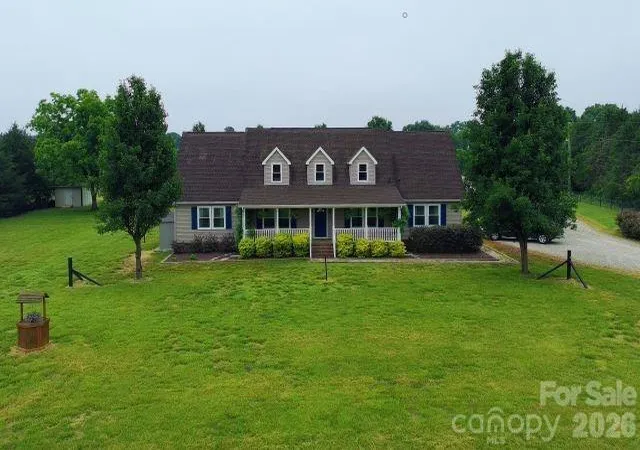
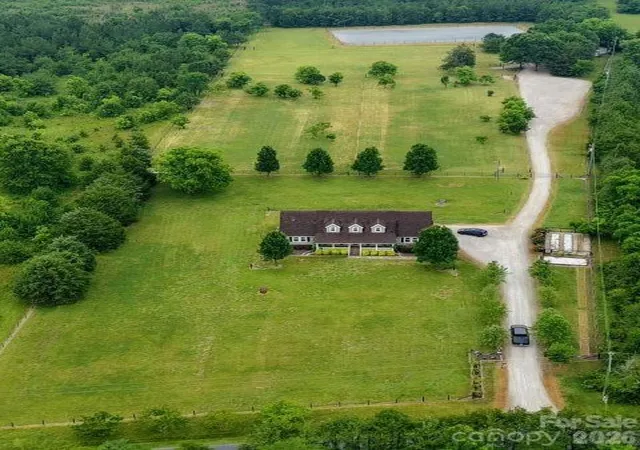
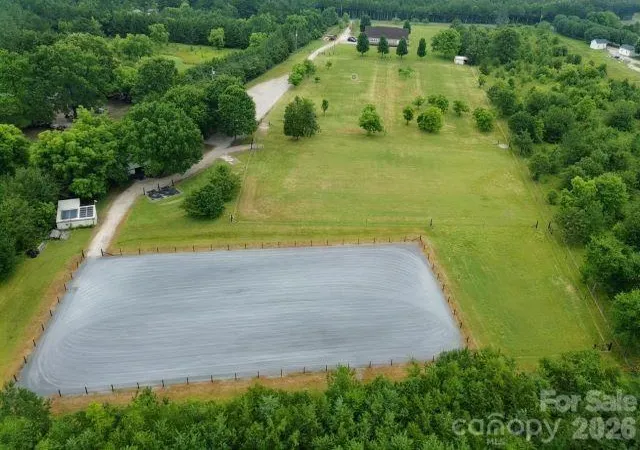
Exceptional turn-key equestrian estate situated on 9.05 gated acres, offering the perfect balance of country living, modern comfort, and premier horse facilities. Fully fenced with no-climb perimeter fencing and ElectroBraid cross-fencing, this meticulously maintained property is designed for both equestrian enthusiasts and those seeking a private rural retreat.
The fully renovated 3,400-square-foot home features 4 bedrooms and 3 full bathrooms. Designed for convenient main-level living, the first floor includes the spacious primary retreat, additional bedrooms and bathroom, principal living areas, and laundry. The primary suite serves as a peaceful owner’s retreat, featuring a custom walk-in closet and a spa-like walk-in shower. A carefully positioned window allows you to take in peaceful views of the horses and pastures while relaxing in the clawfoot soaking tub. The brand-new kitchen features thoughtful finishes such as durable ThinScape countertops, a farmhouse apron sink, and quality appliances. The spacious, open-concept living areas are ideal for both everyday living and entertaining, while two fireplaces create warm and inviting spaces to relax and unwind. Upstairs, a private in-law suite provides flexible accommodations for multi-generational living, guests, or extended family.
Outstanding horse amenities include a 100' x 200' professional riding arena, three-stall barn with tack room, wash bay, and hay and equipment storage buildings. The barn includes fully matted stalls, fans, a modular window system to keep your horses cool in the summer and warm in the winter, as well as cameras in every stall. For added peace of mind, the enterprise-grade CCTV system also monitors the arena, pastures, and the interior and exterior of the home. Frost-free hydrants and electric hookups (including a 30-amp RV and 50-amp 240V exterior outlet) are available across the property. Established fruit trees and a dedicated garden area with irrigation create opportunities for hobby farming and a self-sustaining lifestyle.
Conveniently located just 6 miles from downtown Rock Hill and 7 miles from I-77, this exceptional property offers easy access to shopping, dining, healthcare, and entertainment. Tryon International Equestrian Center is approximately 90 minutes away, making this an ideal home base for horse owners and competitors alike. Move-in ready and thoughtfully designed, this rare offering combines modern updates, privacy, and outstanding equestrian amenities in one remarkable package.
- Houzeo last checked: 8 minutes ago
- Listing updated: July 31, 2026 at 10:42 pm
- Listing Provided by: Susanne Flynn (615) 685-1041 | Flynn Realty (615) 364-0948
- Source: Canopy MLS as distributed by MLS GRID | MLS#: 4393106

Property Details
Status
Active
Type
Single Family Residence
No. of Stories
-
County
City
Neighborhood
--
Year Built
2003
HOA Fees
-
Finished Area
3,400 sqft
Lot Size
9.05 acres lot
Basement Area
- sqft
MLS Name
Canopy MLS as distributed by MLS GRID
MLS Number
4393106
MLS Status
Active
Days on Market
137
Cumulative Days on Market
46

Continue Your Journey in App
Find your dream home, receive real-time updates, and many more!
Continue Your Journey in App
Find your dream home, receive real-time updates, and many more!
Location
Facts & Features
Rooms
Bedrooms & bathrooms
Bedrooms: 4
Bathrooms: 3
Interior
Flooring
Tile, Vinyl, Wood
Sewer
Septic Installed
Cooling
Central Air, Dual, Electric
Interior Features
Attic Stairs Pulldown, Open Floorplan, Pantry, Walk In Closet(s), Wet Bar
Heating
Heat Pump
Appliances
Convection Oven, Dishwasher, Electric Water Heater, Exhaust Hood, Microwave, Refrigerator, Water Softener
Window Features
Insulated Window(s)
Exterior Features
Fence, Fire Pit, In Ground Irrigation, Storage, Other See Remarks
Construction
Year Built
Year Built: 2003
Home type
Single Family Residence
Construction Materials
Vinyl
Roof
Architectural Shingle
Foundation Details
Crawl Space
Architectural Style
Cape Cod, Farmhouse
Utilities & Energy
Laundry Features
Electric Dryer Hookup, Utility Room, Main Level, Washer Hookup
Parking Features
Driveway, Electric Gate, Rv Access/parking
Fireplace Features
Electric, Family Room, Living Room
Security Features
Smoke Detector(s)
Water Source
Well
Basement
Other
Utilities
Electricity Connected, Wired Internet Available
Other Features
Lot Features
Orchard(s), Pasture, Wooded
Subdivision Name
None
Patio And Porch Features
Deck, Front Porch
Price History
| Date | Event | Price |
|---|---|---|
07/31/2026 Source: #CAR4393106 | Price Decreased | $1,049,999 -6.67% $309/sqft |
07/10/2026 Source: | Price Decreased | $1,125,000 -4.26% $331/sqft |
06/15/2026 Source: | Listed for Sale | $1,175,000 +397.88% $346/sqft |
05/07/2015 Source: | Price Increased | $236,000 +4.89% $69/sqft |
05/07/2015 Source: | Sold | $225,000 $66/sqft |

Getting Around 577 Redwood Rd
Bike Score®

Somewhat Bikeable
25/100
Walk Score®

Car-Dependent
0/100
Data provided by Redfin
Nearby Homes
Find Homes by Property Features in Rock Hill, SC
Nearby New Homes For Sale

Based on information submitted to the MLS GRID from Canopy MLS through Oct 31, 2026, 12:45AM. All data is obtained from various sources and may not have been verified by the broker or MLS GRID. Supplied Open House Information is subject to change without notice. All information should be independently reviewed and verified for accuracy. Properties may or may not be listed by the office/agent presenting the information. IDX information is provided exclusively for consumers’ personal, noncommercial use. It may not be used for any purpose other than to identify prospective properties which the consumers may be interested in purchasing. The data is deemed reliable but is not guaranteed by MLS GRID. The use of the MLS GRID Data may be subject to an end-user license agreement prescribed by the Member Participant’s applicable MLS, if any, and as amended from time to time. ©2026 Canopy MLS. All Rights Reserved.
 Advertising Broker: Nicholas Huscroft | Chosen Realty
