- Overview
- Description
- Property Details
- Location
- Facts & Features
- Getting Around
- Nearby Homes


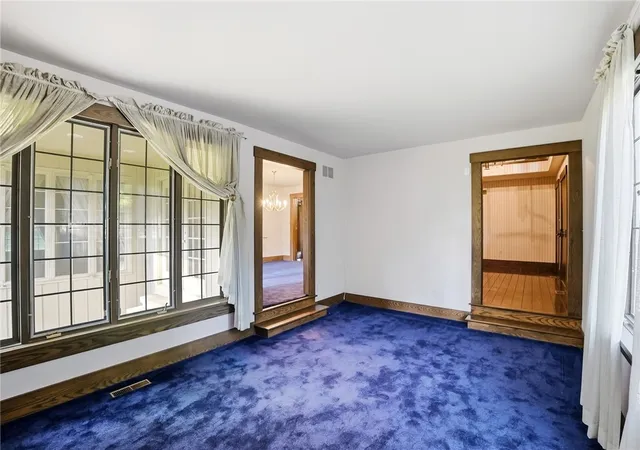


$379,000
Monthly Est:$1,886
 4 Beds
 5 Baths
3 full baths + 2 half baths
 5,431sqft
5771 Willow Walk, Dayton, OH 45415
$379,000
$1,886/moEst:
Get Pre-Approved
Single Family Residence
Built in 1972
$-- HOA
24,829 sqft lot
$70/sq.ft
Description
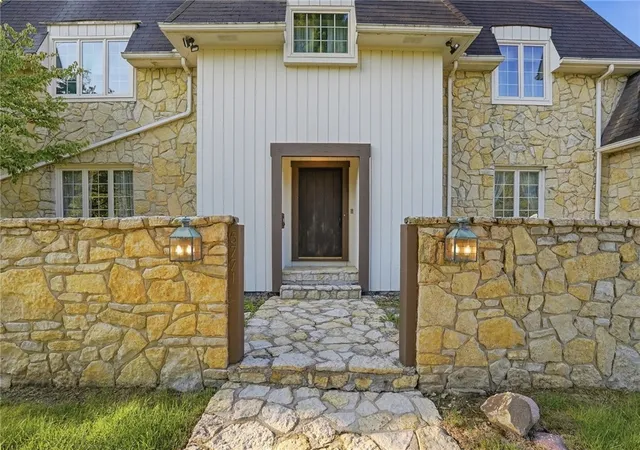
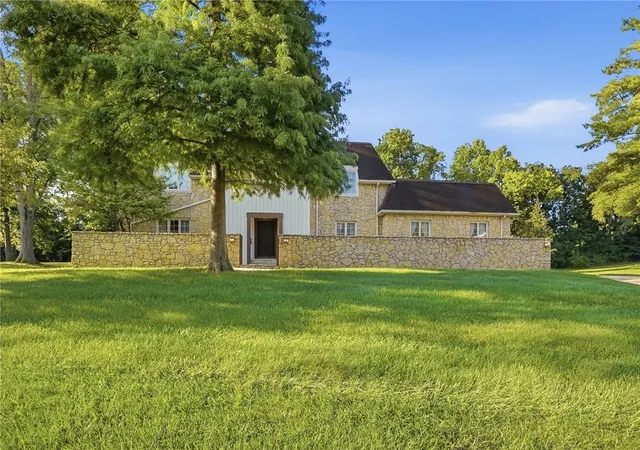
Thoughtful craftsmanship and timeless charm await in one of North Dayton's most sought-after neighborhoods. From the moment you arrive, the transformed stone walkway leading to a stone-walled courtyard sets the tone for a home full of character and possibility. With 4,098 square feet of living space, a 4-car garage, a large backyard and a whole-house Generac generator, this property delivers space, comfort, and peace of mind.
The main level welcomes you with a spacious family room anchored by a stunning stone fireplace, wood-beamed ceilings, and French doors that open to the outdoors. A convenient wet bar and indoor grill flow into the eat-in kitchen, perfect for entertaining. A private office or library offers a quiet retreat, while the formal dining room features French doors leading to a covered patio. First-floor laundry connects to a full bath with direct garage access, adding everyday convenience and there is an additional powder room that is perfect for guests.
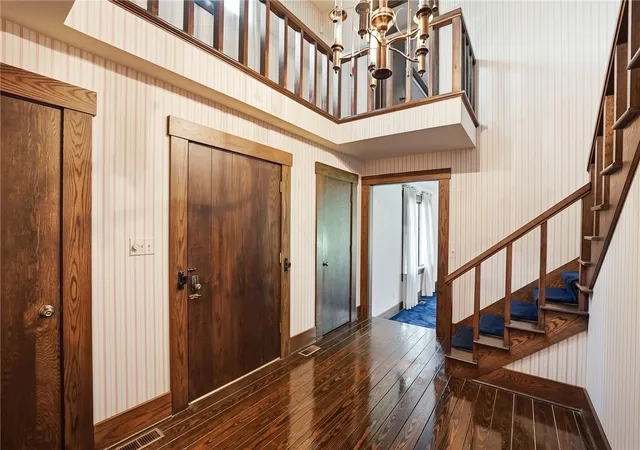
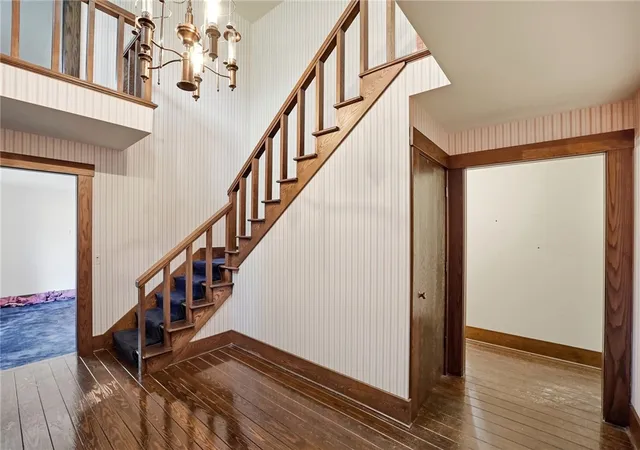
Upstairs, an open overlook gazes down to the front entry. Four spacious bedrooms, two full bathrooms, and a dedicated upstairs HVAC provide comfort for everyone. The primary suite is its own private oasis, boasting two walk-in closets, two separate vanities, and an enclosed tile shower with a glass door and lighting.
The basement offers an additional 1,333 square feet of freshly painted, unfinished space is a blank canvas ready for future finished living areas. A pool table conveys, and a half bath completes the level.
With a layout ready to be reimagined for even better flow, this home is brimming with potential. Best of all, its easy location puts you just minutes from shopping, restaurants, and Interstates 70 and 75, where opportunity meets convenience.
- Houzeo last checked: 0 minutes ago
- Listing updated: September 24, 2026 at 1:51 pm
- Listing Provided by: Michael Helton (937) 478-2703 | Coldwell Banker Heritage (937) 890-2200
- Source: Dayton Realtors MLS-OH | MLS#: 964204

Property Details
Status
Active Under Contract
Type
Single Family Residence
No. of Stories
2
County
City
Neighborhood
--
Year Built
1972
HOA Fees
-
Finished Area
5,431 sqft
Lot Size
24,829 sqft lot
Basement Area
- sqft
MLS Name
Dayton Realtors MLS
MLS Number
964204
MLS Status
ActiveUnderContract
Days on Market
54

Continue Your Journey in App
Find your dream home, receive real-time updates, and many more!
Download App
Continue Your Journey in App
Find your dream home, receive real-time updates, and many more!
Location
Facts & Features
Rooms
Bedrooms & bathrooms
Bedrooms: 4
Bathrooms: 5
PrimaryBedroom
Level: Second
Area: 216.00 Square Feet
Dimensions: 18 x 12
Bedroom
Level: Second
Area: 120.00 Square Feet
Dimensions: 12 x 10
Bedroom
Level: Second
Area: 168.00 Square Feet
Dimensions: 14 x 12
Bedroom
Level: Second
Area: 135.00 Square Feet
Dimensions: 15 x 9
Laundry
Level: Main
Area: 70.00 Square Feet
Dimensions: 10 x 7
Kitchen
Level: Main
Area: 252.00 Square Feet
Dimensions: 18 x 14
Office
Level: Main
Area: 190.00 Square Feet
Dimensions: 10 x 19
FamilyRoom
Level: Main
Area: 360.00 Square Feet
Dimensions: 20 x 18
DiningRoom
Level: Main
Area: 180.00 Square Feet
Dimensions: 15 x 12
LivingRoom
Level: Main
Area: 216.00 Square Feet
Dimensions: 18 x 12
EntryFoyer
Level: Main
Area: 128.00 Square Feet
Dimensions: 16 x 8
Interior
Appliances
Gas Water Heater
Heating
Forced Air, Natural Gas
Interior Features
Wet Bar, Bar, Walk In Closets
Cooling
Central Air
Exterior Features
Patio
Construction
Year Built
Year Built: 1972
Home type
Single Family Residence
Construction Materials
Frame, Stone, Wood Siding
Utilities & Energy
Parking Features
Four Or More Spaces, Garage
Fireplace Features
Wood Burning
Basement
Unfinished
Security Features
Smoke Detectors, Surveillance System
Other Features
Subdivision Name
Singing Woods
Patio And Porch Features
Patio
Price History
| Date | Event | Price |
|---|---|---|
09/22/2026 Source: | Contingent (Active Under Contract) | $379,000 -7.33% $70/sqft |
08/27/2026 Source: | Listed for Sale | $409,000 $75/sqft |

Nearby Homes


Find Homes by Property Features in Dayton, OH

Based on information from Dayton Realtors® MLS through Oct 21, 2026, 01:15PM. Information is provided exclusively for consumers’ personal, non-commercial use, that it may not be used for any purpose other than to identify prospective properties consumers may be interested in purchasing. The data is deemed reliable but is not guaranteed accurate by the MLS. The MLS may, at its discretion, require use of other disclaimers as necessary to protect participants and/or the MLS from liability. This website may not include listings or property addresses of sellers who have directed their listing brokers to withhold their listing or their property address from display on the Internet. © 2026 Dayton Area Board of Realtors®, Inc. All rights reserved.
 Advertising Broker: Nicholas Huscroft | Chosen Realty
