
- 0
- 1
- Overview
- Description
- Property Details
- Location
- HOA Management
- Facts & Features
- Getting Around
- Nearby Homes

 New Construction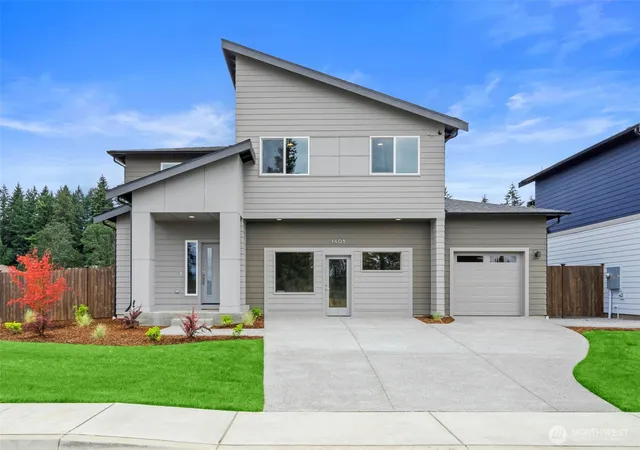
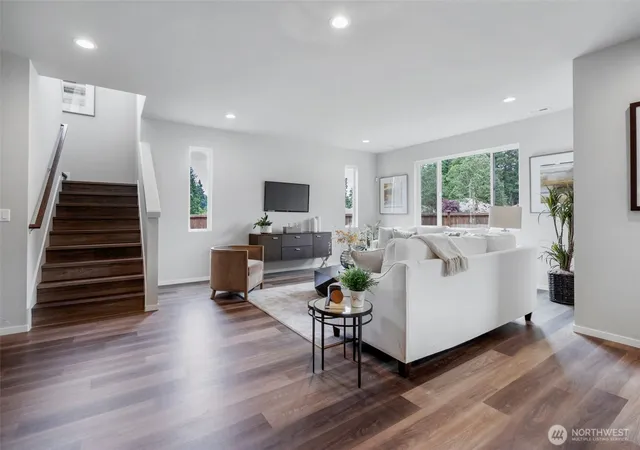

Street View
Listed by: Jackson Evans (360) 903-1008 , Mike McCray (360) 281-1068 | Keller Williams-Premier Prtnrs (360) 693-3336
$819,900
Monthly Est:$4,081
 4 Beds
 3 Baths
3 full baths
 2,789sqft
5775 P St, Washougal, WA 98671
$819,900
$4,081/moEst:
Get Pre-Approved
Single Family Residence
Built in 2026
$90/mo HOA
6,780 sqft lot
$294/sq.ft
Description
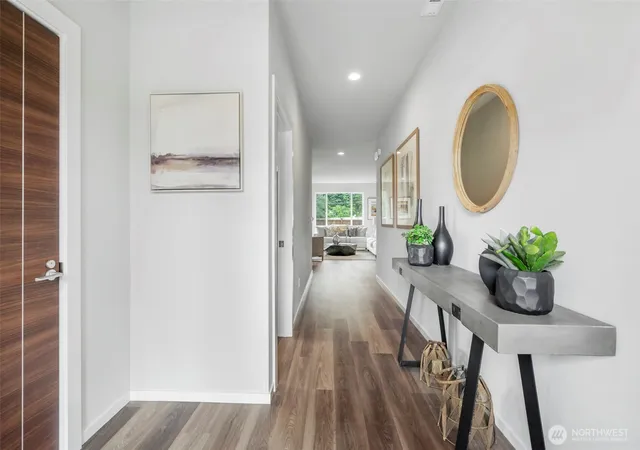
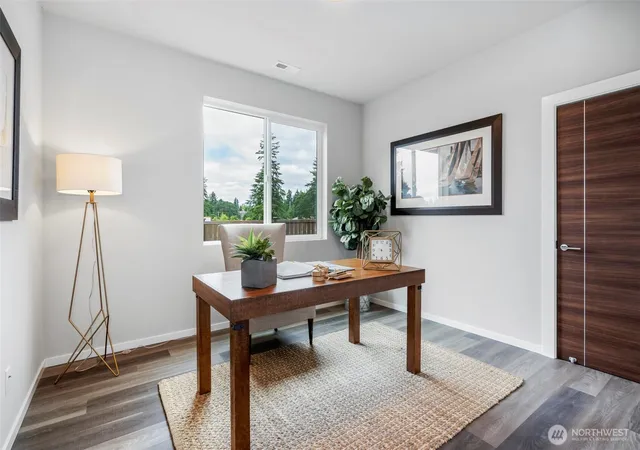
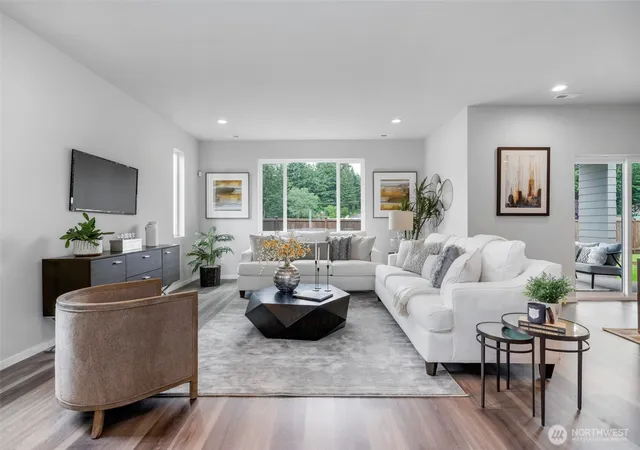
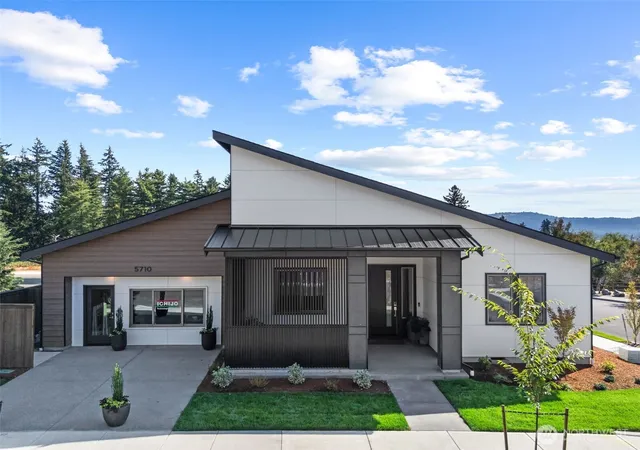
Come visit our model home located at 5710 P St, Washougal WA. Open Wednesday-Friday 11:00am-5:00pm, and Saturday-Sunday 10:00am-5:00pm (Appointment only Monday/Tuesday). Ask about lender incentives! Welcome to spacious living in Washougal! Offering over 2,700 square feet of thoughtfully designed living space and a 3-car garage, this home provides plenty of room for everyday living, entertaining, and everything in between.The spacious Primary Suite is a true retreat, featuring a generous bedroom and an enormous walk-in closet. Upstairs, you'll also find a large Family Room, two additional bedrooms, a full bathroom, and a conveniently located laundry room. On the main level, the open and inviting Living Room, Kitchen, and Dining Room create a comfortable gathering space, with easy access to the covered patio for seamless indoor-outdoor living.Adding even more versatility, the main floor includes an additional bedroom and bathroom—ideal for a home office or guests. With abundant living space, flexible rooms, and a 3-car garage, this Washougal home is designed to accommodate the way you live.
- Houzeo last checked: 7 hours ago
- Listing updated: September 27, 2026 at 5:55 pm
- Source: Northwest Multiple Listing Service | MLS#: NWM2585368

Property Details
Status
Active
Type
Single Family Residence
No. of Stories
-
County
City
Neighborhood
--
Year Built
2026
HOA Fees
$90/mo
Finished Area
2,789 sqft
Lot Size
6,780 sqft lot
Basement Area
- sqft
MLS Name
Northwest Multiple Listing Service
MLS Number
NWM2585368
MLS Status
Active
Days on Market
11
Cumulative Days on Market
10
Open House

Continue Your Journey in App
Find your dream home, receive real-time updates, and many more!
Download App
Continue Your Journey in App
Find your dream home, receive real-time updates, and many more!
Location
HOA Management
N/A
HOA Fees
$270/ Quarterly
Disclaimer: Amenities are based on third-party information and may vary; buyers must independently verify all amenities, as information is deemed reliable but not guaranteed.
Facts & Features
Rooms
Bedrooms & bathrooms
Bedrooms: 4
Bathrooms: 3
Living Room
Level: Main
Area: 262.50 Square Feet
Dimensions: 17.50 x 15.00
Kitchen Without Eating Space
Level: Main
Area: 184.00 Square Feet
Dimensions: 16.00 x 11.50
Dining Room
Level: Main
Area: 192.00 Square Feet
Dimensions: 16.00 x 12.00
Primary Bedroom
Level: Second
Area: 262.50 Square Feet
Dimensions: 17.50 x 15.00
Bedroom
Level: Main
Area: 120.75 Square Feet
Dimensions: 11.50 x 10.50
Bedroom
Level: Second
Area: 120.75 Square Feet
Dimensions: 11.50 x 10.50
Bedroom
Level: Second
Area: 120.75 Square Feet
Dimensions: 11.50 x 10.50
Utility Room
Level: Second
Bathroom Full
Level: Main
Bathroom Full
Level: Second
Bathroom Full
Level: Second
Family Room
Level: Second
Area: 178.25 Square Feet
Dimensions: 15.50 x 11.50
Interior
Flooring
Laminate, Carpet
Appliances
Dishwasher, Disposal, Microwave, Stove(s)/range(s)
Exterior Features
Cement/concrete
Heating
90%+ High Efficiency, Forced Air, Heat Pump, High Efficiency (unspecified), Hrv/erv System
Cooling
90%+ High Efficiency, Heat Pump, High Efficiency (unspecified)
Sewer
Sewer Connected
Interior Features
Second Primary Bedroom, Fireplace, Sprinkler System, Triple Pane Windows, Walk In Closet(s)
Construction
Year Built
Year Built: 2026
Home type
Single Family Residence
Roof
Composition
Foundation Details
Poured Concrete
Property Condition
Under Construction
Construction Materials
Cement
Utilities & Energy
Parking Features
Attached Garage
Fireplace Features
Electric
Basement
None
Water Source
Public
Other Features
Subdivision Name
Washougal
Price History
| Date | Event | Price |
|---|---|---|
09/21/2026 Source: | Listed for Sale | $819,900 $294/sqft |

Nearby Homes


Find Homes by Property Features in Washougal, WA
Nearby New Homes For Sale

Based on information submitted to the MLS GRID by Northwest Multiple Listing Service as of Oct 02, 2026, 09:01AM. All data is obtained from various sources and may not have been verified by broker or MLS GRID. Supplied Open House Information is subject to change without notice. All information should be independently reviewed and verified for accuracy. Properties may or may not be listed by the office/agent presenting the information.
IDX information is provided exclusively for consumers’ personal, noncommercial use; it may not be used for any purpose other than to identify prospective properties that consumers may be interested in purchasing, that the data is deemed reliable, but is not guaranteed by MLS GRID, and that the use of the MLS GRID Data may be subject to an end-user license agreement prescribed by the Member Participant’s applicable MLS, if any and as amended from time to time. © 2025 Northwest Multiple Listing Service. All Rights Reserved.
 Advertising Broker: Christy Lee-Naumann (267) 341-8337 | Houzeo Brokerage LLC