- Overview
- Description
- Property Details
- Location
- Facts & Features
- Getting Around
- Nearby Homes

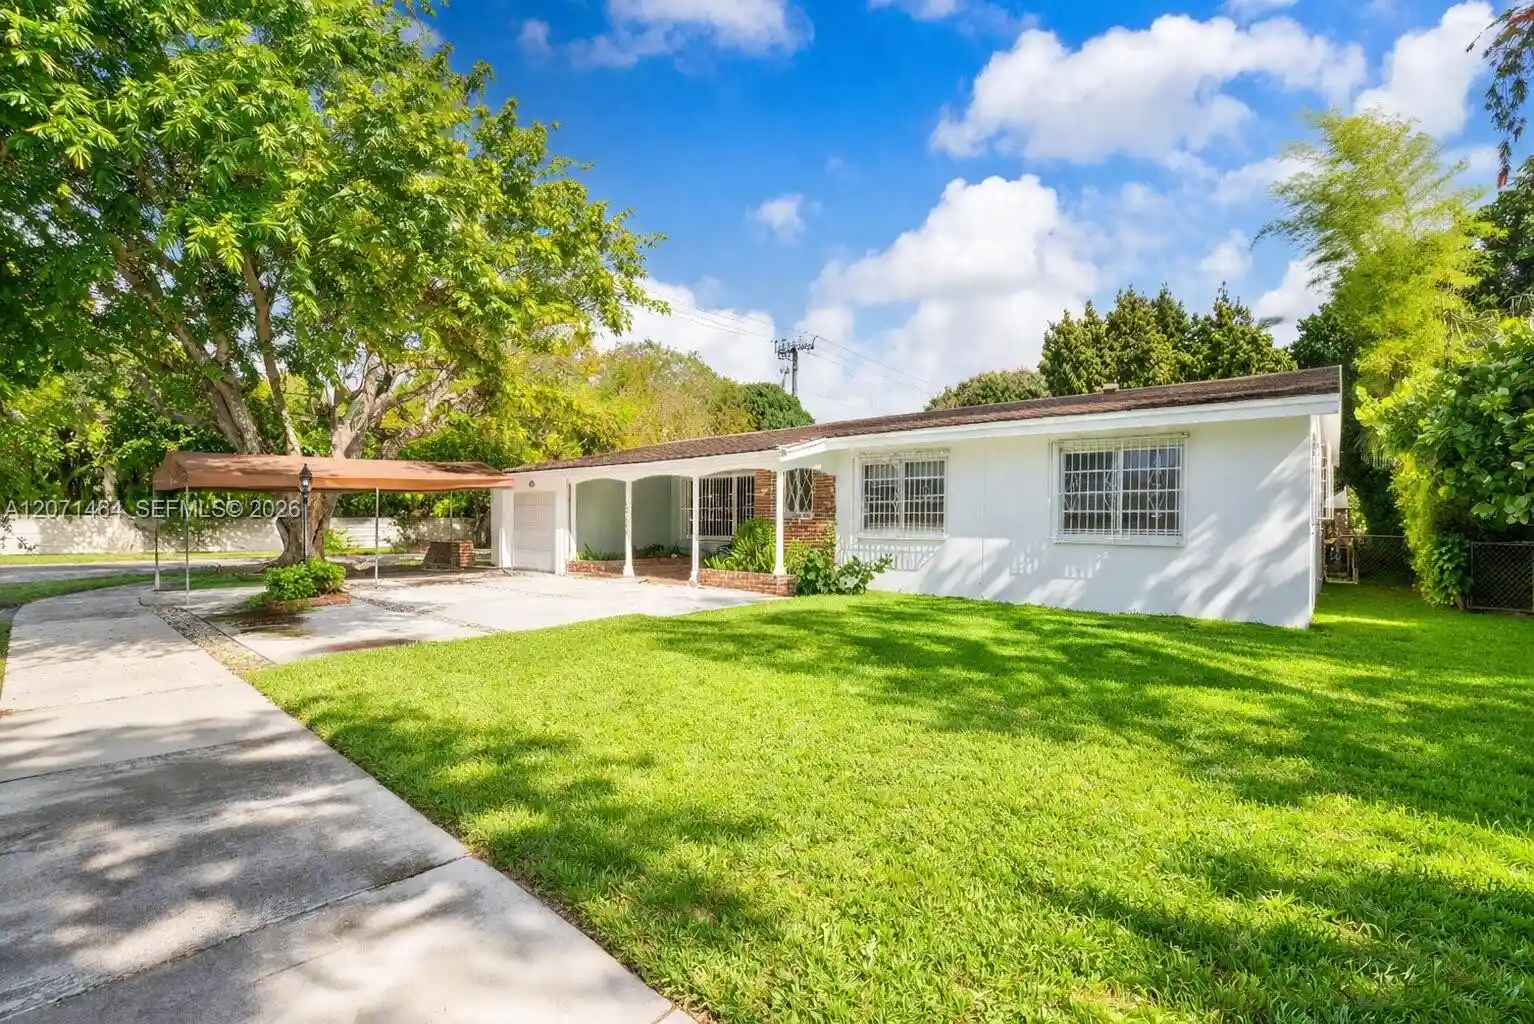


$1,299,000
Monthly Est:$6,466
 3 Beds
 2 Baths
2 full baths
 1,841sqft
5775 SW 57th Terrace, Miami, FL 33143
$1,299,000
$6,466/moEst:
Get Pre-Approved
Single Family Residence
Built in 1957
$-- HOA
8,276.4 sqft lot
$706/sq.ft
Description
Discover the charm of Old Miami at 5775 SW 57th Terrace, a distinctive 3BR/2BA pool home ideally located in the highly desirable UM/South Miami/Coral Gables triangle. Offering 1,841 SF of living space, an attached garage and a fully fenced 8,350 SF corner lot, this home combines character, privacy and an exceptional location. Dramatic wood cathedral ceilings and expansive windows create a bright, inviting interior with beautiful views of the lush tropical surroundings. Unique details include built-in bookshelves, a custom wood storage bench and original terrazzo flooring in the primary bedroom. The eat-in kitchen features a charming built-in breakfast booth, pantry and plenty of potential to make it your own. The primary suite offers a walk-in closet and renovated bath with walk-in shower. Step outside to your private pool and spacious fenced yard—perfect for relaxing, entertaining or enjoying Miami living year-round. A rare opportunity to own a character-filled home in one of Miami’s most convenient and sought-after locations. Text listing agent for showings and more info. Additional property highlights include original terrazzo flooring in the primary bedroom, with additional terrazzo believed to remain beneath portions of the existing wood and tile flooring. The eat-in kitchen features a built-in breakfast booth, pantry, Samsung refrigerator and Maytag dishwasher. Primary suite offers a walk-in closet and renovated bathroom with walk-in shower; secondary bath includes a tub. Fully fenced corner property offers an attached garage with storage, gated side parking with a covered area ideal for boat storage, and a separate storage shed. Front entry includes an accessibility ramp that can be easily removed if desired. Mature tropical landscaping features producing mango and avocado trees, Royal Poinciana and established staghorn ferns. Neighborhood recently underwent conversion to underground electrical service, eliminating overhead power lines from the property. Roof approx. 3 years old and A/C approx. 5 years old, per seller. Buyer/Buyer’s Agent to verify all information.
- Houzeo last checked: 12 minutes ago
- Listing updated: October 30, 2026 at 9:02 pm
- Listing Provided by: Carole Engels (786) 715-8190 DRE #3132446 | Properties of Miami, LLC (786) 715-8190
- Source: Beaches MLS-FL | MLS#: A12071464

Property Details
Status
Active
Type
Single Family Residence
No. of Stories
1
County
City
Neighborhood
--
Year Built
1957
HOA Fees
-
Finished Area
1,841 sqft
Lot Size
8,276.4 sqft lot
Basement Area
- sqft
MLS Name
Beaches MLS
MLS Number
A12071464
MLS Status
Active
Days on Market
81
Cumulative Days on Market
77

Continue Your Journey in App
Find your dream home, receive real-time updates, and many more!
Continue Your Journey in App
Find your dream home, receive real-time updates, and many more!
Location
Facts & Features
Rooms
Bedrooms & bathrooms
Bedrooms: 3
Bathrooms: 2
Interior
Flooring
Terrazzo, Tile, Wood
Appliances
Dryer, Dishwasher, Electric Range, Ice Maker, Microwave, Refrigerator, Washer
Interior Features
Built In Features, Bedroom On Main Level, Breakfast Area, Eat In Kitchen, Living Dining Room, Pantry, Storage, Separate Shower, Vaulted Ceilings, Walk In Closets
Sewer
Septic Tank
Window Features
Blinds, Metal, Other, Single Hung
Cooling
Central Air, Ceiling Fans
Heating
Central
Exterior Features
Awnings, Lighting
Construction
Year Built
Year Built: 1957
Home type
Single Family Residence
Architectural Style
Ranch
Construction Materials
Cbs Concrete Block Structure, Block
Property Condition
Resale
Roof
Flat, Tile
Utilities & Energy
Water Source
Public
Laundry Features
In Garage
Parking Features
Attached, Boat, Covered, Driveway, Garage, Rv Access Parking
Pool Features
In Ground
Association Amenities
None
Utilities
Cable Available
Other Features
Lot Features
Fruit Trees
Subdivision Name
Orchard Heights 1st Addn
Price History
| Date | Event | Price |
|---|---|---|
08/14/2026 Source: | Listed for Sale | $1,350,000 +3.93% $733/sqft |
08/14/2026 Source: | Price Decreased | $1,299,000 -3.78% $706/sqft |
08/14/2026 Source: | Off Market | $1,350,000 $733/sqft |

Nearby Homes
Find Homes by Property Features in Miami, FL
Nearby New Homes For Sale


IDX information is provided exclusively for consumers’ personal, non-commercial use, that it may not be used for any purpose other than to identify prospective properties consumers may be interested in purchasing, and that the data is deemed reliable but is not guaranteed accurate by BeachesMLS. All listings featuring the BMLS logo are provided by BeachesMLS, Inc. This data is not verified for authenticity or accuracy and may not reflect all real estate activity in the market. Based on information © 2026 BeachesMLS, Inc. All Rights Reserved.
 Advertising Broker: Moe Mossa (Savvy Avenue) | Savvy Avenue, LLC
