- Overview
- Description
- Property Details
- Location
- Facts & Features
- Getting Around
- Nearby Homes



$779,900
Monthly Est:$3,882
 4 Beds
 3 Baths
3 full baths
 2,314sqft
5777 SW 140th Avenue, Ocala, FL 34481
$779,900
$3,882/moEst:
Get Pre-Approved
Single Family Residence
Built in 2023
$-- HOA
1.84 acres lot
$337/sq.ft
Description
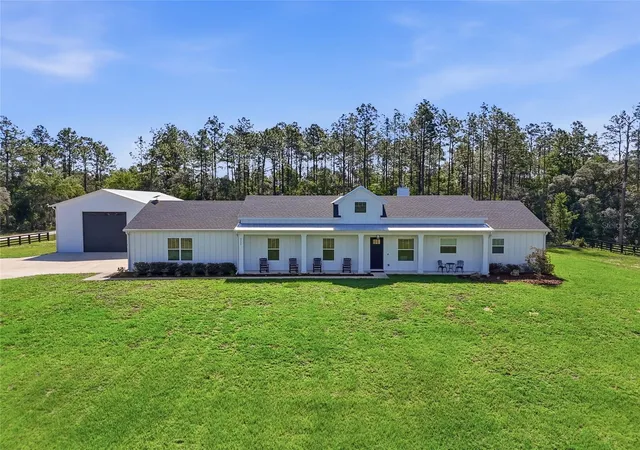
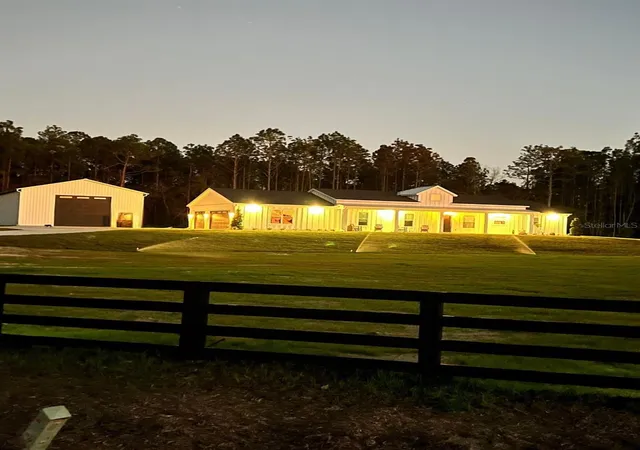
If you're looking for a home that truly has it all, this is the property for you. Whether you're a business owner, a hobbyist, or someone with a toy collection that needs serious space, the utility here is unmatched. There is a 30x50 metal building with 100-amp electric service, full RV hookup, and a large asphalt parking area behind it. Two separately gated entrances provide pull-through access onto nearly 2 acres of fully fenced land in Rolling Hills, on a corner lot — just 15 minutes from the World Equestrian Center.
The backyard features a screened-in patio, a Jacuzzi-brand hot tub, a locally made custom chicken coop, and an outdoor bar, all set on beautiful pavers. When the sun goes down, the side of the metal building can become a massive outdoor movie screen, perfect for entertaining friends and family. This is the property where holidays are hosted and memories are made without ever leaving your home.
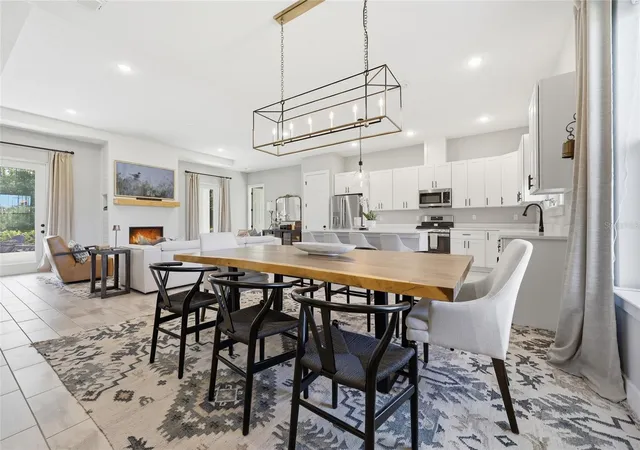
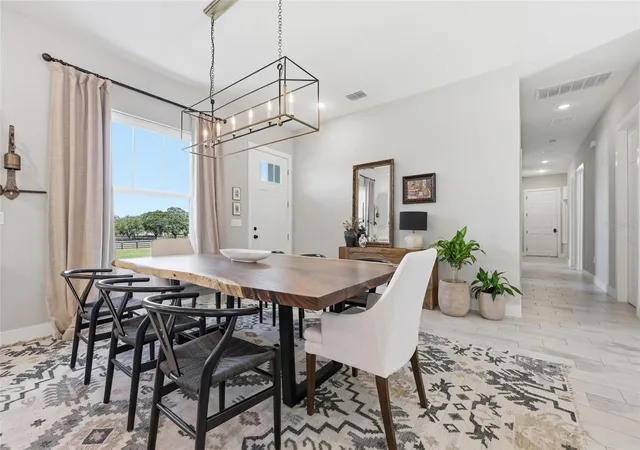
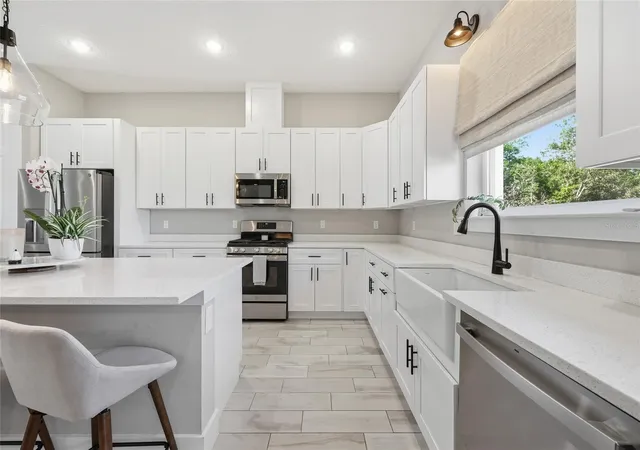
This 2023 build offers 4 bedrooms, 3 bathrooms, a 3-car garage, and 2,288 square feet. The open floor plan centers around a large kitchen island with bar seating, flowing naturally into the living and dining areas anchored by a gas fireplace.
Custom interior lighting, a gas range, tile throughout, and Pottery Barn curtains and rods enhance this home’s thoughtful design. The primary suite features a custom-built walk-in closet, soaking tub, walk-in shower, and dual vanities.
Additional features include a whole-home Generac generator, a tankless gas water heater, and an electric, remote-operated entrance gate — all contributing to a property clearly built and maintained with intention. The listing agent is related to the seller.
- Houzeo last checked: 7 minutes ago
- Listing updated: September 17, 2026 at 6:23 pm
- Listing Provided by: Kala Hamel (772) 342-8331 | FONTANA REALTY (352) 817-3574
- Source: Stellar MLS-FL as distributed by MLS GRID | MLS#: GC540725

Property Details
Status
Active
Type
Single Family Residence
No. of Stories
1
County
City
Neighborhood
--
Year Built
2023
HOA Fees
-
Finished Area
2,314 sqft
Lot Size
1.84 acres lot
Basement Area
- sqft
MLS Name
Stellar MLS
MLS Number
GC540725
MLS Status
Active
Days on Market
161
Cumulative Days on Market
111

Continue Your Journey in App
Find your dream home, receive real-time updates, and many more!
Continue Your Journey in App
Find your dream home, receive real-time updates, and many more!
Location
Facts & Features
Rooms
Bedrooms & bathrooms
Bedrooms: 4
Bathrooms: 3
Kitchen
Level: First
Primary Bathroom
Level: First
Living Room
Level: First
Primary Bedroom
Level: First
Bathroom 2
Level: First
Bedroom 3
Level: First
Bedroom 4
Level: First
Bathroom 2
Level: First
Bathroom 3
Level: First
Interior
Appliances
Bar Fridge, Dishwasher, Disposal, Dryer, Microwave, Refrigerator, Tankless Water Heater, Washer, Wine Refrigerator
Window Features
Blinds, Drapes, Rods
Sewer
Septic Tank
Cooling
Central Air
Flooring
Tile
Interior Features
Built In Features, Cathedral Ceiling(s), Ceiling Fans(s), High Ceilings, In Wall Pest System, Open Floorplan, Split Bedroom, Stone Counters, Walk In Closet(s), Window Treatments
Heating
Central, Electric, Heat Pump
Exterior Features
Rain Gutters, Rv Hookup
Construction
Year Built
Year Built: 2023
Home type
Single Family Residence
Construction Materials
Frame
Roof
Shingle
Property Condition
Completed
Foundation Details
Slab
Utilities & Energy
Laundry Features
Gas Dryer Hookup, Laundry Room
Utilities
Electricity Connected
Water Source
Well
Parking Features
Rv Garage
Fireplace Features
Gas, Living Room
Other Features
Patio And Porch Features
Covered, Enclosed, Patio, Rear Porch
Subdivision Name
Rolling Hills Estates Un 5
Lot Features
Cleared, Corner Lot
Price History
| Date | Event | Price |
|---|---|---|
09/17/2026 Source: | Price Decreased | $779,900 -1.27% $337/sqft |
05/29/2026 Source: | Listed for Sale | $789,900 -1.25% $341/sqft |
05/29/2026 Source: | Price Increased | $799,900 +23.06% $346/sqft |
12/01/2023 Source: | Price Increased | $650,000 +4.00% $281/sqft |
12/01/2023 Source: | Sold | $625,000 $270/sqft |

Nearby Homes










Find Homes by Property Features in Ocala, FL
Nearby New Homes For Sale

Based on information from Stellar MLS® through Nov 06, 2026, 11:45PM as submitted to and distributed by MLS GRID. All data is obtained from various sources and may not have been verified by the broker or MLS GRID. Supplied Open House Information is subject to change without notice. All information should be independently reviewed and verified for accuracy. Properties may or may not be listed by the office/agent presenting the information. IDX information is provided exclusively for consumers’ personal non-commercial use. It may not be used for any purpose other than to identify prospective properties consumers may be interested in purchasing. The data is deemed reliable but is not guaranteed by MLS GRID. The use of the MLS GRID Data may be subject to an end-user license agreement prescribed by the Member Participant’s applicable MLS, if any, and as amended from time to time. © 2026 Stellar MLS. All Rights Reserved.
 Advertising Broker: Fred McGill | Simple Showing, Inc
