- Overview
- Description
- Property Details
- Location
- HOA Management
- Facts & Features
- Getting Around
- Nearby Homes




$2,200,000
Monthly Est:$10,950
 4 Beds
 5 Baths
4 full baths + 1 half bath
 2,916sqft
5778 Anegada Dr, Naples, FL 34113
$2,200,000
$10,950/moEst:
Get Pre-Approved
Single Family Residence
Built in 2020
$682.33/mo HOA
0.21 acre lot
$754/sq.ft
Description
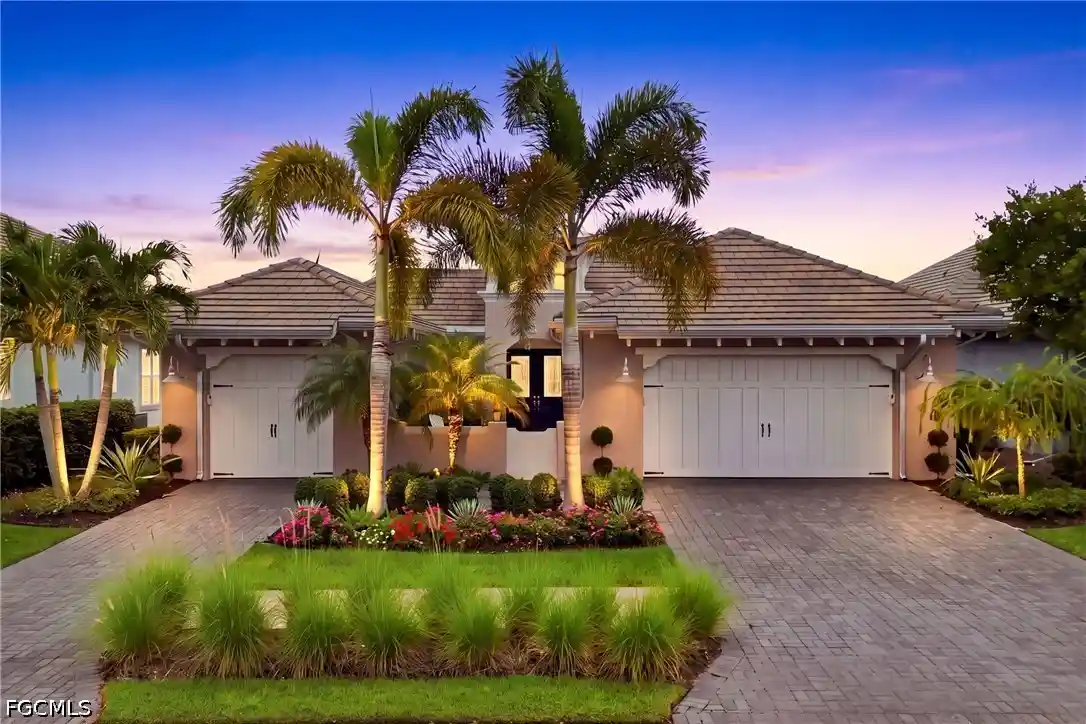
Introducing an EXTRAORDINARY LUXURY residence in the prestigious Isles of Collier Preserve, where sophisticated craftsmanship, thoughtful architectural design, and an impressive collection of luxury upgrades create a home that truly stands apart. Refined interiors, resort-inspired outdoor living, and exceptional privacy, this residence showcases a level of customization and attention to detail that far exceeds the builder's original model. Striking curb appeal makes an unforgettable first impression with lush designer landscaping and a charming, gated courtyard offers private access to the guest casita. Inside the main residence, luxury abounds with exquisite Craftsman-inspired detailing, designer lighting, fixtures and finishes, rich architectural elements, and new beautiful flooring and paint. One of this home's most desirable features is its exceptionally well-conceived floor plan, offering both privacy and flexibility. At the heart of the home is an expansive great room with a stunning feature wall, architectural millwork, and decorative beams. The chef-inspired gourmet kitchen is both a culinary showpiece and a welcoming gathering place, featuring sophisticated finishes, generous preparation and dining areas, gas cooking, and a wine refrigerator. Open to the great room, it provides a seamless space for living and entertaining. A warm, inviting formal dining room offers additional space for gatherings and special occasions. The main residence incorporates a distinct guest wing, with each bedroom enjoying the comfort and convenience of its own private bathroom. The primary suite offers custom Craftsman paneling, a multi-tiered coffered tray ceiling, dual walk-in closets, an oversized vanity, and a spacious walk-in shower, creating a true spa-like retreat. The outdoor living experience is simply SPECTACULAR, with expansive walls of retractable 10-foot glass sliders seamlessly connecting the indoor and outdoor living spaces. Filled with natural light and all-day sunshine, the south-facing location offers beautiful lake views and the very best of Southwest Florida living! The custom heated pool and spa, privacy wall, gorgeous travertine tile, beautifully appointed outdoor kitchen, and generous spaces for entertaining and relaxing complete this exceptional outdoor retreat. A private-entry guest casita offers the privacy and comfort of a boutique guest retreat, complete with a full bedroom, private bathroom, and wet bar. Perfect for extended family, visiting friends, or guests seeking additional independence, this space provides exceptional flexibility. Additional highlights include a split three-car garage, offering flexibility for vehicles, storage, or recreational equipment. The Isles offers an impressive collection of resort style amenities and has easy access to Naples, Marco Island, beaches, restaurants, and shopping, this beautiful residence checks all the boxes and offers an outstanding opportunity to enjoy the SWFL lifestyle!
- Houzeo last checked: 12 hours ago
- Listing updated: October 25, 2026 at 7:01 pm
- Listing Provided by: Char Seuffert (239) 671-6318 DRE #147500694 | Re/Max Sunshine (239) 790-1177
- Source: Florida Gulf Coast MLS, Fort Myers-FL | MLS#: 2026042873

Property Details
Status
Active
Type
Single Family Residence
No. of Stories
1
County
City
Neighborhood
--
Year Built
2020
HOA Fees
$682.33/mo
Finished Area
2,916 sqft
Lot Size
0.21 acre lot
Basement Area
- sqft
MLS Name
Florida Gulf Coast MLS, Fort Myers
MLS Number
2026042873
MLS Status
Active
Days on Market
19
Cumulative Days on Market
10

Continue Your Journey in App
Find your dream home, receive real-time updates, and many more!
Continue Your Journey in App
Find your dream home, receive real-time updates, and many more!
Location
HOA Management
N/A
HOA Fees
$2,047/ Quarterly
Amenities
 Amenities and services may be covered by one or multiple associations and service providers.
 Pool
 Road Maintenance
 Bike Trails
 Club House
 Park Playground
 Maintenance
 Spa
 Tennis
 Gym
 boat
Sports Court
Restaurant
RecreationFacilities
AssociationManagement
ReserveFund
IrrigationWater
PestControl
Management
StreetLights
Disclaimer: Amenities are based on third-party information and may vary; buyers must independently verify all amenities, as information is deemed reliable but not guaranteed.
Facts & Features
Rooms
Bedrooms & bathrooms
Bedrooms: 4
Bathrooms: 5
Interior
Appliances
Built In Oven, Double Oven, Dryer, Dishwasher, Gas Cooktop, Disposal, Ice Maker, Microwave, Range, Refrigerator, Refrigerator With Ice Maker, Wine Cooler, Washer
Exterior Features
Courtyard, Security High Impact Doors, Irrigation Sprinklers, Outdoor Grill, Outdoor Kitchen, Patio, Gas Grill, Privacy Wall
Interior Features
Attic, Wet Bar, Breakfast Bar, Built In Features, Bedroom On Main Level, Breakfast Area, Coffered Ceilings, Separate Formal Dining Room, Dual Sinks, Entrance Foyer, Eat In Kitchen, Family Dining Room, French Doors Atrium Doors, Kitchen Island, Living Dining Room, Multiple Shower Heads, Custom Mirrors, Multiple Primary Suites, Pantry, Pull Down Attic Stairs, Sitting Area In Primary
Flooring
Tile
Heating
Central, Electric, Gas, Propane, Zoned
Window Features
Impact Glass, Window Coverings
Sewer
Public Sewer
Cooling
Central Air, Ceiling Fans, Electric, Gas
Construction
Year Built
Year Built: 2020
Home type
Single Family Residence
Roof
Metal, Tile
Construction Materials
Block, Concrete, Stucco
Architectural Style
Courtyard, Ranch, One Story
Property Condition
Resale
Utilities & Energy
Pool Features
Concrete, Electric Heat, Heated, In Ground, Screen Enclosure, Salt Water, Community, Pool Spa Combo
Laundry Features
Inside, Laundry Tub
Parking Features
Attached, Driveway, Garage, Paved, Garage Door Opener
Fireplace Features
Outside
Water Source
Public
Utilities
Cable Available, Natural Gas Available, High Speed Internet Available, Underground Utilities
Security Features
Security Gate, Gated With Guard, Gated Community, Security System
Association Amenities
Bocce Court, Clubhouse, Sport Court, Dog Park, Fitness Center, Pier, Pickleball, Pool, Restaurant, Sauna, Spa Hot Tub, Tennis Courts, Trails, Management
Other Features
Subdivision Name
Isles Of Collier Preserve
Community Features
Gated, Tennis Courts, Street Lights
Patio And Porch Features
Lanai, Patio, Porch, Screened
Lot Features
Oversized Lot, Sprinklers Automatic
Disclosures
Familial Relation, Rv Restrictions
Price History
| Date | Event | Price |
|---|---|---|
10/15/2026 Source: | Listed for Sale | $2,200,000 $754/sqft |

Nearby Homes
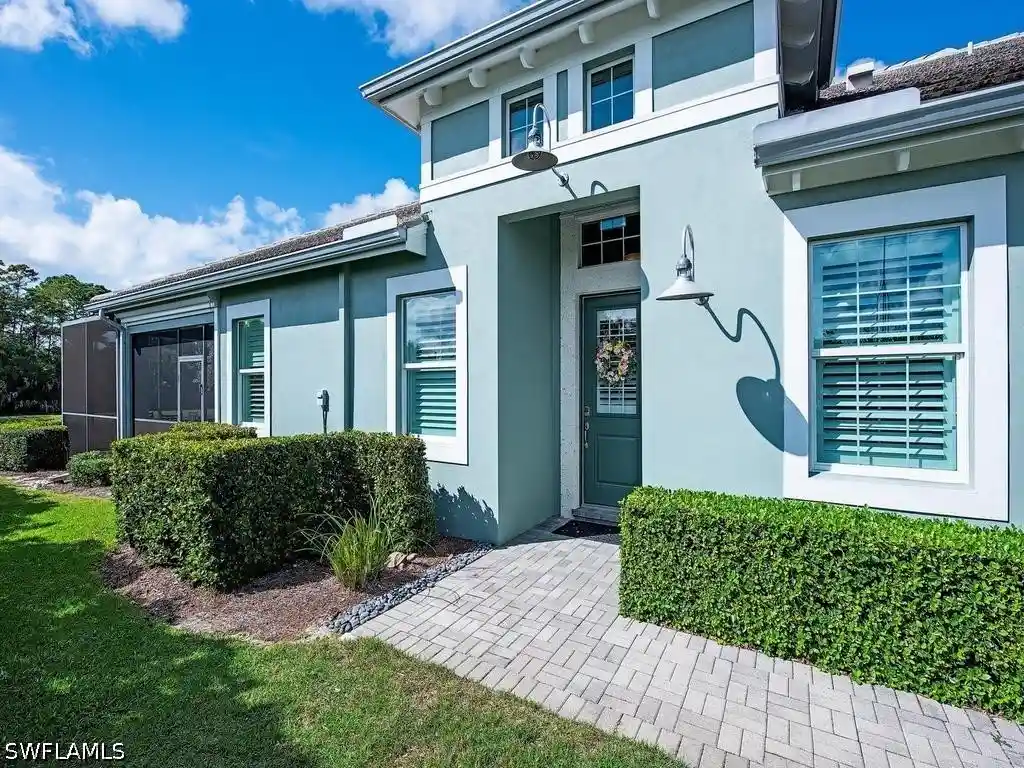
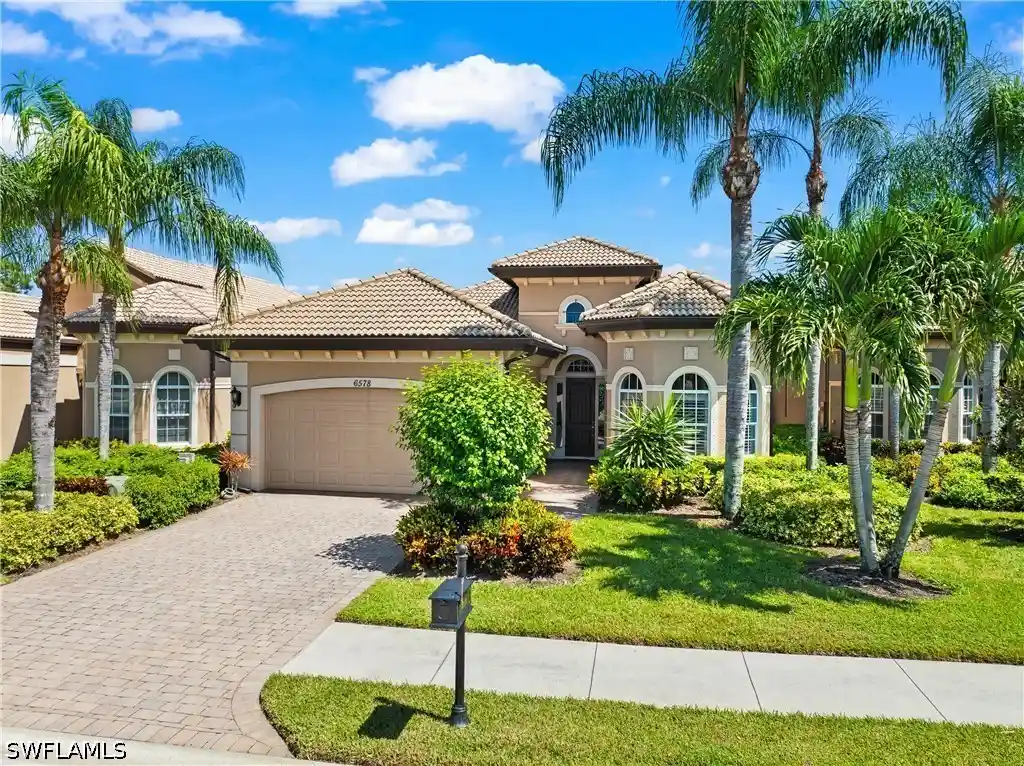
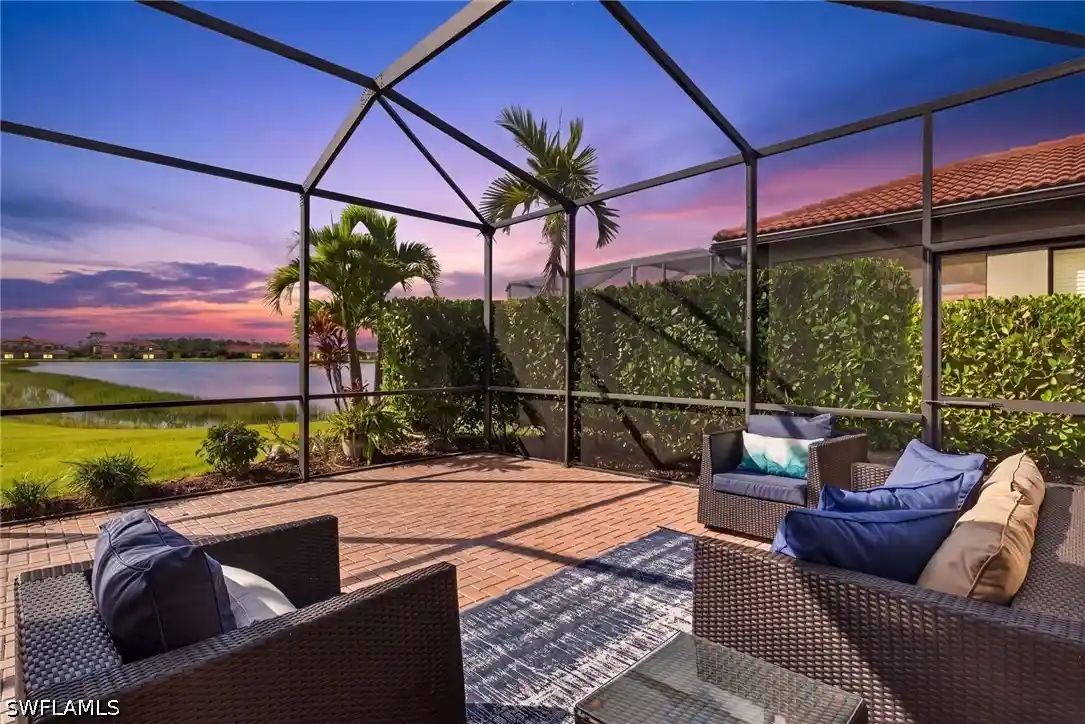
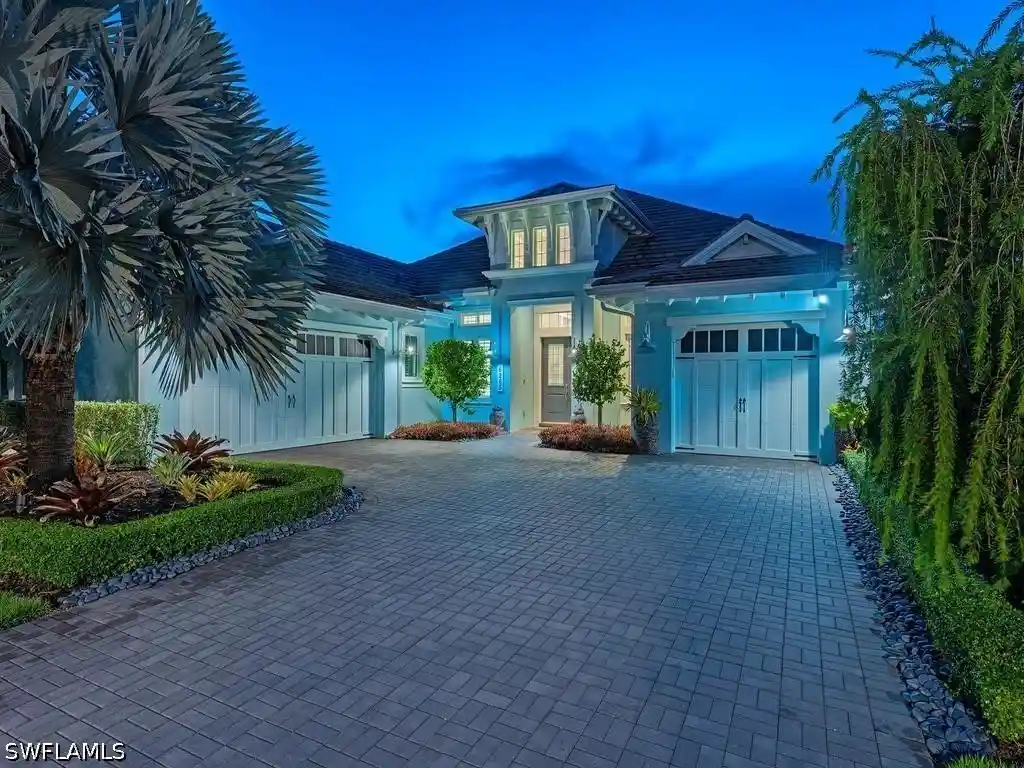
Find Homes by Property Features in Naples, FL
Nearby New Homes For Sale


Based on information from the Florida Gulf Coast Multiple Listing Service, Inc. through Nov 02, 2026, 02:15PM. IDX information is provided exclusively for consumers’ personal, non-commercial use, that it may not be used for any purpose other than to identify prospective properties consumers may be interested in purchasing. All information provided is deemed reliable but is not guaranteed and should be independently verified. Some IDX listings have been excluded from this website. © 2026 Florida Gulf Coast Multiple Listing Service - All Rights Reserved.
 Advertising Broker: Moe Mossa (Savvy Avenue) | Savvy Avenue, LLC
