- Overview
- Description
- Property Details
- Location
- HOA Management
- Facts & Features
- Getting Around
- Nearby Homes



$629,900
Monthly Est:$3,135
 3 Beds
 3 Baths
3 full baths
 2,295sqft
578 Carson Pass Ct, Sparks, NV 89436
$629,900
$3,135/moEst:
Get Pre-Approved
Single Family Residence
Built in 2004
$21.67/mo HOA
0.2 acre lot
$274/sq.ft
Description
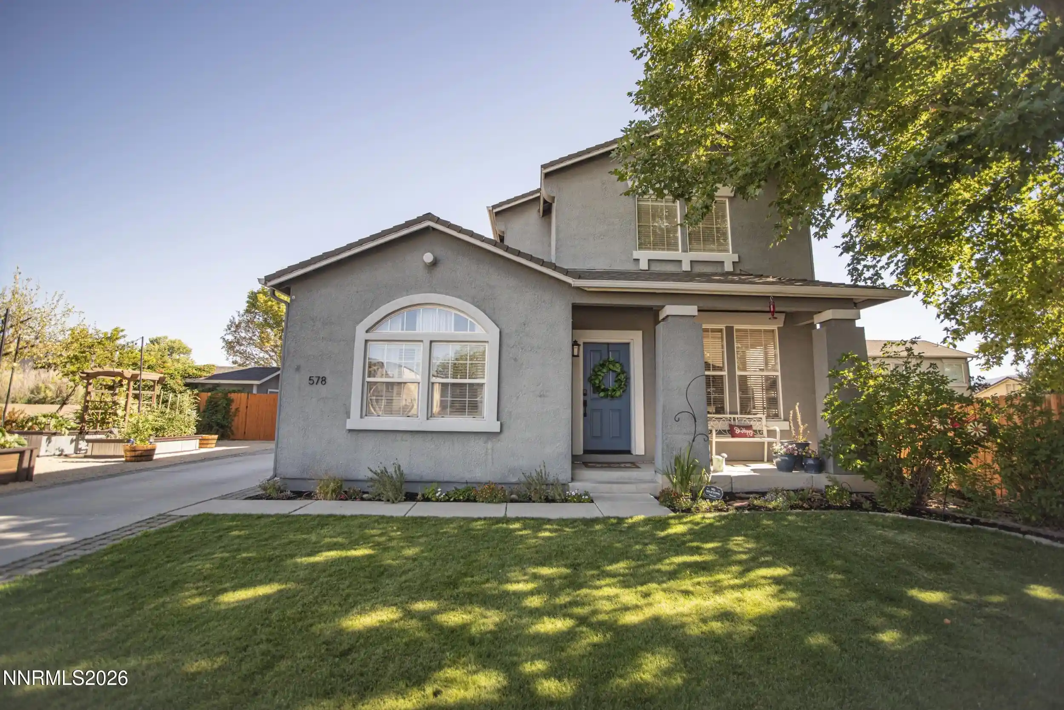
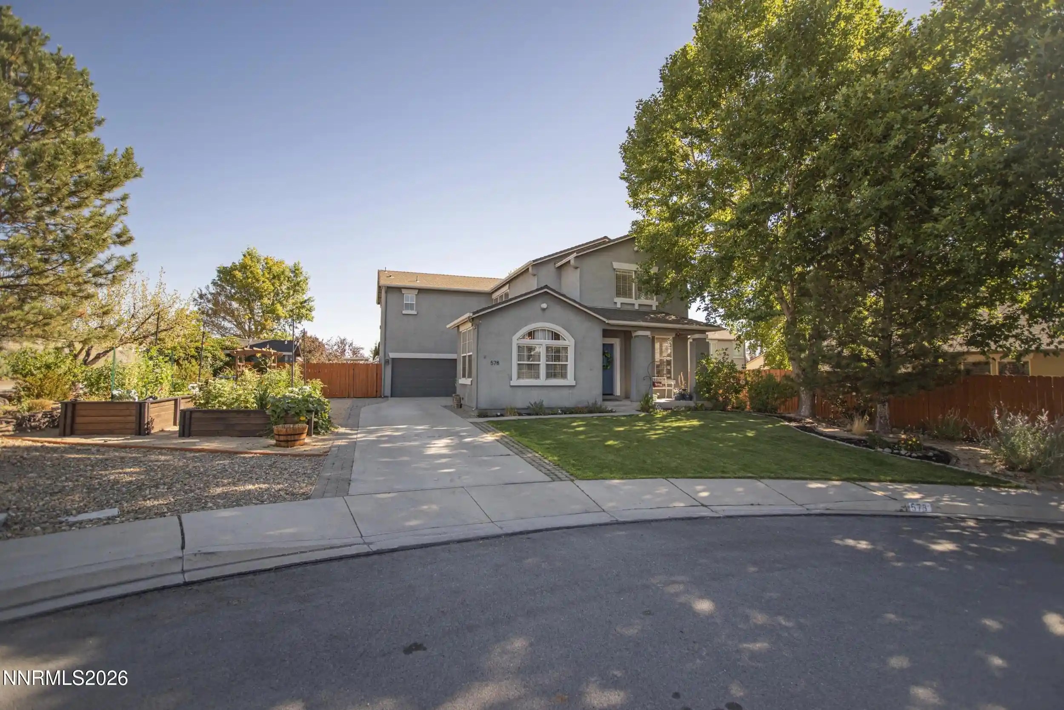
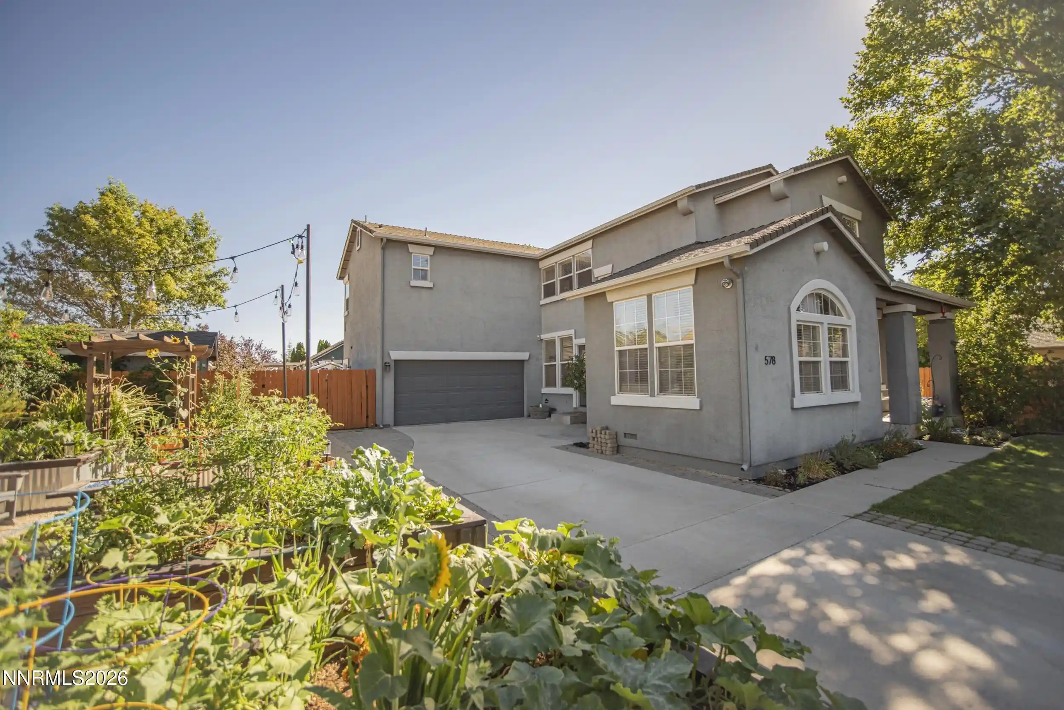
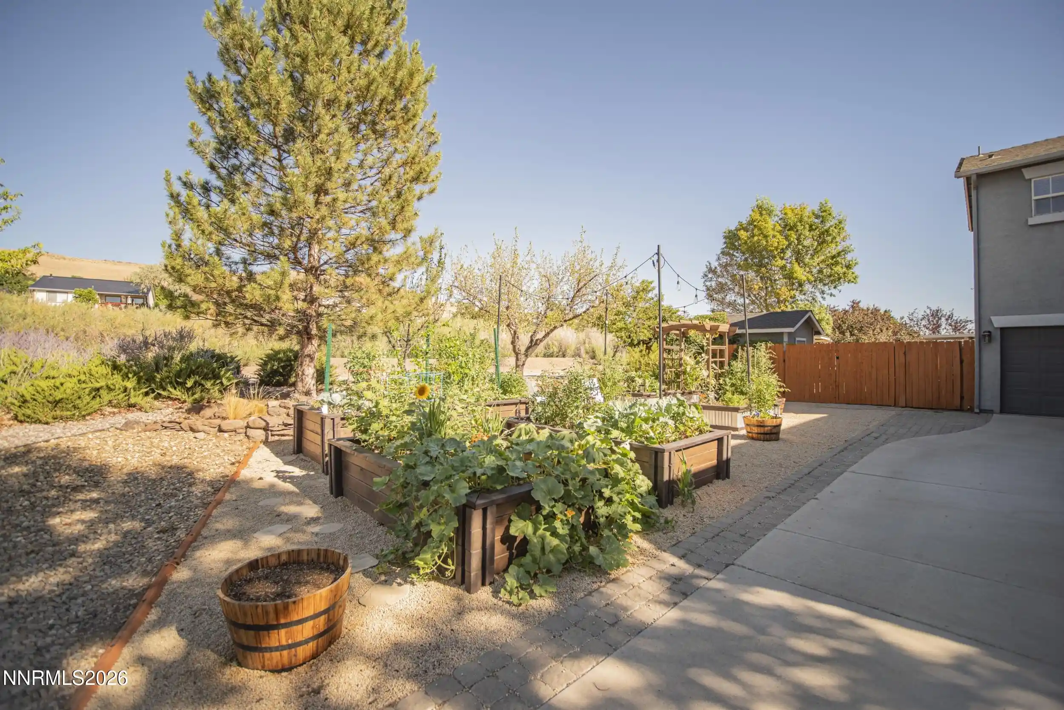
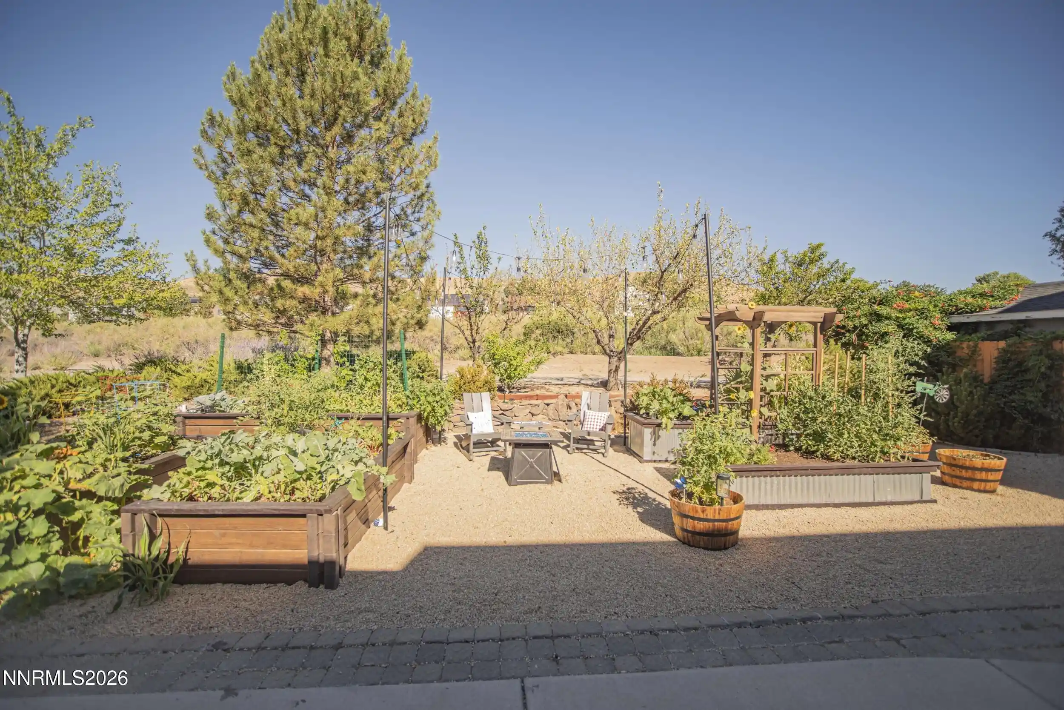
Located on a very quiet cul-de-sac away from traffic and with only a common-area walking trail between the house and most-likely-never-to-be-developed open land. There is room for several RV's, some in front and a gated area in the back yard. The separate, formal, living room is currently being used as a formal dining room because the owners entertain a lot. There is a large family room-kitchen-dining area with a gas-log fireplace and ceiling fan in the family room that is tucked nicely in the back for privacy and quiet. Just inside the front entry door is an office or exercise room. A second entry door gives access to the dining area from the parking pad in front of the garage as well as a door into the garage, directly. Rather than a half-bath downstairs, the original owners/builder had a shower and tub installed in this bath, so this home has three full baths. The bright, open kitchen has granite counter-tops with an over-sized sink and a large island with a breakfast bar. This floor plan boasts not one, but two separate loft areas, suitable for additional study desks or play areas with a conveniently located hall bath with double sinks between them. The laundry room is upstairs with the bedrooms so there is no lugging laundry baskets up and down the stairs. The laundry room has built in cabinets with a countertop for folding and additional storage cabinets above the washer and drier. It has a gas hookup for very efficient (and less expensive!) drying. The two non-primary bedrooms are bright and airy and each has a ceiling fan. And just wait until you see the primary bedroom and bath! The bedroom is very large with plenty of room for the usual dresser and chair and still has room to walk around the bed comfortably. There is also a large, walk-in closet and the bathroom is equally huge. Here you'll find double sinks on wide counters with a make-up station between the sinks, all backed by a single, full-width mirror. There is a separate shower stall and a jetted garden tub. The outside of the home is equally well cared for with a lawn in front of the home, set up with automatic sprinklers and a drip system for the other plants, which include a huge maple tree offering morning shade. Across the driveway are several planter stations for gardening with, at the moment, a variety of flowers and other plants. In back, there is a nice concrete patio with a pergola at one side for a barbecue. No grass to mow here! Most of the area behind the house has artificial grass - it keeps the dirt controlled, but still looks nice. Around the corner of the home is a 10x12 foot shed that stays with the property and a separate man-door into the garage. The shed also has an area covered by an attached roof to keep some tools or a workbench out of most of the weather. And to top it all off, the exterior is very low-maintenance stucco. If you like privacy and quiet, this is your dream home!
- Houzeo last checked: 3 hours ago
- Listing updated: November 5, 2026 at 11:49 pm
- Listing Provided by: Steven Anderson (775) 742-3921 DRE #S.7133 | Keller Williams Group One Inc. (775) 823-8787
- Source: Northern Nevada Regional MLS-NV | MLS#: 260009916

Property Details
Status
Active
Type
Single Family Residence
No. of Stories
2
County
City
Neighborhood
--
Year Built
2004
HOA Fees
$21.67/mo
Finished Area
2,295 sqft
Lot Size
0.2 acre lot
Basement Area
- sqft
MLS Name
Northern Nevada Regional MLS
MLS Number
260009916
MLS Status
Active
Days on Market
98
Cumulative Days on Market
97

Continue Your Journey in App
Find your dream home, receive real-time updates, and many more!
Continue Your Journey in App
Find your dream home, receive real-time updates, and many more!
Location
HOA Management
Painted Trails at Kiley West
HOA Fees
$65/ Quarterly
Disclaimer: Amenities are based on third-party information and may vary; buyers must independently verify all amenities, as information is deemed reliable but not guaranteed.
Facts & Features
Rooms
Bedrooms & bathrooms
Bedrooms: 3
Bathrooms: 3
Interior
Heating
Forced Air, Natural Gas
Flooring
Carpet, Luxury Vinyl
Appliances
Dishwasher, Disposal
Exterior Features
Rain Gutters
Sewer
Public Sewer
Cooling
Central Air
Interior Features
Breakfast Bar, Cathedral Ceiling(s), Ceiling Fan(s), High Ceilings, Kitchen Island, Loft, Pantry, Walk In Closet(s)
Window Features
Blinds, Double Pane Windows, Drapes, Rods, Vinyl Frames
Construction
Year Built
Year Built: 2004
Home type
Single Family Residence
Foundation Details
Concrete Perimeter, Crawl Space, Full Perimeter, Pillar/post/pier
Roof
Composition, Pitched, Shingle
Construction Materials
Stucco
Utilities & Energy
Security Features
Smoke Detector(s)
Parking Features
Additional Parking, Attached, Garage, Garage Door Opener, Rv Access/parking
Fireplace Features
Gas
Association Amenities
None
Utilities
Cable Available, Electricity Connected, Internet Available, Natural Gas Connected, Phone Available, Sewer Connected, Water Connected, Cellular Coverage, Water Meter Installed
Water Source
Public
Laundry Features
Cabinets, Laundry Room, Washer Hookup
Other Features
Lot Features
Common Area, Cul De Sac, Level, Sprinklers In Front
Patio And Porch Features
Uncovered, Patio
Subdivision Name
Kiley West 4b
Price History
| Date | Event | Price |
|---|---|---|
08/01/2026 Source: | Listed for Sale | $629,900 $274/sqft |

Nearby Homes
Find Homes by Property Features in Sparks, NV
Nearby New Homes For Sale


Based on information from the Northern Nevada Regional Multiple Listing Service® through Nov 06, 2026, 09:30AM. IDX information is provided exclusively for consumers’ personal, non-commercial use. It may not be used for any purpose other than to identify prospective properties consumers may be interested in purchasing. Any use of the content displayed here other than by a search performed by a consumer looking to purchase or rent real estate is prohibited. Any suspected “scraping” would be reported to NNRMLS for immediate investigation and action. IDX information is deemed reliable but not guaranteed. The content relating to real estate for sale on this website comes in part from the IDX program of the Northern Nevada Regional Multiple Listing Service®. Real estate listings held by brokerage firms other than Congress Realty, Inc. includes the name of the listing brokerage. © 2026 Northern Nevada Regional Multiple Listing Service®, Inc. All rights reserved.
 Advertising Broker: Jared Andrew English | Congress Realty, Inc
