Andover RE
Powered by 
- 0
- 8
- Overview
- Description
- Property Details
- Location
- HOA Management
- Facts & Features
- Getting Around
- Nearby Homes
 Price Drop: $10K (09/16)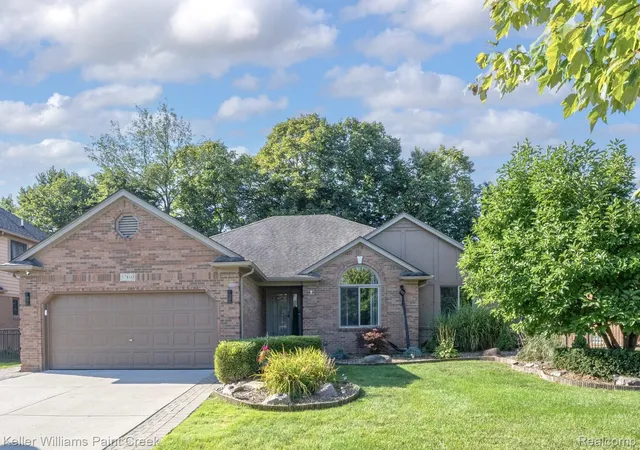

Street View
$520,000
Monthly Est:$2,588
 3 Beds
 4 Baths
3 full baths + 1 half bath
 3,806sqft
57810 Roman Dr, Washington Township Macomb, MI 48094
$520,000
$2,588/moEst:
Get Pre-Approved
Single Family Residence
Built in 1994
$25.83/mo HOA
0.22 acre lot
$137/sq.ft
Description
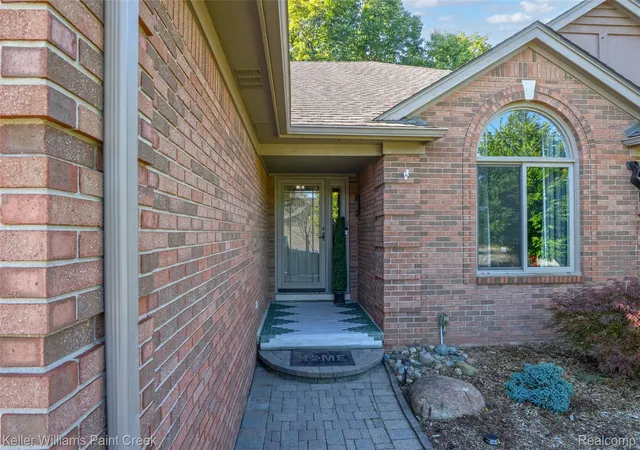
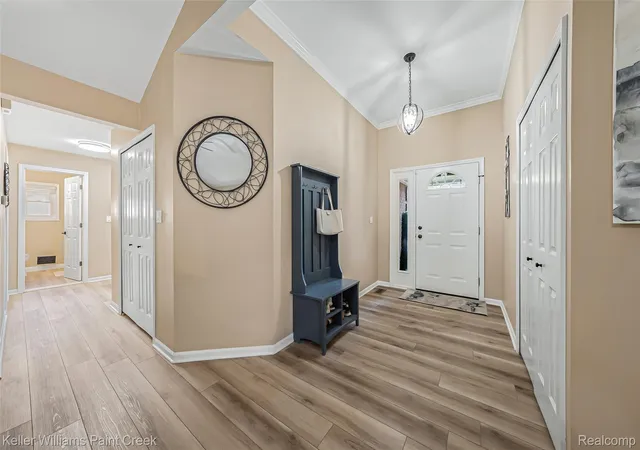
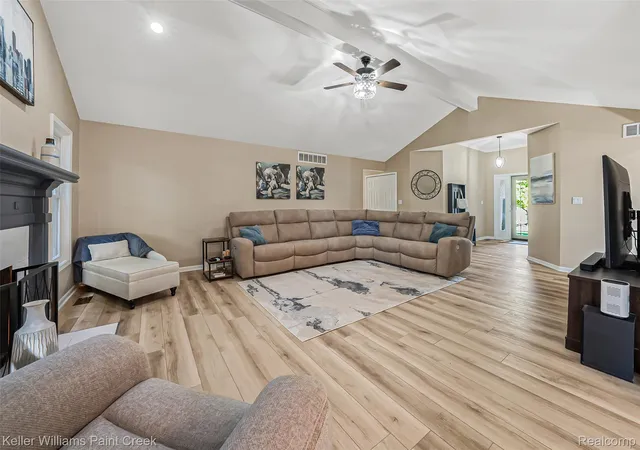
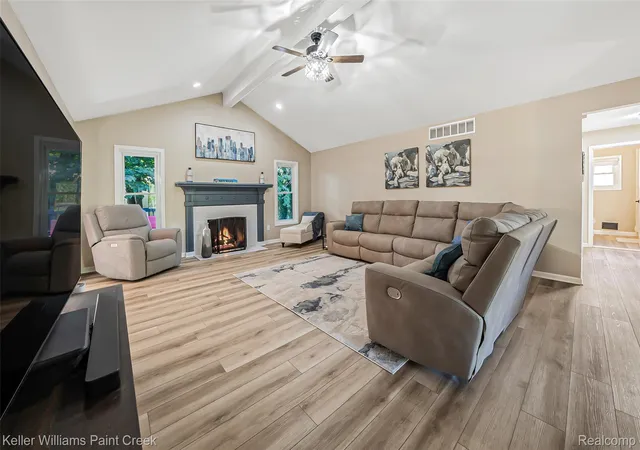
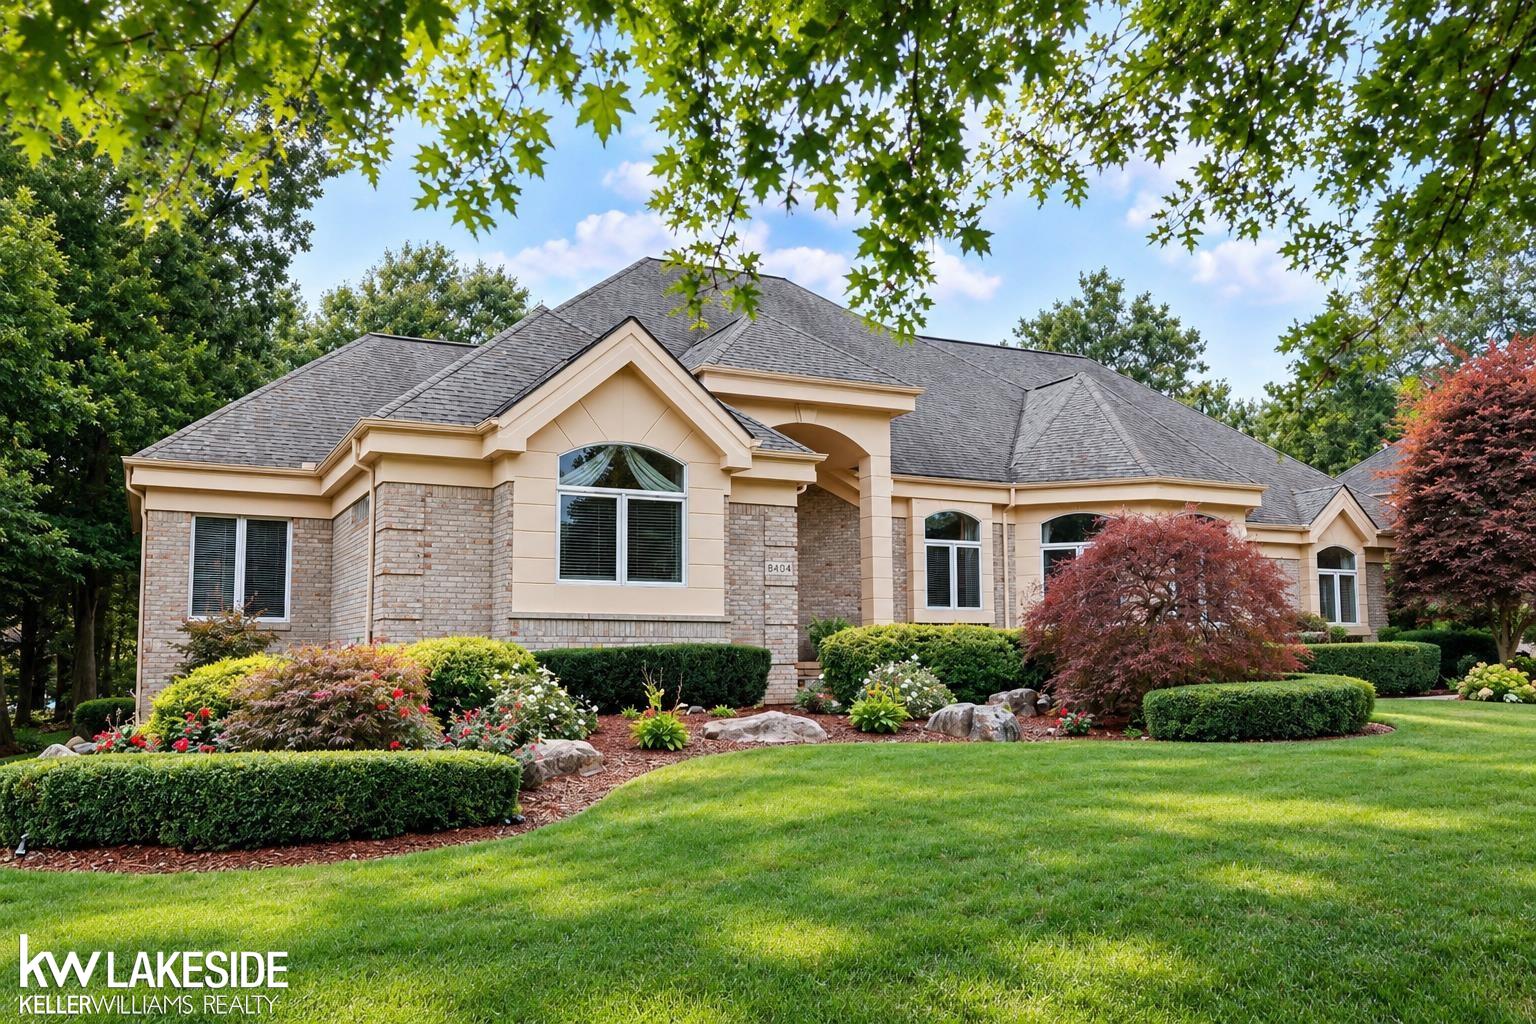
Absolutely Stunning Sprawling Brick Ranch Home with Romeo Schools. No expense has been spared in the remodel and upkeep of this immaculate home. From the moment you step inside the Foyer entrance you will notice how clean and special this home truly is. The list of recent upgrades is so long and includes luxury plank flooring, fresh Sherwin Williams decorator paint throughout, gas fireplace insert with remote, New Wallside Windows w/transferrable warranty, 2025 Furnace, 2026 Microwave and Dishwasher, Main floor primary bath remodels, light fixtures both inside and out, levered door handles, and Freshly painted exterior trim. Features include a fabulous gourmet kitchen with solid wood Ebony cabinets that have fully extending soft close drawers, big doors for pots, pull out shelves, and much more. Tasteful touches include multi faceted lighting, glass backsplash, quartz countertop and stainless steel appliances. Enjoy the large primary suite with walk in closet, walk in shower with jetted tub, and designer vanity. Newly decorated first floor laundry! This home is energy efficient and has low heating and electric bills. The finished basement of this home is truly spectacular from the large recreation area, wet bar, bonus rooms that have many uses, and full 3rd bathroom. You really have to see it in person. No expense was spared in the completion of this basement. Many woodworking details throughout the space are so impressive and beautiful. The garage has a sub panel for 220 as well as cabinets, work bench, and pull down attic storage space. The backyard offers a very nice deck that overlooks the private setting and there is a shed that has electricity for extra storage and work space. There is wiring for a generator as well as indoor timer for outdoor lighting. This is a truly functional home that has been extremely well maintained and you will fall in love with it.
- Houzeo last checked: 12 hours ago
- Listing updated: September 26, 2026 at 4:23 am
- Listing Provided by: Lee S Speagle Lark (248) 609-8000 | Keller Williams Paint Creek (248) 609-8000
- Source: Realcomp MLS-MI | MLS#: 20261068625

- Originating MLS: Realcomp II Ltd
Property Details
Status
Active Under Contract
Type
Single Family Residence
No. of Stories
-
County
City
Neighborhood
--
Year Built
1994
HOA Fees
$25.83/mo
Finished Area
3,806 sqft
Lot Size
0.22 acre lot
Basement Area
- sqft
MLS Name
Realcomp MLS
MLS Number
20261068625
MLS Status
Accepting Backup Offers
Days on Market
42
Cumulative Days on Market
21

Continue Your Journey in App
Find your dream home, receive real-time updates, and many more!
Download App
Continue Your Journey in App
Find your dream home, receive real-time updates, and many more!
Location
HOA Management
N/A
HOA Fees
$310/ Annually
Disclaimer: Amenities are based on third-party information and may vary; buyers must independently verify all amenities, as information is deemed reliable but not guaranteed.
Facts & Features
Rooms
Bedrooms & bathrooms
Bedrooms: 3
Bathrooms: 4
Interior
Window Features
Energy Star Qualified Windows
Appliances
Dishwasher, Disposal, Dryer, Free Standing Gas Range, Free Standing Refrigerator, Microwave, Washer
Interior Features
Wet Bar
Heating
Forced Air, Natural Gas
Sewer
Public Sewer
Cooling
Central Air
Construction
Year Built
Year Built: 1994
Home type
Single Family Residence
Architectural Style
Ranch
Construction Materials
Brick
Roof
Asphalt
Foundation Details
Basement, Poured
Utilities & Energy
Pool Features
None
Fireplace Features
Family Room, Gas
Water Source
Public
Parking Features
Two Car Garage, Attached, Electricityin Garage, Garage Faces Front, Garage Door Opener
Basement
Finished, Full
Electric
Volts220, Circuit Breakers, Generator
Other Features
Disclosures
Taxes Homestead Exempt
Subdivision Name
Washington Town Center Sub 1
Lot Features
Sprinklers
Patio And Porch Features
Deck, Porch
Price History
| Date | Event | Price |
|---|---|---|
09/16/2026 Source: | Contingent (Active Under Contract) | $520,000 $137/sqft |
09/10/2026 Source: | Listed for Sale | $520,000 -1.89% $137/sqft |
08/26/2026 Source: | Coming Soon | $530,000 $139/sqft |
08/26/2026 Source: | Listed for Sale | $530,000 $139/sqft |

Nearby Homes

Find Homes by Property Features in Washington Township Macomb, MI
Nearby New Homes For Sale


Based on information from the Board/Association of REALTORS® (alternatively, from the Realcomp II Ltd. MLS) through Oct 07, 2026, 06:00AM. All information provided is deemed reliable, but is not guaranteed to be accurate and should be independently verified. IDX provided courtesy of Realcomp II Ltd. via Andover Real Estate & Houzeo, Copyright 2026 Realcomp II Ltd. Shareholders Any use of search facilities of data on the site, other than by a consumer looking to purchase real estate, is prohibited. IDX information is provided exclusively for consumers' personal, noncommercial use and may not be used for any purpose other than to identify prospective properties consumers may be interested in purchasing. The accuracy of all information, regardless of source, is not guaranteed or warranted. All information should be independently verified. Listing Information presented by local MLS brokerage: Andover Real Estate, local REALTOR®- Scott Rubin - (248)206-3666 . Any use of search facilities of data on the site, other than by a consumer looking to purchase real estate, is prohibited. © 2024 Realcomp II Ltd. MLS. All Rights Reserved.
 Advertising Broker: Andover Real Estate | Andover Real Estate