- Overview
- Description
- Property Details
- Location
- Facts & Features
- Getting Around
- Nearby Homes


$1,650,000
Monthly Est:$8,213
 6 Beds
 5 Baths
5 full baths
 3,989sqft
5782 Farm To Market 2131, Coleman, TX 76834
$1,650,000
$8,213/moEst:
Get Pre-Approved
Farm
Built in 2013
$-- HOA
127 acres lot
$414/sq.ft
Description
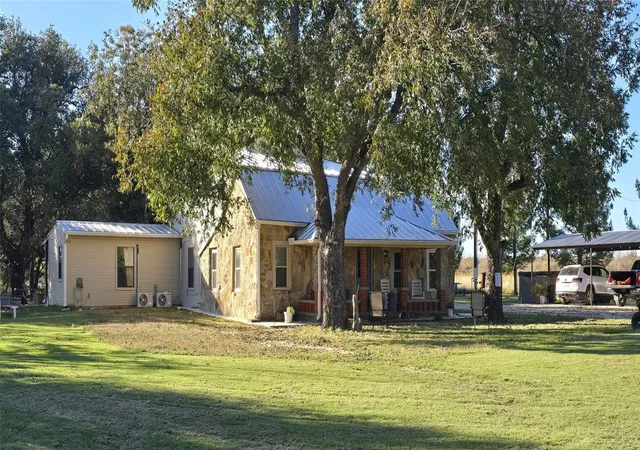
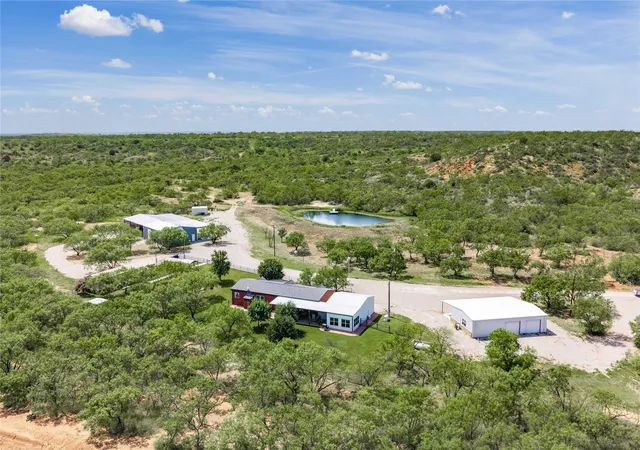
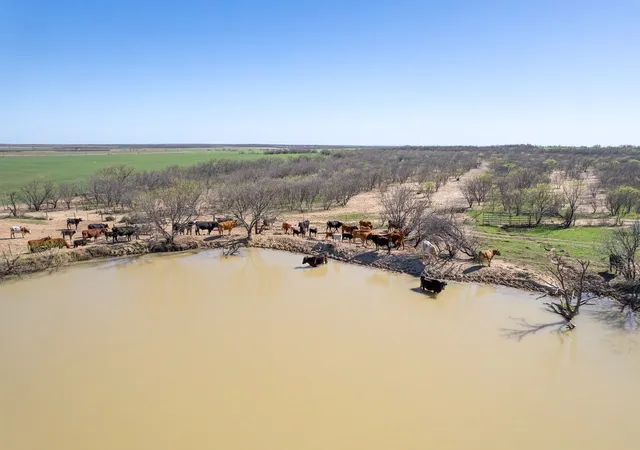
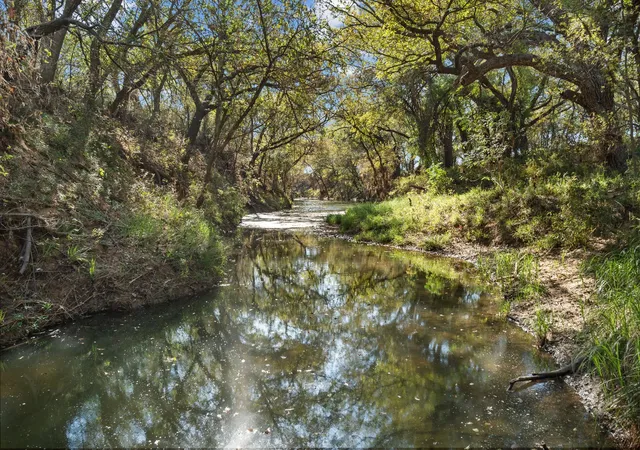
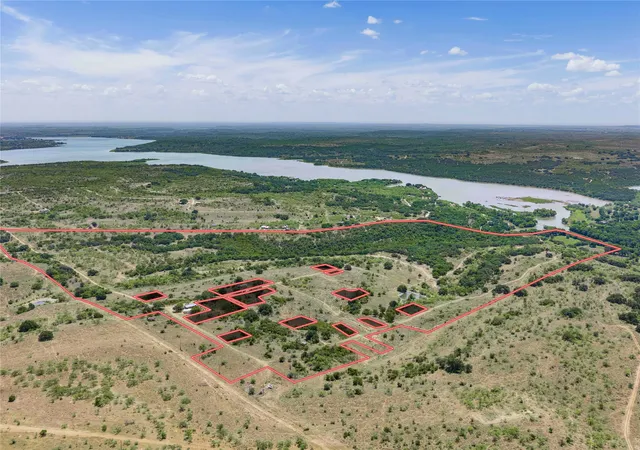
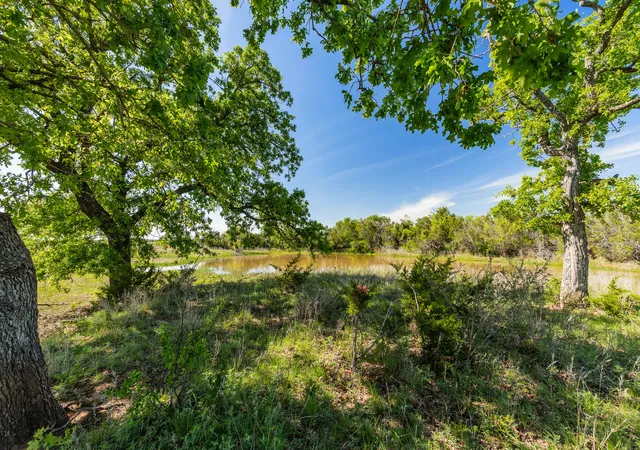
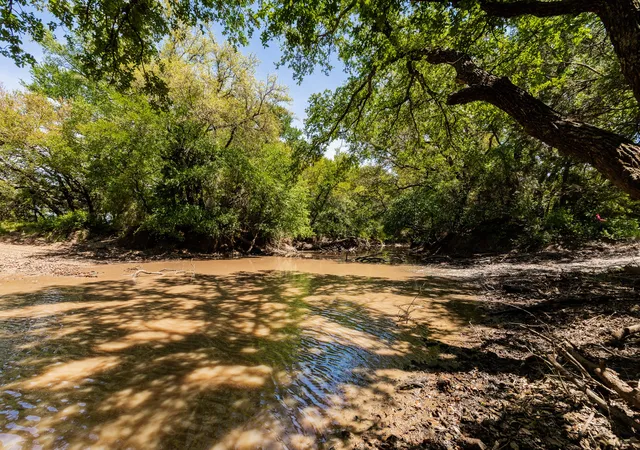
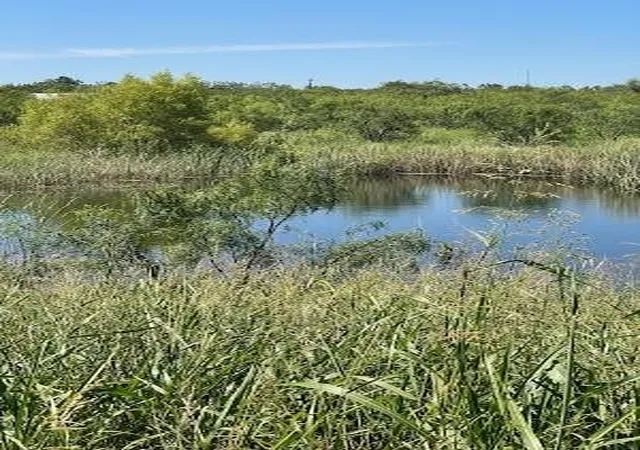
Exceptional TURNKEY Jordan 5 Ranch offering approximately 127+acres just south of Coleman, well known for its excellent hunting and friendly people! This well-improved recreational and working ranch is ready to enjoy with multiple furnished residences, outstanding barns, hunting amenities and extensive infrastructure already in place. The property features approximately 103 acres of native grass pasture plus a 24-acre field formerly cultivated in wheat, with approximately 100 feet of elevation change, good perimeter fencing and 3 stocked tanks with catfish and perch. Wildlife includes deer, turkey, dove, quail, pigs and bobcats. Hunting improvements include 7 blinds, 7+ game feeders and a shooting range. The furnished 2016 main home offers 1,904 sq ft with 3 bedrooms, 2 baths, living and dining areas, kitchen and utility room. Under the same roof are a 26x24 insulated 2-car garage, 12x8 sunroom and large covered back patio. A second furnished 2013 Clayton home offers 960 sq ft with 2 primary suites, each with an ensuite bath, plus living, dining and kitchen areas. The impressive 45x50 barndo or lodge features 4 garage bay doors plus approximately 1,125 sq ft of guest quarters with bedroom, bath and tornado safe room and closet. A massive 60x110 equipment barn includes a 50x60 enclosed shop with concrete floor, electricity, office and bath plus a 60x60 pull-through equipment canopy. Additional features include fiber-optic internet, county water, electric service, Generac generator, propane tank, sprinkler systems, 3 septic systems, sheds, cattle pens and improved ranch roads with directional reflectors. Furniture, select tools and additional ranch materials convey with acceptable offer. Minerals reserved. Animal pictures available! Located in central Texas, this beauty of a ranch offers easy access to several major metro areas with closer proximity to Abilene, Brownwood and San Angelo. A rare opportunity for a turnkey hunting, recreational or multi-family ranch!
- Houzeo last checked: 9 minutes ago
- Listing updated: October 6, 2026 at 5:40 pm
- Listing Provided by: Sujo McKee | Sujo McKee Real Estate (325) 625-5600
- Source: NTREIS MLS-TX | MLS#: 21400087

Property Details
Status
Active
Type
Land
No. of Stories
1
County
City
Neighborhood
--
Year Built
2013
HOA Fees
-
Finished Area
3,989 sqft
Lot Size
127 acres lot
Basement Area
- sqft
MLS Name
NTREIS MLS
MLS Number
21400087
MLS Status
Active
Cumulative Days on Market
4

Continue Your Journey in App
Find your dream home, receive real-time updates, and many more!
Download App
Continue Your Journey in App
Find your dream home, receive real-time updates, and many more!
Location
Facts & Features
Rooms
Bedrooms & bathrooms
Bedrooms: 6
Bathrooms: 5
PrimaryBathroom
Level: First
Area: 40.00 Square Feet
Dimensions: 8 x 5
PrimaryBedroom
Level: First
Area: 150.00 Square Feet
Dimensions: 15 x 10
PrimaryBathroom
Level: First
Area: 36.00 Square Feet
Dimensions: 4 x 9
PrimaryBedroom
Level: First
Area: 165.00 Square Feet
Dimensions: 11 x 15
Kitchen
Level: First
Area: 135.00 Square Feet
Dimensions: 9 x 15
LivingRoom
Level: First
Area: 210.00 Square Feet
Dimensions: 14 x 15
Laundry
Level: First
Area: 63.00 Square Feet
Dimensions: 7 x 9
FullBath
Level: First
Area: 196.00 Square Feet
Dimensions: 14 x 14
Bedroom
Level: First
Area: 140.00 Square Feet
Dimensions: 10 x 14
Bedroom
Level: First
Area: 120.00 Square Feet
Dimensions: 10 x 12
PrimaryBathroom
Level: First
Area: 247.00 Square Feet
Dimensions: 13 x 19
PrimaryBedroom
Level: First
Area: 288.00 Square Feet
Dimensions: 16 x 18
Kitchen
Level: First
Area: 228.00 Square Feet
Dimensions: 19 x 12
DiningRoom
Level: First
Area: 132.00 Square Feet
Dimensions: 11 x 12
LivingRoom
Level: First
Area: 330.00 Square Feet
Dimensions: 22 x 15
Interior
Appliances
Dishwasher, Electric Cooktop, Electric Oven, Electric Water Heater, Disposal, Microwave, Water Softener
Flooring
Carpet, Concrete, Vinyl
Exterior Features
Fire Pit, Garden, Rain Gutters, Storage
Interior Features
In Law Floorplan, Kitchen Island, Open Floorplan, Pantry, Walk In Closets
Heating
Central, Electric
Sewer
Septic Tank
Cooling
Central Air, Ceiling Fans, Electric, Wall Units
Window Features
Window Coverings
Construction
Year Built
Year Built: 2013
Home type
Farm
Roof
Metal
Property Condition
Resale
Construction Materials
Metal Siding
Architectural Style
Barndominium
Foundation Details
Pillar Post Pier
Utilities & Energy
Laundry Features
Washer Hookup, Electric Dryer Hookup, Laundry In Utility Room
Utilities
Electricity Available, Electricity Connected, Propane, None, Septic Available, Separate Meters, Underground Utilities, Water Available
Parking Features
Additional Parking, Door Multi, Detached Carport, Driveway, Electric Gate, Garage Faces Front, Garage, Garage Door Opener, Gravel, Parking Pad, Boat, Rv Access Parking
Security Features
Smoke Detectors
Pool Features
None
Water Source
Community Coop, Rural
Fireplace Features
Decorative, Electric
Other Features
Patio And Porch Features
Rear Porch, Deck, Front Porch, See Remarks, Covered
Vegetation
Grassed, Wooded, Brush
Lot Features
Acreage, Back Yard, Hardwood Trees, Lawn, Landscaped, Pasture, Pond On Lot, Rolling Slope, Rock Outcropping, Many Trees, Steep Slope, Sloped, Sprinkler System
Subdivision Name
E.t.r.r. Co Survey #105
Price History
| Date | Event | Price |
|---|---|---|
10/02/2026 Source: | Listed for Sale | $1,650,000 $414/sqft |

Nearby Homes


Find Homes by Property Features in Coleman, TX
Nearby New Homes For Sale

Based on information from the North Texas Real Estate Information Systems, Inc., through Oct 11, 2026, 03:15AM. Information is provided exclusively for consumers’ personal, non-commercial use. It may not be used for any purpose other than to identify prospective properties consumers may be interested in purchasing. Data is deemed reliable but is not guaranteed accurate. This website may not include listings or property addresses of sellers who have directed their listing brokers to withhold their listing or their property address from display on the Internet. ©2026 North Texas Real Estate Information Systems, Inc. All Rights Reserved.
 Advertising Broker: Michelle Brecker | Pathway To Home Realty