Andover RE
Powered by 
- 0
- 5
- Overview
- Description
- Property Details
- Location
- HOA Management
- Facts & Features
- Getting Around
- Nearby Homes


Street View
$318,900
Monthly Est:$1,587
 3 Beds
 2 Baths
2 full baths
 2,328sqft
5783 Williamsburg Ct, Waterford, MI 48327
$318,900
$1,587/moEst:
Get Pre-Approved
Single Family Residence
Built in 1980
$11.25/mo HOA
0.18 acre lot
$137/sq.ft
Description
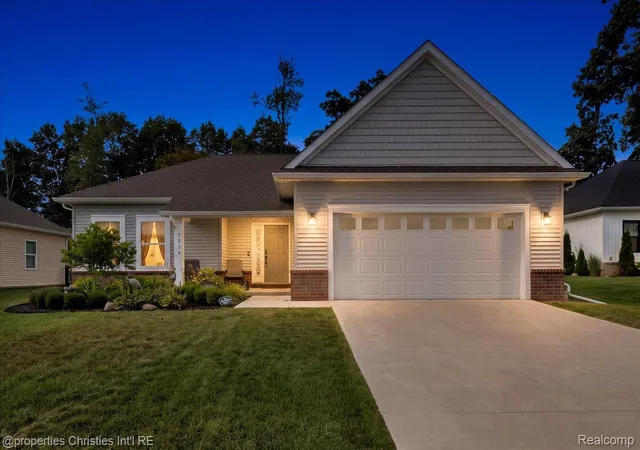
**Charming Ranch with Modern Upgrades and beautiful high-end finishes on a Quiet Cul-de-Sac** Nestled on a peaceful cul-de-sac, in nice subdivision, this beautifully updated 3-bedroom, 2-bathroom ranch-style residence combines contemporary elegance with comfort, making it the perfect place for families or individuals alike. As you step inside, you’ll immediately be greeted by an open and airy layout, enhanced by an abundance of natural light. New modern flooring flows seamlessly throughout the living spaces, creating a warm and cohesive feel. Stunningly renovated brand new kitchen. This modern culinary haven features high-end finishes that are sure to delight any cooking enthusiast. Enjoy beautiful quartz countertops that provide ample workspace for meal prep, along with sleek new cabinetry offering lots of storage. State-of-the-art stainless steel appliances, including a built-in microwave, dishwasher, and refrigerator. The dining and living areas are perfect for relaxation and gatherings. Large windows provide plenty of sunlight, and ability to walk right from indoor dining to outdoor entertaining on brand new deck in private backyard. The 3 bedrooms on main entry level are complete with stylish fixtures and modern finishes, providing a private yet accessible and cozy oasis for relaxation, making this home adaptable for your lifestyle. The lower level also offers a finished larger room that can be used as an extra 4th guest room, home office, or whatever suits your needs. Both bathrooms have been recently updated to reflect contemporary aesthetics, with beautiful designer finishes. Enjoy soothing color palettes and modern fixtures, ensuring a spa-like experience every day. Step outside to discover your own personal outdoor paradise in the private backyard, perfect for barbecues, playtime, gardening, or simply unwinding after a long day. With ample room for outdoor furniture, you can create entertainment spaces or quiet retreats amidst the peaceful surroundings.
- Houzeo last checked: 12 hours ago
- Listing updated: June 15, 2026 at 12:10 am
- Listing Provided by: Alicia Ryeson (248) 931-0264 | Real Estate One-Ortonville (248) 627-5414
- Source: Realcomp MLS-MI | MLS#: 20261038419

- Originating MLS: Realcomp II Ltd
Property Details
Status
Active
Type
Single Family Residence
No. of Stories
-
County
City
Neighborhood
--
Year Built
1980
HOA Fees
$11.25/mo
Finished Area
2,328 sqft
Lot Size
0.18 acre lot
Basement Area
- sqft
MLS Name
Realcomp MLS
MLS Number
20261038419
MLS Status
Active
Days on Market
133
Cumulative Days on Market
133

Continue Your Journey in App
Find your dream home, receive real-time updates, and many more!
Download App
Continue Your Journey in App
Find your dream home, receive real-time updates, and many more!
Location
HOA Management
N/A
HOA Fees
$135/ Annually
Disclaimer: Amenities are based on third-party information and may vary; buyers must independently verify all amenities, as information is deemed reliable but not guaranteed.
Facts & Features
Rooms
Bedrooms & bathrooms
Bedrooms: 3
Bathrooms: 2
Interior
Heating
Electric, Energystar Qualified Furnace Equipment, Natural Gas
Appliances
Dishwasher, Disposal, Free Standing Gas Oven, Free Standing Gas Range, Free Standing Refrigerator, Microwave, Washer
Sewer
Public Sewer
Exterior Features
Lighting
Construction
Year Built
Year Built: 1980
Home type
Single Family Residence
Architectural Style
Ranch
Foundation Details
Basement, Poured
Construction Materials
Vinyl Siding
Utilities & Energy
Pool Features
None
Basement
Daylight, Partially Finished
Water Source
Other
Parking Features
Two Car Garage, Detached
Other Features
Subdivision Name
Williamsburg Green No 2
Patio And Porch Features
Deck, Porch
Disclosures
Taxes Not Homestead Exempt
Price History
| Date | Event | Price |
|---|---|---|
07/14/2026 Source: | Sold | $320,009 -8.57% $137/sqft |
07/07/2026 Source: | Listing Removed | $349,990 +1.74% $150/sqft |
07/07/2026 Source: | Price Increased | $344,000 +1.48% $148/sqft |
07/07/2026 Source: | Price Increased | $338,999 +6.30% $146/sqft |
06/10/2026 Source: | Price Decreased | $318,900 -0.03% $137/sqft |


Show more
Nearby Homes
Find Homes by Property Features in Waterford, MI
Nearby New Homes For Sale


Based on information from the Board/Association of REALTORS® (alternatively, from the Realcomp II Ltd. MLS) through Oct 07, 2026, 06:00AM. All information provided is deemed reliable, but is not guaranteed to be accurate and should be independently verified. IDX provided courtesy of Realcomp II Ltd. via Andover Real Estate & Houzeo, Copyright 2026 Realcomp II Ltd. Shareholders Any use of search facilities of data on the site, other than by a consumer looking to purchase real estate, is prohibited. IDX information is provided exclusively for consumers' personal, noncommercial use and may not be used for any purpose other than to identify prospective properties consumers may be interested in purchasing. The accuracy of all information, regardless of source, is not guaranteed or warranted. All information should be independently verified. Listing Information presented by local MLS brokerage: Andover Real Estate, local REALTOR®- Scott Rubin - (248)206-3666 . Any use of search facilities of data on the site, other than by a consumer looking to purchase real estate, is prohibited. © 2024 Realcomp II Ltd. MLS. All Rights Reserved.
 Advertising Broker: Andover Real Estate | Andover Real Estate