- Overview
- Description
- Property Details
- Location
- Facts & Features
- Getting Around
- Nearby Homes


$1,349,977
Monthly Est:$6,719
 4 Beds
 5 Baths
4 full baths + 1 half bath
 5,534sqft
5784 N 600 East, Greenfield, IN 46140
$1,349,977
$6,719/moEst:
Get Pre-Approved
Single Family Residence
Built in 2000
$-- HOA
17.05 acres lot
$244/sq.ft
Description
Following a thoughtful pause from the market, the sellers considered feedback and completed meaningful improvements throughout. We are pleased to reintroduce this exceptional 17.05-acre Eastern Hancock estate, offering 5,534 square feet, 4 bedrooms, 4.5 baths, and an impressive blend of luxury, recreation, and versatility. Inside, a dramatic two-story great room, sunroom, and remodeled kitchen with granite countertops, updated backsplash and sink, newer appliances, and abundant cabinetry create inviting spaces for everyday living and entertaining. New luxury vinyl plank flooring extends throughout the main and upper levels, complemented by refinished stairs, fresh interior doors and hardware, and updated baths. The walk-out lower level features a custom bar, theater room, billiards area, and fully remodeled bath. Outside, enjoy a heated in-ground pool with recent equipment updates, refreshed decking, mature landscaping, garden areas, fenced pasture, and expansive acreage. Additional highlights include a finished heated and cooled garage, 80x40 shop with conditioned office space and 14x14 overhead door, 43 solar panels, two complete HVAC systems installed in 2025 and 2026, and a collegiate-size basketball goal. Thoughtfully refreshed and beautifully presented, this remarkable property delivers space, sophistication, recreation, and exceptional versatility in one complete estate.
- Houzeo last checked: 16 minutes ago
- Listing updated: September 28, 2026 at 6:12 pm
- Listing Provided by: Hart Summeier , Brenda Jones | Highgarden Real Estate (317) 205-4320
- Source: Metropolitan Indianapolis Board of REALTORS (MIBOR) MLS-IN | MLS#: 22114226

Property Details
Status
Active
Type
Single Family Residence
No. of Stories
-
County
City
Neighborhood
--
Year Built
2000
HOA Fees
-
Finished Area
5,534 sqft
Lot Size
17.05 acres lot
Basement Area
- sqft
MLS Name
Metropolitan Indianapolis Board of REALTORS (MIBOR) MLS
MLS Number
22114226
MLS Status
Active
Days on Market
62
Cumulative Days on Market
53

Continue Your Journey in App
Find your dream home, receive real-time updates, and many more!
Download App
Continue Your Journey in App
Find your dream home, receive real-time updates, and many more!
Location
Facts & Features
Rooms
Bedrooms & bathrooms
Bedrooms: 4
Bathrooms: 5
Living Room
Level: Main
Area: 299.00 Square Feet
Dimensions: 13x23
Dining Room
Level: Main
Area: 324.00 Square Feet
Dimensions: 18x18
Kitchen
Level: Main
Area: 210.00 Square Feet
Dimensions: 14x15
Laundry
Level: Upper
Area: 90.00 Square Feet
Dimensions: 6x15
Master Bedroom
Level: Upper
Area: 448.00 Square Feet
Dimensions: 16x28
Bedroom 2
Level: Upper
Area: 315.00 Square Feet
Dimensions: 21x15
Bedroom 3
Level: Upper
Area: 247.00 Square Feet
Dimensions: 13x19
Bedroom 4
Level: Upper
Area: 140.00 Square Feet
Dimensions: 14x10
Family Room
Level: Main
Area: 272.00 Square Feet
Dimensions: 17x16
Office
Level: Main
Area: 156.00 Square Feet
Dimensions: 13x12
Home Theatre
Level: Basement
Area: 858.00 Square Feet
Dimensions: 39x22
Play Room
Level: Basement
Area: 208.00 Square Feet
Dimensions: 13x16
Play Room
Level: Basement
Area: 130.00 Square Feet
Dimensions: 13x10
Interior
Exterior Features
Barn Pole
Interior Features
Attic Stairway, Breakfast Bar, Built In Features, High Ceilings, Tray Ceiling(s), Kitchen Island, Entrance Foyer, Hi Speed Internet Availbl, Eat In Kitchen, Pantry, Walk In Closet(s), Wet Bar
Heating
Forced Air, Propane
Appliances
Electric Cooktop, Dishwasher, Disposal, Gas Water Heater, Microwave, Double Oven, Refrigerator, Bar Fridge, Water Softener Owned
Cooling
Central Air
Construction
Year Built
Year Built: 2000
Home type
Single Family Residence
Foundation Details
Concrete Perimeter
Property Condition
Updated/remodeled
Architectural Style
Traditional
Construction Materials
Brick, Wood Siding
Utilities & Energy
Basement
Finished, Walk Out Access
Water Source
Well, Private
Utilities
Cable Connected, Electricity Connected, Natural Gas Connected, Septic System
Laundry Features
Common Laundry, Laundry Room
Fireplace Features
Gas Log, Great Room
Parking Features
Attached
Pool Features
Heated, In Ground, Pool Cover
Security Features
Closed Circuit Camera(s), Smoke Detector(s)
Electric
200+ Amp Service, Circuit Breakers
Other Features
Lot Features
Not In Subdivision, Mature Trees
Subdivision Name
No Subdivision
Patio And Porch Features
Covered, Deck
Price History
| Date | Event | Price |
|---|---|---|
09/17/2026 Source: | Price Decreased | $1,374,977 -5.17% $248/sqft |
09/04/2026 Source: | Price Increased | $1,449,977 +7.41% $262/sqft |
08/07/2026 Source: | Price Decreased | $1,349,977 -10.00% $244/sqft |
08/07/2026 Source: | Listed for Sale | $1,499,977 $271/sqft |

Nearby Homes
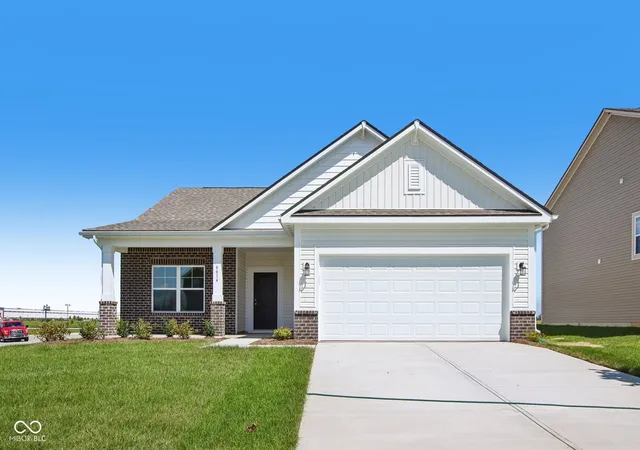
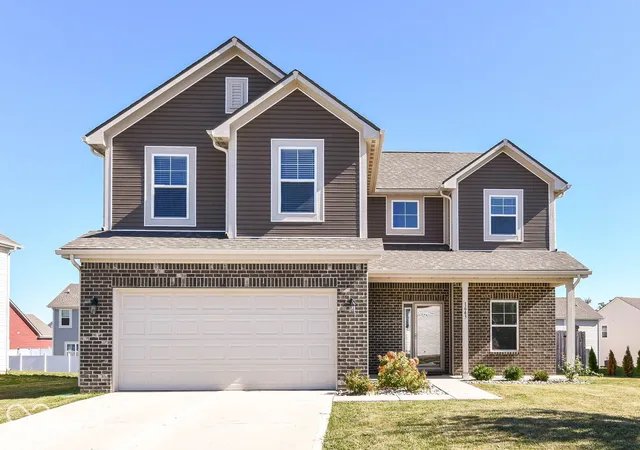
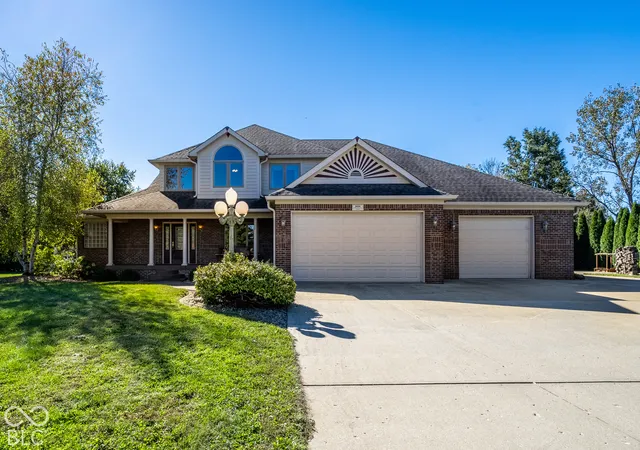
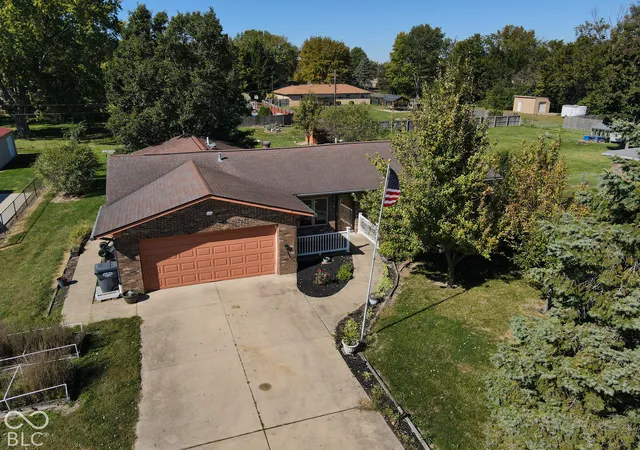
Find Homes by Property Features in Greenfield, IN
Nearby New Homes For Sale

Based on information from MIBOR REALTOR® Association through Oct 08, 2026, 09:31PM. The Broker Listing Cooperative® listing service's Listing information is deemed reliable but is not guaranteed accurate by the Broker Listing Cooperative® listing service. All data is obtained from various sources and may not have been verified by broker or Broker Listing Cooperative listing service. Supplied Open House Information is subject to change without notice. All information should be independently reviewed and verified for accuracy. Properties may or may not be listed by the office/agent presenting the information.. All Rights Reserved. © 2026 MIBOR REALTOR® Association.
 Advertising Broker: Jonah Hartsburg | Hoosier Hub Realty