- Overview
- Description
- Property Details
- Location
- HOA Management
- Facts & Features
- Getting Around
- Nearby Homes
 New Construction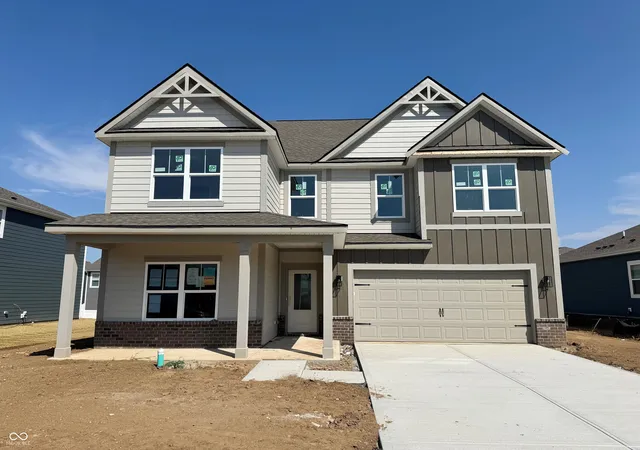

Street View
$448,900
Monthly Est:$2,234
 5 Beds
 3 Baths
3 full baths
 2,904sqft
5788 Crotal Ave, Greenwood, IN 46143
$448,900
$2,234/moEst:
Get Pre-Approved
Single Family Residence
Built in 2026
$40/mo HOA
8,146 sqft lot
$155/sq.ft
Description
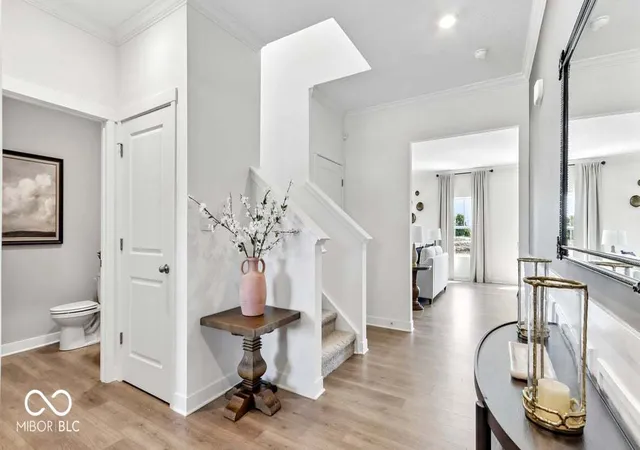
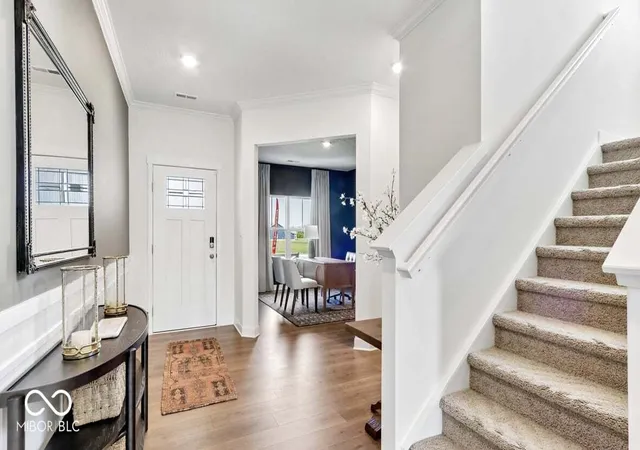
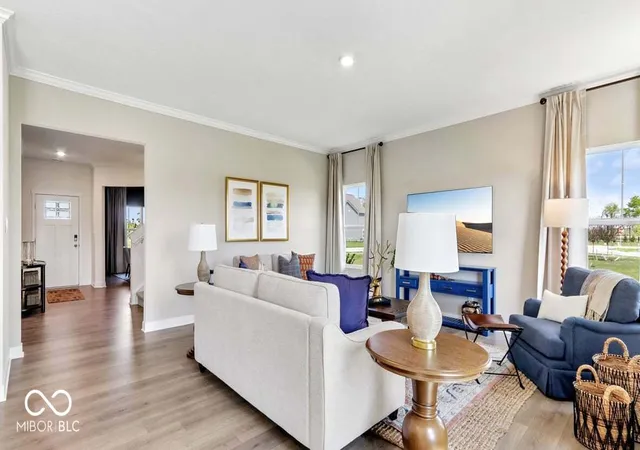
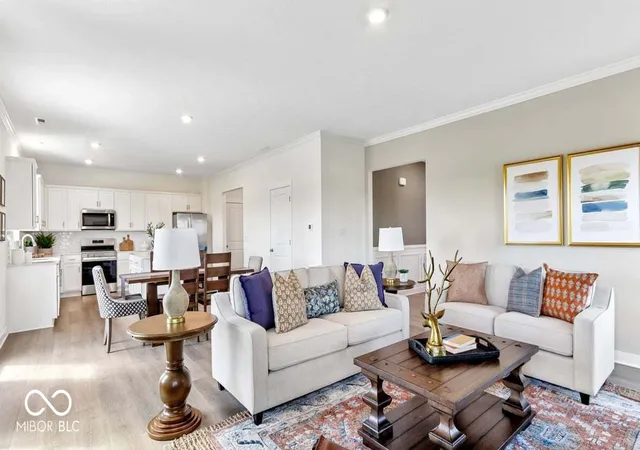
Welcome to the Lyndhurst in Meadows at Belleview.This thoughtfully upgraded single-story floorplan elevates the ranch-style living experience by expanding into 2,904 square feet of meticulously utilized space. Featuring 4 bedrooms and 2.5 bathrooms, this layout provides an even more expansive open-concept living area designed for those who value both communal gathering and quiet personal retreats. The foyer opens into a grand great room to further enhance the home's airy and light-filled atmosphere. At the center of the home is a chef-inspired kitchen that boasts a massive central island with an eating bar, premium appliances, and a walk-in pantry, flowing naturally into a dedicated dining space and the primary living zone. The increased footprint allows for a highly desirable split-bedroom design, ensuring the primary suite remains a secluded sanctuary at the rear of the house. This lavish master retreat is expansive with walk-in closets, and an ensuite bathroom equipped with a double-sink vanity, a soaking tub, and a separate walk-in shower. On the other side of the home, the two additional bedrooms are generously sized and offer large closets, providing flexibility for use as children's quarters, guest suites, or a spacious home office. Many variations of this 2,904 sq. ft. plan also incorporate a flex room or mudroom near the entry, adding a layer of organizational convenience for modern families. Practical features are seamlessly integrated, including a dedicated laundry room and an oversized garage that offers substantial storage or project space. Outdoor living is a core focus, with the interior great room extending out to a covered rear porch or screened-in patio, ideal for al fresco dining and entertaining. This home is often finished with energy-efficient materials and smart home technology, ensuring that the 2,904 square feet feel as smart and efficient as they are luxurious. Photos are representative of plan and may vary as built.
- Houzeo last checked: 4 hours ago
- Listing updated: September 22, 2026 at 2:42 pm
- Listing Provided by: Frances Williams (317) 797-7036 | DRH Realty of Indiana, LLC (317) 797-7036
- Source: Metropolitan Indianapolis Board of REALTORS (MIBOR) MLS-IN | MLS#: 22114572

Property Details
Status
Active
Type
Single Family Residence
No. of Stories
-
County
City
Neighborhood
--
Year Built
2026
HOA Fees
$40/mo
Finished Area
2,904 sqft
Lot Size
8,146 sqft lot
Basement Area
- sqft
MLS Name
Metropolitan Indianapolis Board of REALTORS (MIBOR) MLS
MLS Number
22114572
MLS Status
Active
Days on Market
77
Cumulative Days on Market
69

Continue Your Journey in App
Find your dream home, receive real-time updates, and many more!
Download App
Continue Your Journey in App
Find your dream home, receive real-time updates, and many more!
Location
HOA Management
N/A
HOA Fees
$480/ Annually
Amenities
 Amenities and services may be covered by one or multiple associations and service providers.
 Insurance
 Bike Trails
 Maintenance
 Association Builder Controls
Entrance Common
Pond Year Round
Management
Walking Trails
Disclaimer: Amenities are based on third-party information and may vary; buyers must independently verify all amenities, as information is deemed reliable but not guaranteed.
Facts & Features
Rooms
Bedrooms & bathrooms
Bedrooms: 5
Bathrooms: 3
Great Room
Level: Main
Area: 234.00 Square Feet
Dimensions: 13'8 x 18'8
Breakfast Room
Level: Main
Area: 112.00 Square Feet
Dimensions: 8'0 x 14'9
Kitchen
Level: Main
Area: 168.00 Square Feet
Dimensions: 12'4 x 14'9
Master Bedroom
Level: Upper
Area: 234.00 Square Feet
Dimensions: 13'8 x 18'8
Bedroom 2
Level: Upper
Area: 143.00 Square Feet
Dimensions: 11'5 x 13'3
Bedroom 3
Level: Upper
Area: 143.00 Square Feet
Dimensions: 11'5 x 13'3
Bedroom 4
Level: Upper
Area: 144.00 Square Feet
Dimensions: 12'5 x 12'8
Bedroom 5
Level: Main
Area: 156.00 Square Feet
Dimensions: 12'5 x 13'2
Loft
Level: Main
Area: 266.00 Square Feet
Dimensions: 14'0 x 19'5
Interior
Heating
Natural Gas
Appliances
Dishwasher, Electric Water Heater, Disposal, Microwave, Gas Oven, Refrigerator
Window Features
Screens, Vinyl Windows
Interior Features
Kitchen Island, Hi Speed Internet Availbl, Pantry, Smart Thermostat, Walk In Closet(s), Wood Work Painted
Cooling
Central Air
Construction
Year Built
Year Built: 2026
Home type
Single Family Residence
Foundation Details
Slab
Architectural Style
Traditional
Construction Materials
Vinyl With Brick
Property Condition
New Construction
Utilities & Energy
Parking Features
Attached
Laundry Features
Upper Level
Water Source
Public
Association Amenities
Insurance, Maintenance, Management, Pond Year Round, Trail(s)
Other Features
Subdivision Name
Meadows At Belleview
Patio And Porch Features
Covered
Price History
| Date | Event | Price |
|---|---|---|
07/16/2026 Source: | Price Increased | $449,696 +0.18% $155/sqft |
07/16/2026 Source: | Listed for Sale | $448,900 $155/sqft |

Nearby Homes
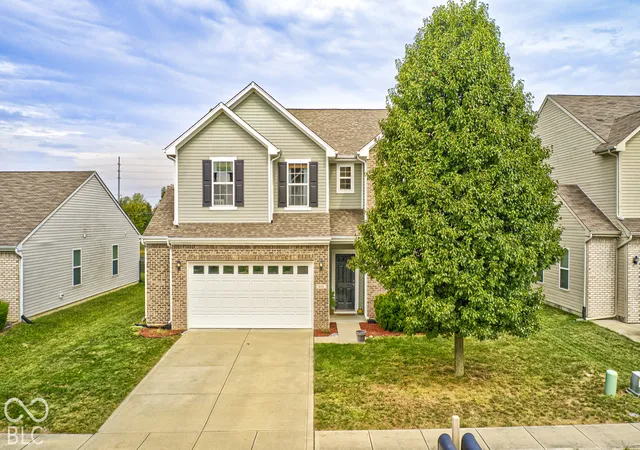
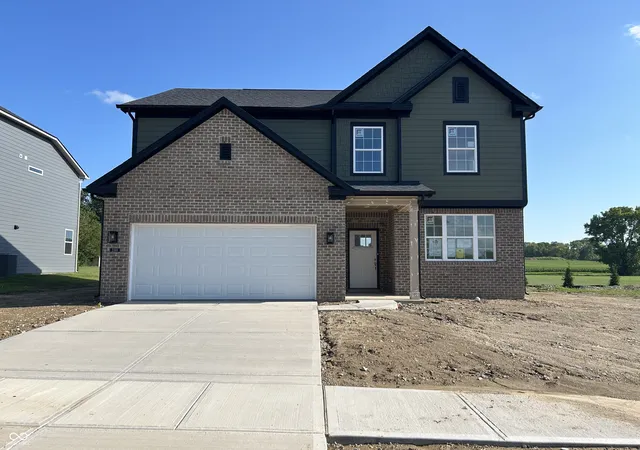
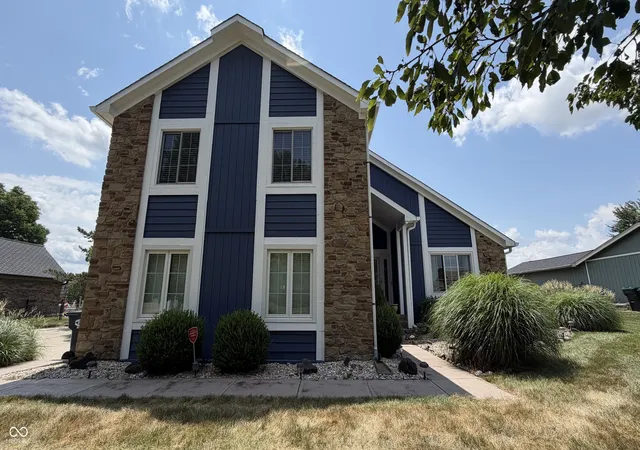
Find Homes by Property Features in Greenwood, IN
Nearby New Homes For Sale

Based on information from MIBOR REALTOR® Association through Oct 01, 2026, 02:46PM. The Broker Listing Cooperative® listing service's Listing information is deemed reliable but is not guaranteed accurate by the Broker Listing Cooperative® listing service. All data is obtained from various sources and may not have been verified by broker or Broker Listing Cooperative listing service. Supplied Open House Information is subject to change without notice. All information should be independently reviewed and verified for accuracy. Properties may or may not be listed by the office/agent presenting the information.. All Rights Reserved. © 2026 MIBOR REALTOR® Association.
 Advertising Broker: Jonah Hartsburg | Hoosier Hub Realty