- Overview
- Description
- Property Details
- Location
- HOA Management
- Facts & Features
- Getting Around
- Nearby Homes
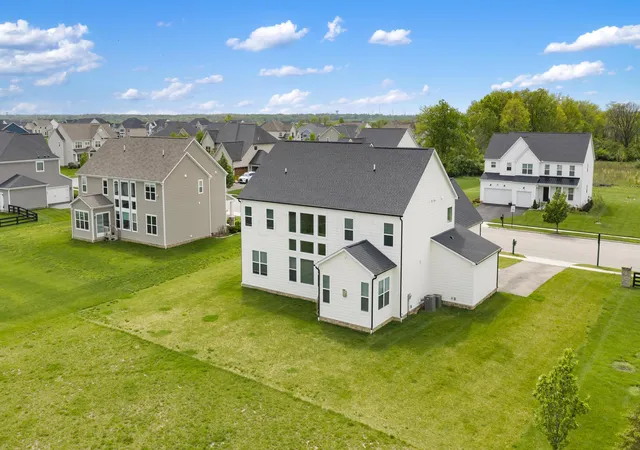

Street View
$934,900
Monthly Est:$4,653
 5 Beds
 5 Baths
4 full baths + 1 half bath
 3,982sqft
5789 Benton Ln, Delaware, OH 43015
$934,900
$4,653/moEst:
Get Pre-Approved
Single Family Residence
Built in 2023
$33.33/mo HOA
24,393.6 sqft lot
$235/sq.ft
Description
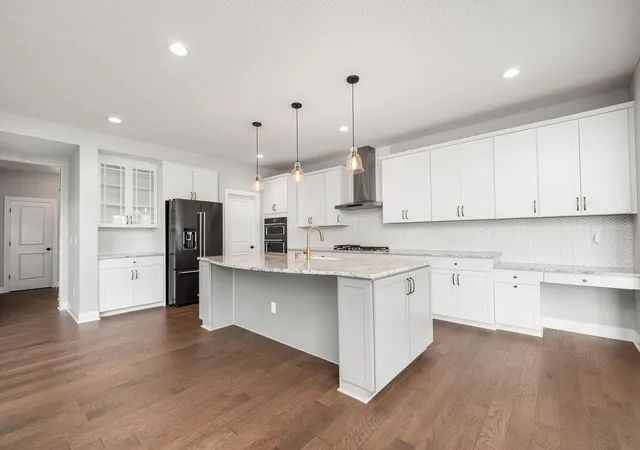
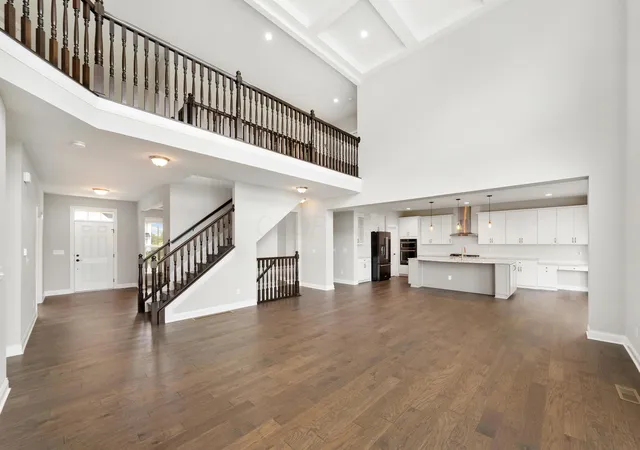
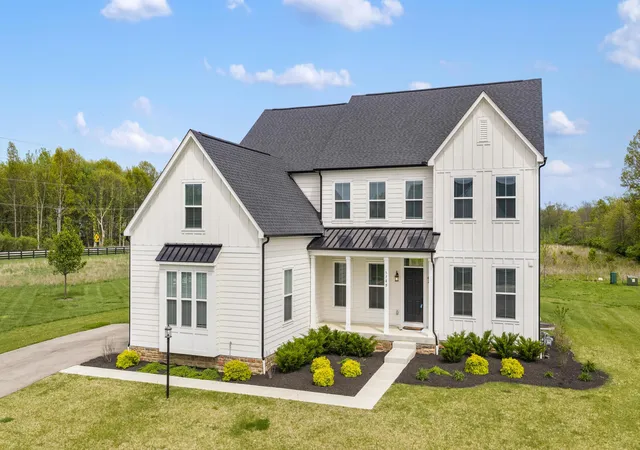
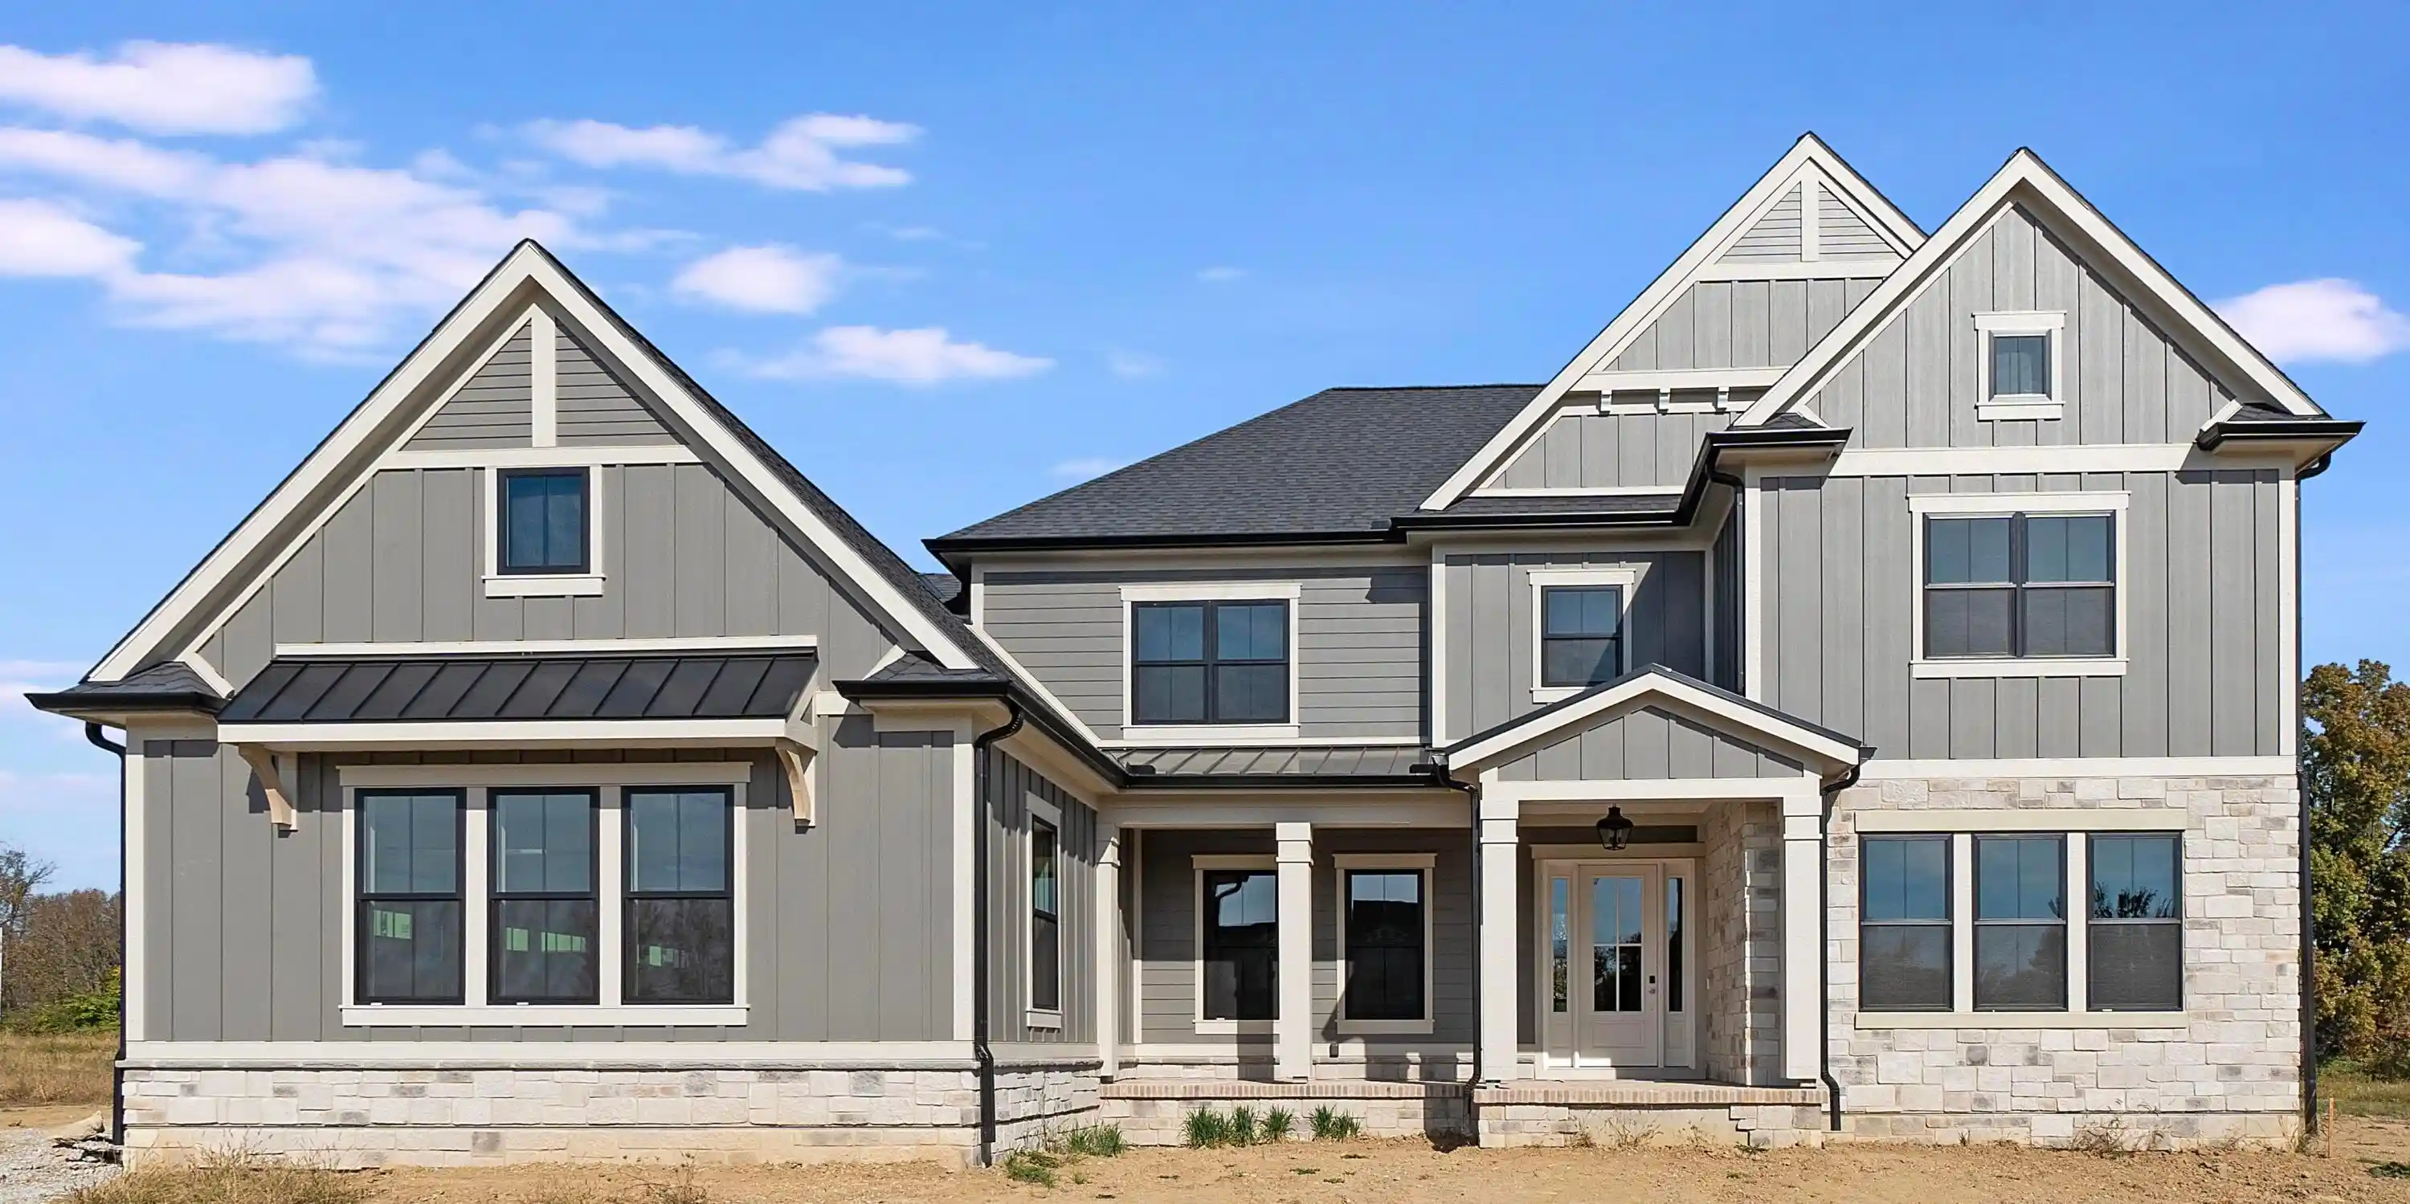
Stunning two-story white farmhouse blending natural design elements with exceptional craftsmanship--offering the upgrades you love and the space you need, with nearly 4,000 square feet of beautifully finished living space! This gorgeous 5-bedroom, 4.5-bath home is perfectly positioned with community green space to the north and a serene nature preserve in the backyard, creating the feel of private acreage in one of the area's most desirable neighborhoods. Lovingly and lightly lived in--why wait to build when this move-in-ready home has it all? Engineered hardwood floors flow throughout the main living areas and upstairs hallway. The elegant Executive Office with a coffered ceiling offers charming street views, while the flexible living/dining space adapts effortlessly to your lifestyle. A first-floor guest suite adds both comfort and convenience. The dramatic two-story great room with coffered ceiling opens to the upper hallway, creating a stunning balcony effect adorned with modern spindles. A wall of windows floods the space with natural light and showcases peaceful views of the morning sun and surrounding landscape.
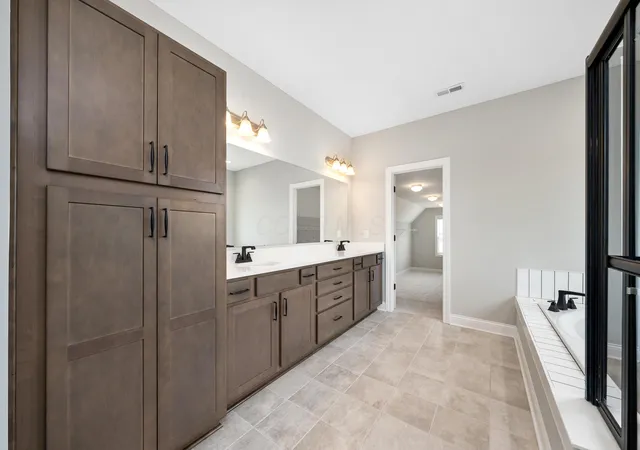
The crisp white kitchen is a showstopper--featuring premium KitchenAid commercial-style appliances and abundant cabinetry for all your storage needs. Just off the kitchen, the cozy hearth room is the perfect spot for morning coffee, with easy access to the backyard. Practical spaces shine too, with a mudroom, laundry room, and half bath conveniently located off the three-car garage entry. Upstairs, plush luxury carpet adds comfort to all five bedrooms. The oversized primary suite is a true retreat, complete with a tray ceiling, dual vanities, soaking tub, walk-in shower, and the largest closet in the neighborhood! Two additional bedrooms share a full bath, while the fourth bedroom enjoys its own private ensuite. The full basement is ready for your finishing. With nature on two sides, it is a peaceful escape yet close to all your shopping needs.
- Houzeo last checked: 11 minutes ago
- Listing updated: October 14, 2026 at 9:44 pm
- Listing Provided by: Christina M Cameron (614) 632-8058 | The Brokerage House (614) 500-7870
- Source: Columbus and Central Ohio Regional MLS-OH | MLS#: 226033665

Property Details
Status
Active
Type
Single Family Residence
No. of Stories
-
County
City
Neighborhood
--
Year Built
2023
HOA Fees
$33.33/mo
Finished Area
3,982 sqft
Lot Size
24,393.6 sqft lot
Basement Area
- sqft
MLS Name
Columbus and Central Ohio Regional MLS
MLS Number
226033665
MLS Status
Active
Days on Market
57

Continue Your Journey in App
Find your dream home, receive real-time updates, and many more!
Continue Your Journey in App
Find your dream home, receive real-time updates, and many more!
Location
HOA Management
N/A
HOA Fees
$400/ Annually
Disclaimer: Amenities are based on third-party information and may vary; buyers must independently verify all amenities, as information is deemed reliable but not guaranteed.
Facts & Features
Rooms
Bedrooms & bathrooms
Bedrooms: 5
Bathrooms: 5
Interior
Heating
Forced Air
Appliances
Dishwasher, Gas Range, Gas Water Heater, Microwave, Refrigerator
Interior Features
Garden/soak Tub
Sewer
Public Sewer
Flooring
Wood, Carpet, Ceramic/porcelain
Window Features
Insulated All
Cooling
Central Air
Construction
Year Built
Year Built: 2023
Home type
Single Family Residence
Foundation Details
Poured
Architectural Style
Farmhouse
Utilities & Energy
Parking Features
Garage Door Opener, Attached Garage, Side Load
Basement
Egress Window(s), Full
Laundry Features
Electric Dryer Hookup
Water Source
Public
Fireplace Features
One, Gas Log
Other Features
Patio And Porch Features
Porch
Subdivision Name
Olentangy Falls East
Price History
| Date | Event | Price |
|---|---|---|
09/24/2026 Source: | Price Decreased | $934,900 -0.53% $235/sqft |
09/04/2026 Source: | Price Decreased | $939,900 -3.60% $236/sqft |
07/24/2026 Source: | Price Decreased | $975,000 -2.01% $245/sqft |
06/09/2026 Source: | Price Decreased | $995,000 -2.45% $250/sqft |
04/28/2026 Source: | Price Increased | $1,020,000 +8.52% $256/sqft |

Show more
Nearby Homes
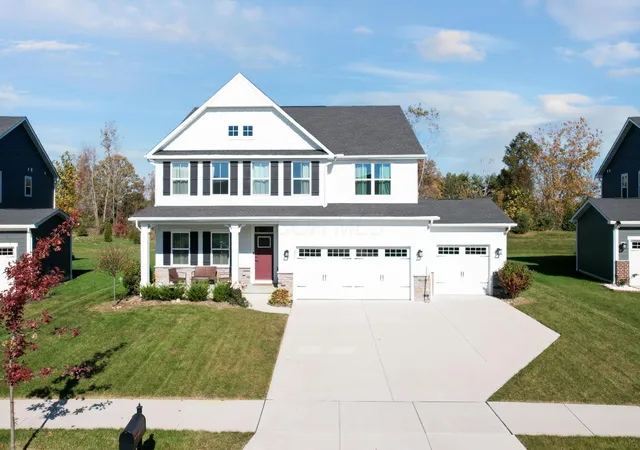
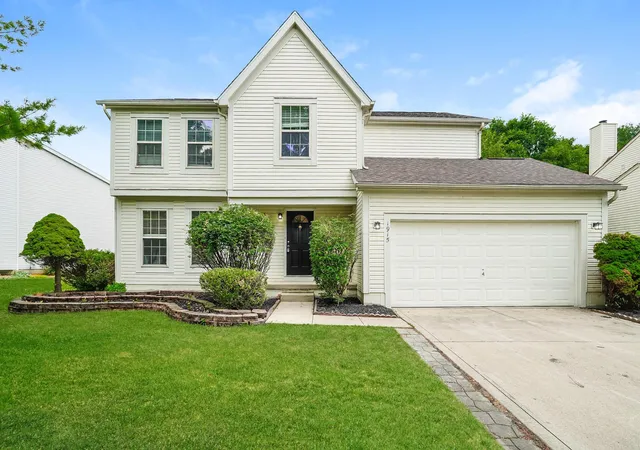
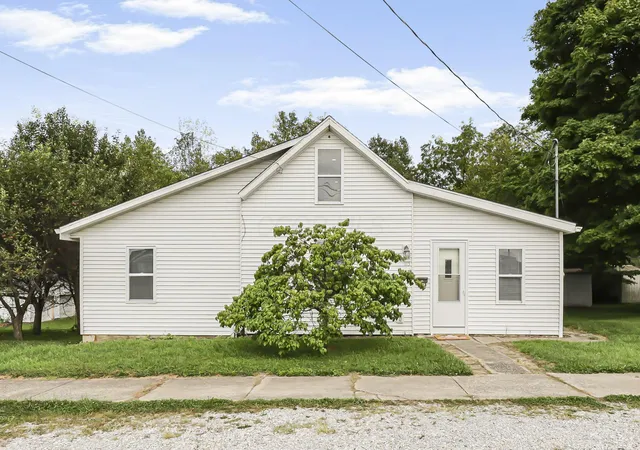
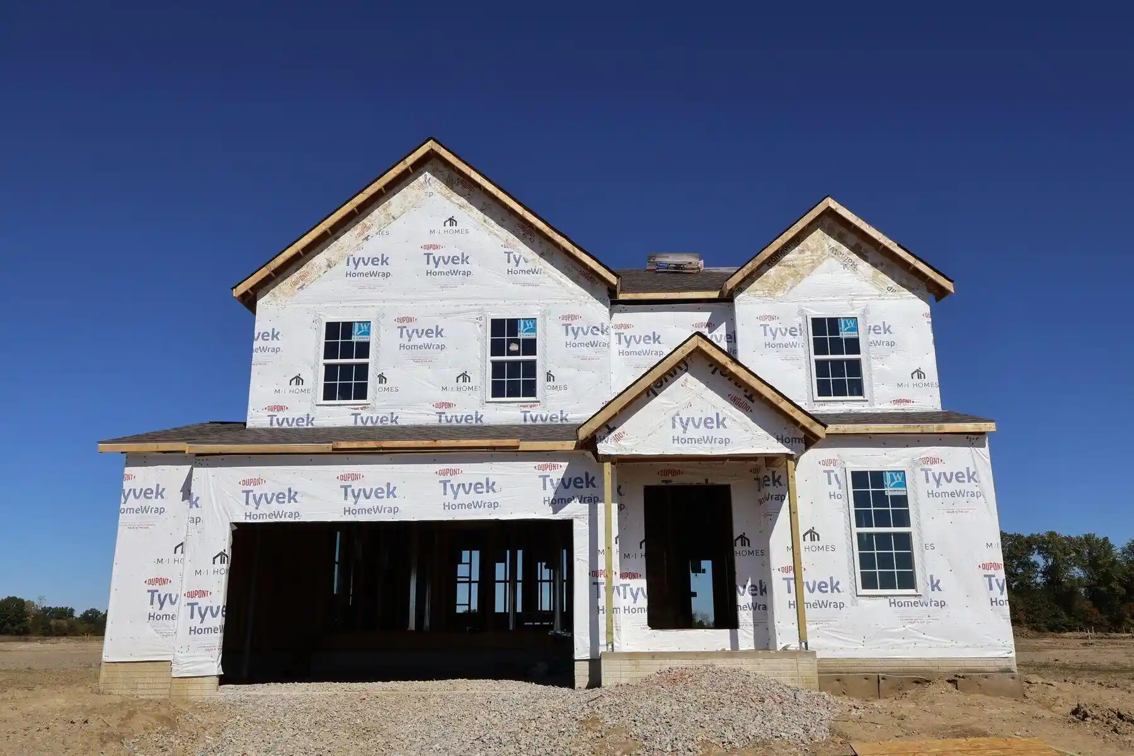
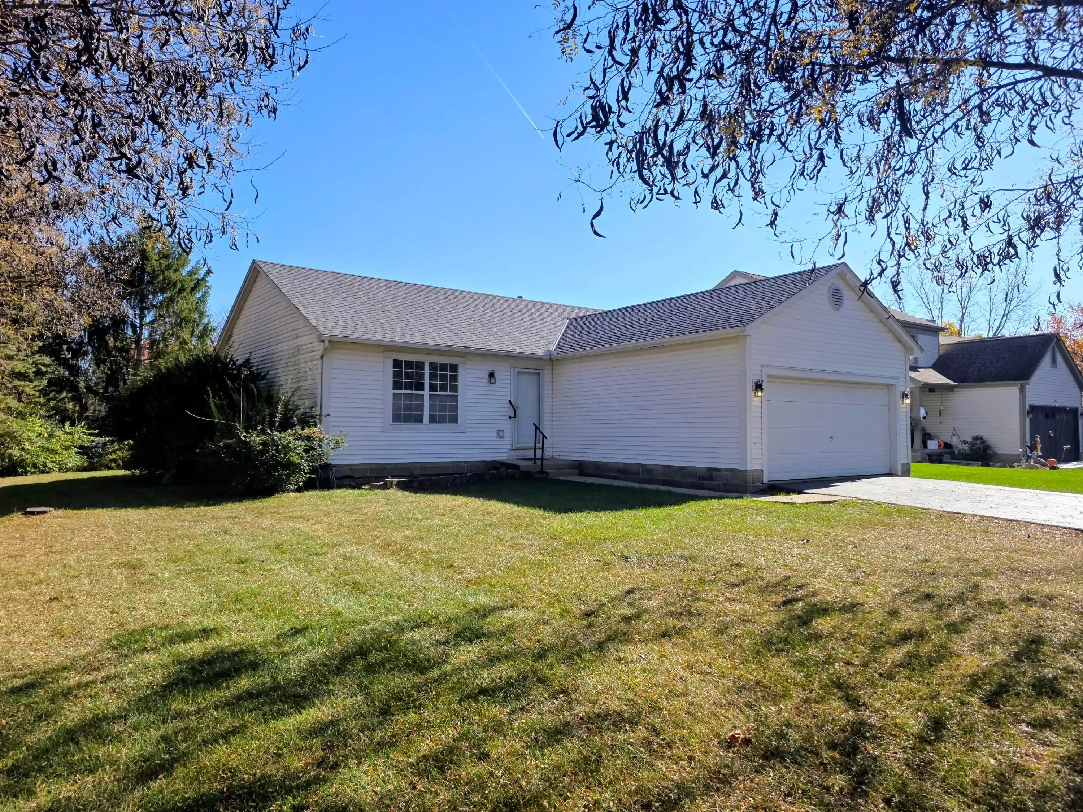
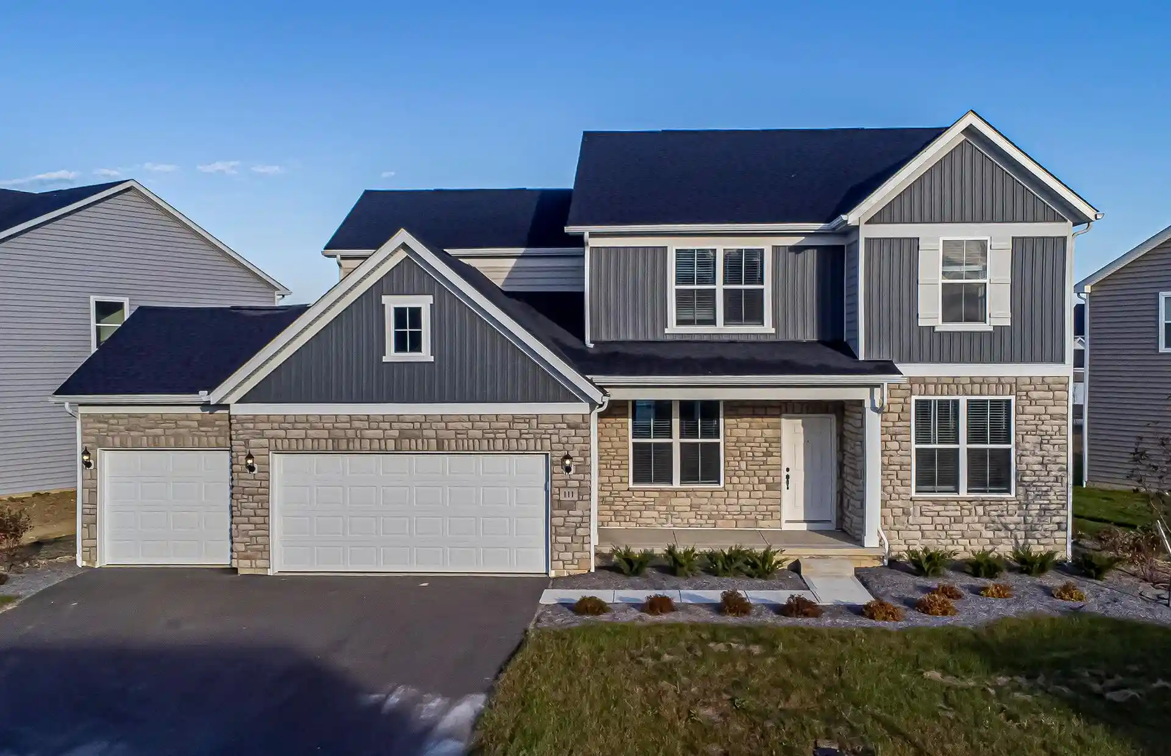


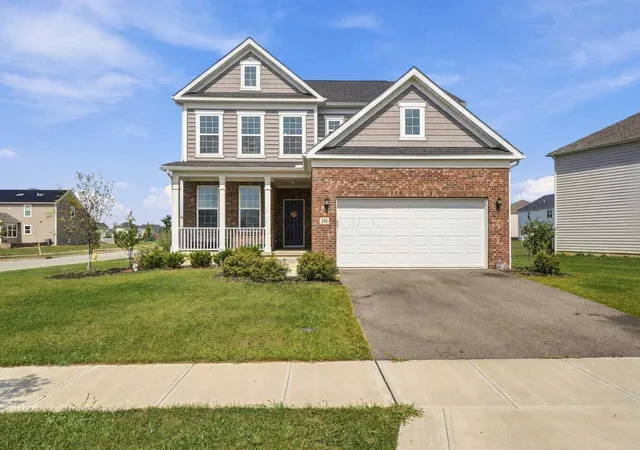
Find Homes by Property Features in Delaware, OH
Nearby New Homes For Sale

Based on information from the Columbus Association of REALTORS (alternatively, from Multiple Listing Service of the Columbus Association of Realtors, Inc.) through Oct 31, 2026, 09:00PM. Information is provided exclusively for consumers’ personal, non-commercial use. It may not be used for any purpose other than to identify prospective properties that consumers may be interested in purchasing. The data is deemed reliable but is not guaranteed accurate by the MLS. No guarantee, warranty or representation of any kind is made regarding the completeness or accuracy of property information; such should be independently verified. Columbus Association of REALTORS expressly disclaims any liability in connection therewith. This website may not include listings or property addresses of sellers who have directed their listing brokers to withhold their listing or their property address from display on the Internet. © 2026 Copyright Columbus Association of REALTORS. All rights reserved.
 Advertising Broker: Nicholas Huscroft | Chosen Realty
