The Greene Realty
Powered by 
- 0
- 8
- Overview
- Description
- Property Details
- Location
- Facts & Features
- Getting Around
- Nearby Homes
 Price Drop: $50K (10/08)


Street View
$2,224,900
Monthly Est:$11,074
 5 Beds
 5 Baths
3 full baths + 2 half baths
 3,519sqft
579 Centre St, Newton, MA 02458
$2,224,900
$11,074/moEst:
Get Pre-Approved
Single Family Residence
Built in 1920
$-- HOA
0.14 acre lot
$632/sq.ft
Description
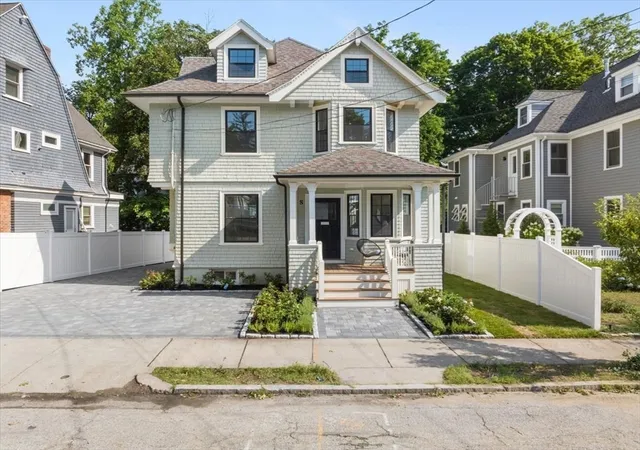
OH Oct 10/11 Sat & Sun 12-1:30pm! Beautifully renovated and thoughtfully updated, this distinctive 1920 Craftsman-style home in Newton Corner offers 5 bedrooms, 3 full and 2 half baths, and 3,519 sq ft of versatile living space. Blending historic character with modern luxury, the home features a stunning chef's kitchen with Thermador appliances, quartz countertops, custom cabinetry, and inviting, light-filled living and dining areas ideal for everyday living and entertaining. The second floor includes a spacious primary suite with private bath and walk-in closet, two additional bedrooms, a family bath, and convenient laundry. A September 2026 licensed lead inspection found no lead law violations, and a Letter of Full Initial Lead Inspection Compliance was issued. The beautifully finished lower level features a separate entrance, bedroom, full bath, second laundry, family room, and office, offering exceptional flexibility for multigenerational living or potential ADU-style use, subject to applicable approvals. Discover a truly unique feature: an original 1920 hidden speakeasy wine cellar! Above the detached two-car garage, a finished private-entry flex space with a half bath provides an ideal setting for a professional home office, creative studio, or personal retreat. Two driveways, a fenced yard, professionally designed gardens, and landscape lighting enhance the property's appeal. Ideally situated with convenient access to Boston's Financial District and downtown employment centers, this home offers an appealing balance of suburban living and city connectivity. Express bus service to Boston is just 0.4 miles away, with Newton Centre and Newtonville shopping, dining, and transportation options nearby. A remarkable opportunity to enjoy beautifully renovated living, flexible spaces, and timeless architectural character in Newton, Massachusetts.
- Houzeo last checked: 4 minutes ago
- Listing updated: October 9, 2026 at 10:16 pm
- Listing Provided by: The Presti Group (617) 964-7776 | Barrett Sotheby's International Realty (781) 604-4115
- Source: MLS Property Information Network-MA | MLS#: 73564186

Property Details
Status
Active
Type
Single Family Residence
No. of Stories
-
County
City
Neighborhood
--
Year Built
1920
HOA Fees
-
Finished Area
3,519 sqft
Lot Size
0.14 acre lot
Basement Area
- sqft
MLS Name
MLS Property Information Network
MLS Number
73564186
MLS Status
Price Changed
Days on Market
45

Continue Your Journey in App
Find your dream home, receive real-time updates, and many more!
Download App
Continue Your Journey in App
Find your dream home, receive real-time updates, and many more!
Location
Facts & Features
Rooms
Bedrooms & bathrooms
Bedrooms: 5
Bathrooms: 5
Interior
Window Features
Window(s) Picture, Screens
Flooring
Tile, Marble, Hardwood, Flooring Hardwood, Flooring Vinyl, Flooring Stone/ceramic Tile
Sewer
Public Sewer
Heating
Forced Air, Natural Gas, Ductless
Interior Features
Closet, Closet/cabinets Custom Built, Open Floorplan, Lighting Pendant, Crown Molding, Decorative Molding, Tray Ceiling(s), Recessed Lighting, Archway, Bathroom Full, Bathroom Tiled With Shower Stall, Bathroom With Shower Stall, Closet Linen, Storage, Cathedral Ceiling(s), Mud Room, Office, Wine Cellar, Bonus Room, Loft, High Speed Internet
Exterior Features
Patio, Rain Gutters, Professional Landscaping, Sprinkler System, Decorative Lighting, Screens, Fenced Yard, Guest House, Stone Wall
Appliances
Gas Water Heater, Tankless Water Heater, Range, Dishwasher, Disposal, Microwave, Refrigerator, Washer, Dryer, Wine Refrigerator, Range Hood
Cooling
Central Air, Ductless
Construction
Year Built
Year Built: 1920
Home type
Single Family Residence
Foundation Details
Block
Construction Materials
Frame
Roof
Shingle, Metal
Architectural Style
Colonial, Contemporary, Craftsman
Utilities & Energy
Electric
200+ Amp Service
Basement
Full, Finished, Walk Out Access, Interior Entry, Sump Pump, Radon Remediation System, Concrete
Parking Features
Detached, Garage Door Opener, Storage, Insulated, Carriage Shed, Oversized, Paved Drive, Off Street, Driveway, Paved
Security Features
Security System
Water Source
Public
Laundry Features
Electric Dryer Hookup, Second Floor
Utilities
For Gas Range, For Gas Oven, For Electric Dryer
Other Features
Patio And Porch Features
Deck Exterior, Patio
Lot Features
Level
Community Features
Public Transportation, Shopping, Tennis Court(s), Park, Walk/jog Trails, Golf, Medical Facility, Highway Access, House Of Worship, Marina, Private School, Public School, University, Sidewalks
Disclosures
Chair Lift Will Be Removed Prior To Closing.
Price History
| Date | Event | Price |
|---|---|---|
10/08/2026 Source: | Price Decreased | $2,224,900 -2.20% $632/sqft |
09/21/2026 Source: | Price Decreased | $2,274,900 -2.15% $646/sqft |
08/26/2026 Source: | Listed for Sale | $2,325,000 $661/sqft |

Nearby Homes


Find Homes by Property Features in Newton, MA

Based on information provided to and compiled by MLS Property Information Network, Inc. covering through Oct 10, 2026, 07:30PM. The property listing data and information, or the Images, set forth herein were provided to MLS Property Information Network, Inc. from third-party sources, including sellers, lessors and public records, and were compiled by MLS Property Information Network, Inc. The property listing data and information, and the Images, are for the personal, non-commercial use of consumers having a good faith interest in purchasing or leasing listed properties of the type displayed to them and may not be used for any purpose other than to identify prospective properties which such consumers may have a good faith interest in purchasing or leasing. MLS Property Information Network, Inc. and its subscribers disclaim any and all representations and warranties as to the accuracy of the property listing data and information, or as to the accuracy of any of the Images, set forth herein. All information provided is deemed reliable, but is not guaranteed to be accurate and should be independently verified. © 2026 MLS Property Information Network, Inc. All Rights Reserved.
 Advertising Broker: Derek Greene | The Greene Realty Group