

- Overview
- Description
- Property Details
- Location
- Facts & Features
- Getting Around
- Nearby Homes

Listed by: Rosemary Allison (805) 479-7653 DRE #00545184 | Coldwell Banker Realty (805) 495-1048
$1,899,000
Monthly Est:$9,452
 4 Beds

3 full baths
 3,588sqft
579 Plateau Ct, Camarillo, CA 93010
$1,899,000
$9,452/moEst:
Single Family Residence
Built in 2005
$-- HOA
20,021 sqft lot
$529/sq.ft
Description
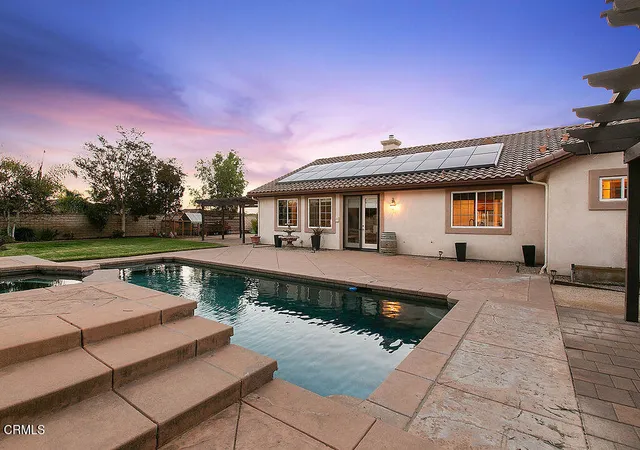
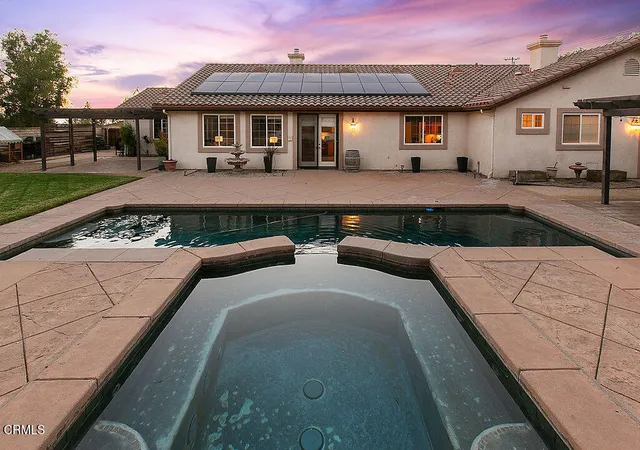
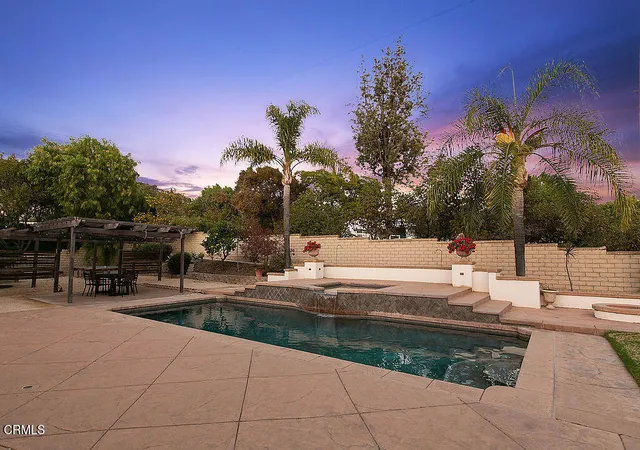
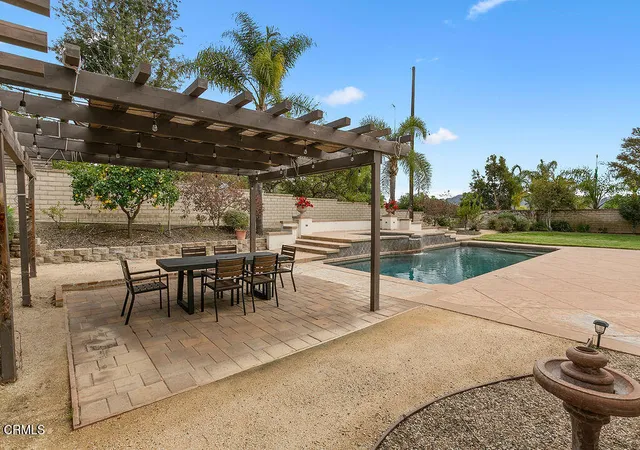
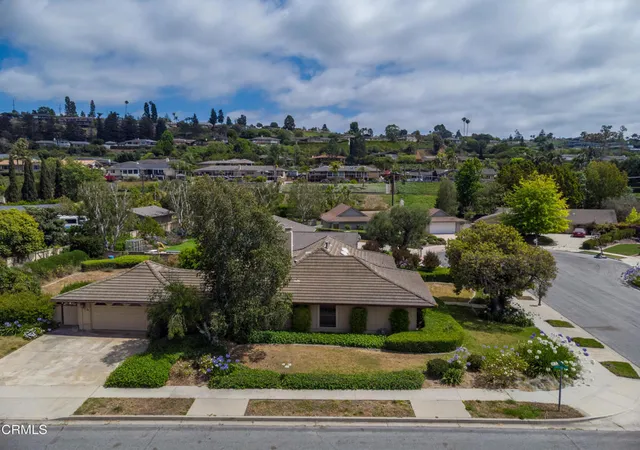
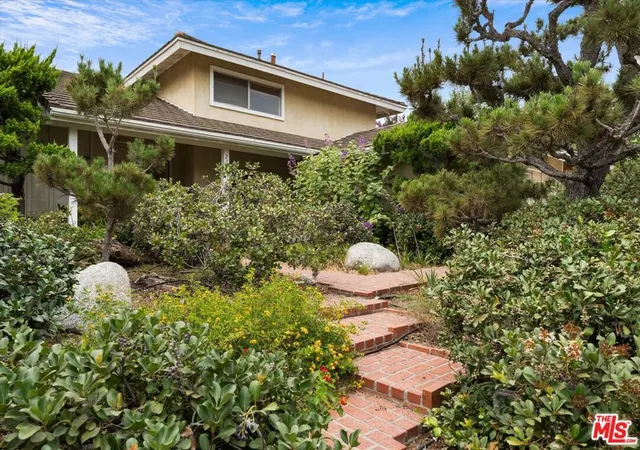
Exceptional single-story living on nearly half an acre! Tucked away on a desirable cul-de-sac in Camarillo Heights, this Mediterranean-inspired residence offers 3,588 sq. ft. of beautifully designed living space on an expansive 20,021 sq. ft. lot. Built in 2005, the home welcomes you with elegant double glass entry doors, soaring ceilings, graceful archways, rich wood flooring and natural stone accents.Filled with natural light, the home offers a welcoming sense of openness, with thoughtfully selected finishes and generous room proportions throughout. The thoughtfully designed floor plan balances formal entertaining with relaxed everyday living. An inviting formal dining room is ideal for memorable gatherings, while the spacious great room features a striking stone fireplace and opens seamlessly to the kitchen. Enjoy granite countertops, a center island, stainless steel appliances, breakfast bar, abundant cabinetry and a walk-in pantry. A butler's pantry with wine refrigerator adds convenience and style.The generous primary suite is a private retreat with its own fireplace, French doors to the outdoors and an expansive walk-in closet. Its beautifully appointed bath features dual vanities, a soaking tub and a natural stone walk-in shower with multiple showerheads. Whether you're hosting guests, working from home or simply seeking room to spread out, the flexible layout adapts beautifully to a variety of lifestyles. Three additional bedrooms, a versatile den/office and a separate laundry room with utility sink and storage complete the comfortable single-level layout.Outside, discover your own inviting setting for Southern California indoor-outdoor living. The private backyard showcases a sparkling pool and spa, expansive patios, multiple pergolas, a firepit and inviting spaces to dine, gather or unwind. From sunny afternoons by the water to quiet evenings around the firepit, this outdoor retreat offers a backdrop for entertaining and relaxation. Mature landscaping, fruit trees and raised vegetable and herb garden beds add charm to the generous grounds.Additional highlights include an oversized driveway, RV parking accommodations, a three-car garage with extra hobby/workshop space and epoxy-coated flooring, a rooftop solar system and a water-softening system. With its spacious interiors, versatile floor plan and resort-inspired outdoor amenities, 579 Plateau Court is a special place to call home
- Houzeo last checked: 7 minutes ago
- Listing updated: November 20, 2026 at 12:11 pm
- Source: California Regional MLS-CA | MLS#:

Property Details
Status
Active
Type
Single Family Residence
No. of Stories
1
County
City
Neighborhood
Year Built
2005
HOA Fees
-
Finished Area
3,588 sqft
Lot Size
20,021 sqft lot
Basement Area
- sqft
MLS Name
California Regional MLS
MLS Number
V1-39872
MLS Status
Active
Days on Market
2
Cumulative Days on Market
1
Continue Your Journey in App
Find your dream home, receive real-time updates, and many more!
Location
Facts & Features
Rooms
Bedrooms & bathrooms
Bedrooms: 4
Bathrooms: 3
Interior
Heating
Forced Air
Sewer
Public Sewer
Cooling
Central Air
Flooring
Stone, Wood
Appliances
Dishwasher, Gas Range, Gas Water Heater, Microwave, Vented Exhaust Fan
Interior Features
Breakfast Area, Eat In Kitchen, Granite Counters, In Law Floorplan, Open Floorplan, Pantry, Stone Counters, Recessed Lighting, Storage, All Bedrooms Down, Bedroom On Main Level, Entrance Foyer, Main Level Primary, Primary Suite, Utility Room, Walk In Closets
Construction
Year Built
Year Built: 2005
Home type
Single Family Residence
Roof
Tile
Architectural Style
Mediterranean
Construction Materials
Stucco
Foundation Details
Slab
Utilities & Energy
Laundry Features
Inside, Laundry Room
Water Source
Public
Parking Features
Direct Access, Garage Faces Front, Garage, Garage Door Opener
Fireplace Features
Family Room, Gas, Gas Starter, Primary Bedroom
Electric
Photovoltaics On Grid
Pool Features
Gunite, In Ground, Private
Utilities
Cable Connected, Electricity Connected, Natural Gas Connected, Sewer Connected
Other Features
Lot Features
Corner Lot, Cul De Sac, Front Yard
Community Features
Curbs, Gutters
Disclosures
Incorporated
Patio And Porch Features
Concrete, Covered
Price History
| Date | Event | Price |
|---|---|---|
11/18/2026 Source: | Listed for Sale | $1,899,000 +8.51% $529/sqft |
09/10/2024 Source: | Price Increased | $1,750,000 +8.36% $488/sqft |
04/07/2022 Source: | Sold | $1,615,000 $450/sqft |


Find Homes by Property Features in Camarillo, CA
Nearby New Homes For Sale


Based on information from California Regional Multiple Listing Service, Inc. as of Nov 22, 2026, 05:15PM and /or other sources. All data, including all measurements and calculations of area, is obtained from various sources and has not been, and will not be, verified by broker or MLS. All information should be independently reviewed and verified for accuracy. Properties may or may not be listed by the office/agent presenting the information. Information being provided is for consumers’ personal, non-commercial use and may not be used for any purpose other than to identify prospective properties consumers may be interested in purchasing. This website may not include listings or property addresses of sellers who have directed their listing brokers to withhold their listing or their property address from display on the Internet. © 2026 California Regional Multiple Listing Service. All Rights Reserved.
 Advertising Broker: William Johnson DRE #01463271 | William Johnson Brokerage