Realty Solution
Powered by 
- 1
- Overview
- Description
- Property Details
- Location
- HOA Management
- Facts & Features
- Getting Around
- Nearby Homes

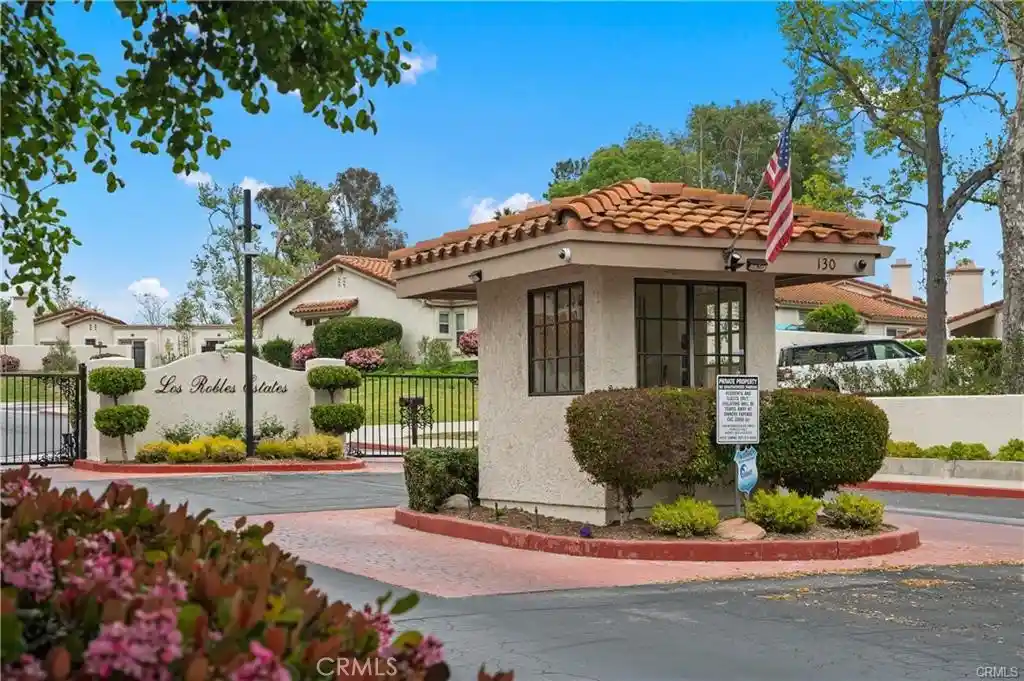


Street View
Listed by: Lisa Gutman (818) 535-0862 DRE #00966153 | Equity Union (805) 892-8119
$799,950
Monthly Est:$3,982
 2 Beds
 3 Baths
2 full baths + 1 half bath
 2,035sqft
579 Spyglass, Newbury Park, CA 91320
$799,950
$3,982/moEst:
Get Pre-Approved
Single Family Residence
Built in 1982
$694/mo HOA
2,035 sqft lot
$393/sq.ft
Description
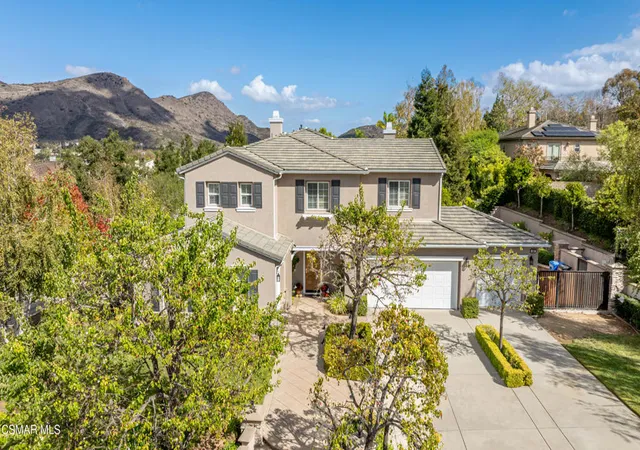
Immerse yourself in the lifestyle you deserve at 579 Spyglass Lane, a beautifully upgraded residence tucked behind the gates of the coveted Los Robles Estates. This thoughtfully maintained home blends modern polish with warm, welcoming living spaces, featuring 2 bedrooms plus a generous loft that can easily become a third bedroom, and 2.5 baths, all bathed in natural light that highlights the open, airy floor plan.
From the moment you walk in, you’ll feel the refined ambiance—soaring ceilings, neutral tones, fresh paint, and stylish flooring set the tone for effortless elegance. The chef-inspired kitchen gleams with granite countertops, abundant cabinetry, and a welcoming breakfast bar, making every meal a pleasure. The expansive living room centers around a cozy fireplace and opens to a spacious outdoor patio—ideal for al fresco dining, entertaining, or simply soaking in the tranquil outdoor atmosphere. A convenient downstairs half bath, a dedicated laundry room, and direct access to the roomy two-car garage enhance daily practicality.
Upstairs, the primary suite makes a striking impression with vaulted ceilings, generous space, and a charming balcony perfect for quiet mornings or sunset moments. The en-suite bathroom features a soaking tub and a large walk-in closet that completes the suite. A second well-appointed bedroom and a thoughtfully designed shared bathroom round out the upper level. The standout feature is the large loft, offering flexible living space that can easily be converted into a third bedroom if desired.
Residents of Los Robles Estates enjoy a premier lifestyle with a sparkling pool, tennis and pickleball courts, lush landscaping, and gated security, all within a tranquil setting that prioritizes privacy and relaxation. This beautiful home presents a premier opportunity to experience contemporary living in a desirable community, just moments from shopping, dining, hiking trails, parks, and excellent schools. This isn’t just a home—it’s a lifestyle. Welcome home!
- Houzeo last checked: 55 minutes ago
- Listing updated: November 3, 2026 at 9:53 pm
- Source: California Regional MLS-CA | MLS#: SR26236586

Property Details
Status
Active
Type
Single Family Residence
No. of Stories
2
County
City
Neighborhood
--
Year Built
1982
HOA Fees
$694/mo
Finished Area
2,035 sqft
Lot Size
2,035 sqft lot
Basement Area
- sqft
MLS Name
California Regional MLS
MLS Number
SR26236586
MLS Status
Active
Days on Market
1

Continue Your Journey in App
Find your dream home, receive real-time updates, and many more!
Continue Your Journey in App
Find your dream home, receive real-time updates, and many more!
Location
HOA Management
Los Robles Estates
HOA Fees
$694/ Monthly
Amenities
 Amenities and services may be covered by one or multiple associations and service providers.
 Lawn Care
 Pool
 Security Gate
 Spa
 Maintenance
 Sports Court
Disclaimer: Amenities are based on third-party information and may vary; buyers must independently verify all amenities, as information is deemed reliable but not guaranteed.
Facts & Features
Rooms
Bedrooms & bathrooms
Bedrooms: 2
Bathrooms: 3
Interior
Cooling
Central Air
Flooring
Laminate
Interior Features
Breakfast Bar, Separate Formal Dining Room, High Ceilings, Open Floorplan, Stone Counters, All Bedrooms Up, Entrance Foyer, Loft, Primary Suite, Walk In Pantry, Walk In Closets
Heating
Central
Sewer
Public Sewer
Construction
Year Built
Year Built: 1982
Home type
Single Family Residence
Property Condition
Turnkey
Architectural Style
Spanish
Foundation Details
Slab
Roof
Tile
Utilities & Energy
Laundry Features
Laundry Room
Utilities
Electricity Connected, Natural Gas Connected, Sewer Connected, Water Connected
Parking Features
Attached Carport, Direct Access, Door Single, Garage Faces Front, Garage
Water Source
Public
Fireplace Features
Family Room, Gas
Association Amenities
Controlled Access, Maintenance Grounds, Maintenance Front Yard, Pickleball, Pool, Spa Hot Tub
Security Features
Security Gate, Gated Community
Pool Features
Association
Other Features
Community Features
Biking, Foothills, Hiking, Storm Drains, Street Lights, Suburban, Gated
Subdivision Name
Los Robles Estates Tnhms (367)
Patio And Porch Features
Concrete
Disclosures
Covenants Restrictions Disclosure, Hoa Disclosure
Lot Features
Cul De Sac
Price History
| Date | Event | Price |
|---|---|---|
11/03/2026 Source: | Listed for Sale | $799,950 -3.50% $393/sqft |
04/18/2026 Source: | Off Market | $829,000 -1.19% $407/sqft |
04/02/2026 Source: | Price Decreased | $839,000 -1.18% $412/sqft |
03/23/2026 Source: | Price Decreased | $849,000 -2.30% $417/sqft |
03/14/2026 Source: | Price Increased | $869,000 +2.36% $427/sqft |

Show more
Nearby Homes

Find Homes by Property Features in Newbury Park, CA


Based on information from California Regional Multiple Listing Service, Inc. as of Nov 04, 2026, 12:45PM and /or other sources. All data, including all measurements and calculations of area, is obtained from various sources and has not been, and will not be, verified by broker or MLS. All information should be independently reviewed and verified for accuracy. Properties may or may not be listed by the office/agent presenting the information. Information being provided is for consumers’ personal, non-commercial use and may not be used for any purpose other than to identify prospective properties consumers may be interested in purchasing. This website may not include listings or property addresses of sellers who have directed their listing brokers to withhold their listing or their property address from display on the Internet. © 2026 California Regional Multiple Listing Service. All Rights Reserved.
 Advertising Broker: William Johnson DRE #01463271 | William Johnson Brokerage
