Andover RE
Powered by 
- 11
- Overview
- Description
- Property Details
- Location
- Facts & Features
- Getting Around
- Nearby Homes


Street View
$269,900
Monthly Est:$1,343
 2 Beds
 1 Bath
1 full bath
 623sqft
5790 Birch Dr, Barryton, MI 49305
$269,900
$1,343/moEst:
Get Pre-Approved
Single Family Residence
Built in 1969
$-- HOA
10,890 sqft lot
$433/sq.ft
Description
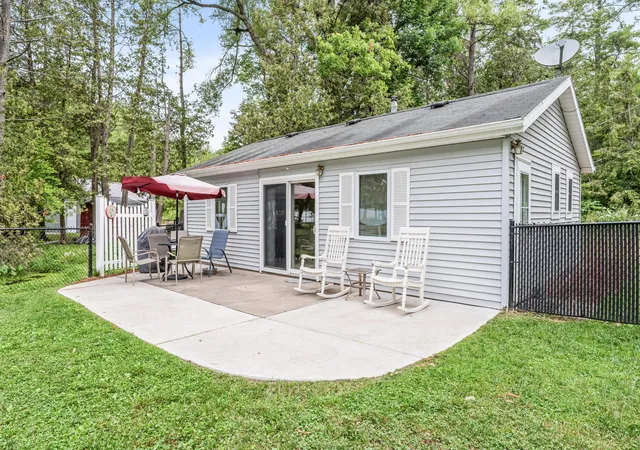
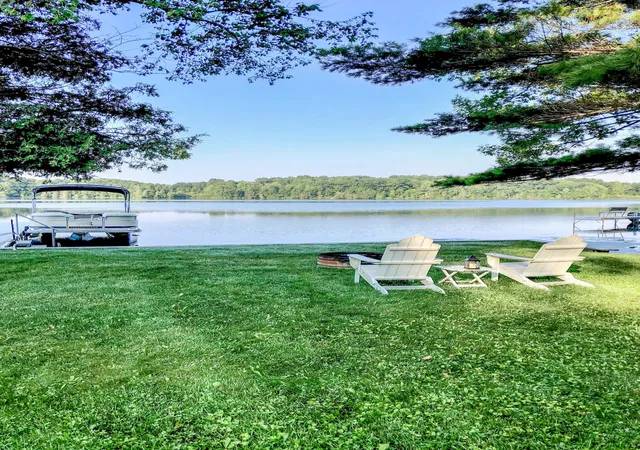
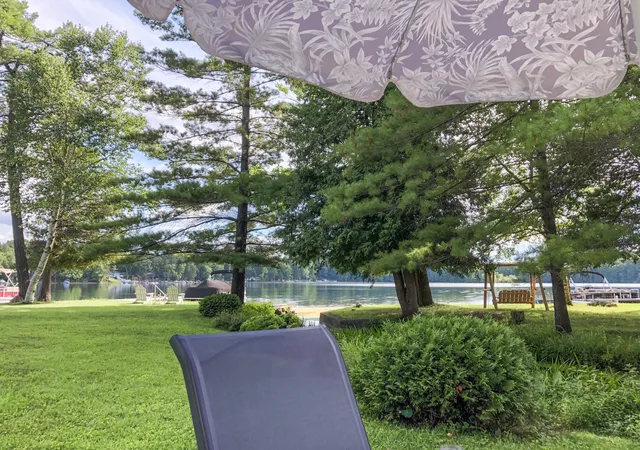
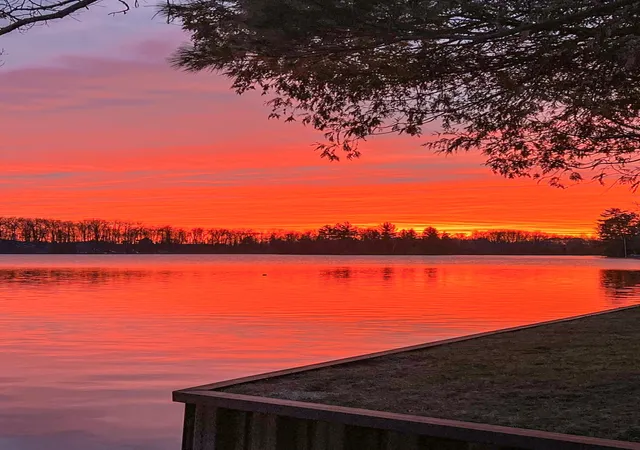
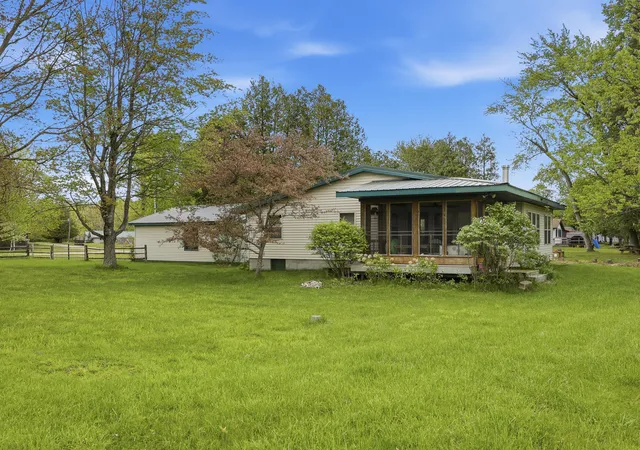
Experience all-sports Diamond Lake living at this beautifully updated waterfront retreat! Situated on an oversized lot with 50 feet of lake frontage, this move-in-ready 2-bedroom, 1-bath home offers the perfect combination of modern updates, year-round comfort, and room for future expansion. Enjoy boating, fishing, swimming, tubing, and breathtaking sunsets right from your own shoreline. A natural spring-fed creek borders the west property line, adding to the property's peaceful setting, charm, and privacy. Inside, the thoughtfully renovated home features an inviting open-concept layout with luxury vinyl plank flooring throughout, fresh drywall and paint, premium insulation, and an electric fireplace. Recent improvements include upgraded 200-amp electrical service, a high-efficiency mini-split heating and cooling system, updated lighting and ceiling fans, and newer kitchen appliances. A 24kW Generac Guardian whole-house generator with automatic transfer switch provides added convenience and peace of mind. Outdoor living shines with a spacious lakeside concrete patio, seawall, beautifully maintained landscaping, and a fenced lakeside yard perfect for relaxing or entertaining while enjoying the water views. A 10' x 14' garden shed provides excellent storage for lawn and lake equipment, and the included 4' x 40' aluminum dock makes accessing the lake easy. The oversized lot offers excellent potential for future expansion, with room to build up or out while still maintaining generous outdoor space. The home is also being offered mostly furnished, providing a convenient turnkey opportunity for buyers ready to enjoy lake life from day one. Most furnishings will be included as personal property for the buyer's convenience and are not considered part of the real estate value. Whether you're looking for a year-round residence, weekend getaway, or investment property, this exceptional Diamond Lake retreat offers the opportunity to enjoy the very best of waterfront living. **Pontoon boat shown in photos is not included.**
- Houzeo last checked: 9 minutes ago
- Listing updated: September 11, 2026 at 5:24 pm
- Listing Provided by: Michaela Burman (231) 287-0888 | RE/MAX TOGETHER (231) 629-4100
- Source: Realcomp MLS-MI | MLS#: 72026039361

- Originating MLS: West Central Association of REALTORS
Property Details
Status
Active
Type
Single Family Residence
No. of Stories
1
County
City
Neighborhood
--
Year Built
1969
HOA Fees
-
Finished Area
623 sqft
Lot Size
10,890 sqft lot
Basement Area
- sqft
MLS Name
Realcomp MLS
MLS Number
72026039361
MLS Status
Active
Days on Market
96
Cumulative Days on Market
44

Continue Your Journey in App
Find your dream home, receive real-time updates, and many more!
Continue Your Journey in App
Find your dream home, receive real-time updates, and many more!
Location
Facts & Features
Rooms
Bedrooms & bathrooms
Bedrooms: 2
Bathroom: 1
Interior
Sewer
Septic Tank
Appliances
Microwave, Refrigerator, Range
Cooling
Ceiling Fans
Heating
Other Heating Fuel
Construction
Year Built
Year Built: 1969
Home type
Single Family Residence
Foundation Details
Slab
Construction Materials
Vinyl Siding
Roof
Shingle
Architectural Style
Ranch
Utilities & Energy
Fireplace Features
Living Room
Water Source
Well
Laundry Features
None
Other Features
Patio And Porch Features
Patio
Lot Features
Level
Price History
| Date | Event | Price |
|---|---|---|
08/17/2026 Source: | Price Decreased | $269,900 -7.79% $433/sqft |
08/09/2026 Source: | Price Decreased | $292,700 -2.40% $470/sqft |
07/30/2026 Source: | Listed for Sale | $299,900 +15.39% $481/sqft |
04/01/2010 Source: | Listing Removed | $259,900 $417/sqft |


Nearby Homes

Find Homes by Property Features in Barryton, MI


Based on information from the Board/Association of REALTORS® (alternatively, from the Realcomp II Ltd. MLS) through Nov 04, 2026, 08:45AM. All information provided is deemed reliable, but is not guaranteed to be accurate and should be independently verified. IDX provided courtesy of Realcomp II Ltd. via Andover Real Estate & Houzeo, Copyright 2026 Realcomp II Ltd. Shareholders Any use of search facilities of data on the site, other than by a consumer looking to purchase real estate, is prohibited. IDX information is provided exclusively for consumers' personal, noncommercial use and may not be used for any purpose other than to identify prospective properties consumers may be interested in purchasing. The accuracy of all information, regardless of source, is not guaranteed or warranted. All information should be independently verified. Listing Information presented by local MLS brokerage: Andover Real Estate, local REALTOR®- Scott Rubin - (248)206-3666 . Any use of search facilities of data on the site, other than by a consumer looking to purchase real estate, is prohibited. © 2024 Realcomp II Ltd. MLS. All Rights Reserved.
 Advertising Broker: Andover Real Estate | Andover Real Estate
