- Overview
- Description
- Property Details
- Location
- Facts & Features
- Getting Around
- Nearby Homes



$559,900
Monthly Est:$2,787
 3 Beds
 2 Baths
2 full baths
 1,597sqft
5793 SW 121st Terrace, Ocala, FL 34481
$559,900
$2,787/moEst:
Get Pre-Approved
Single Family Residence
Built in 2021
$-- HOA
1.61 acres lot
$351/sq.ft
Description
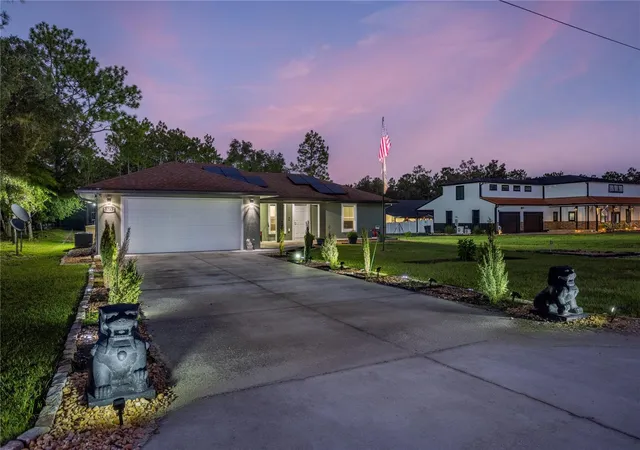
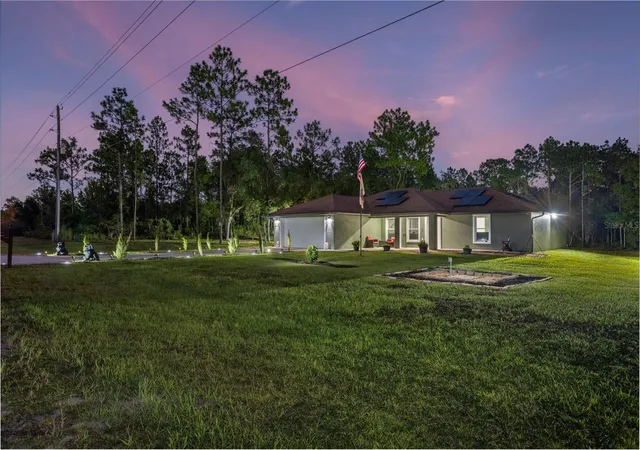
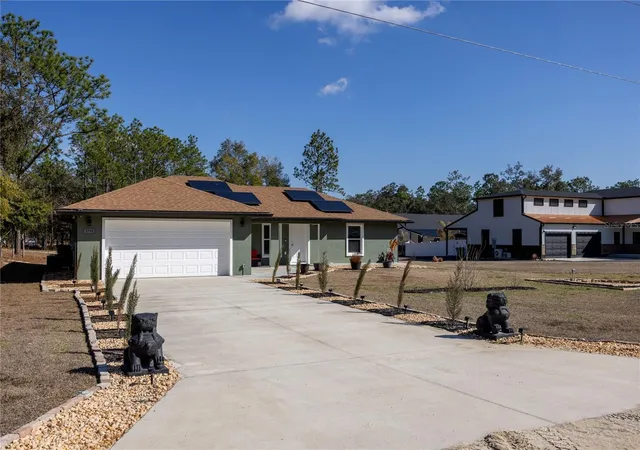
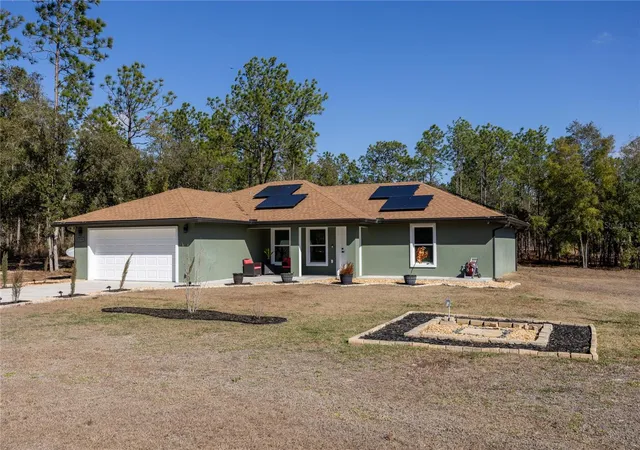
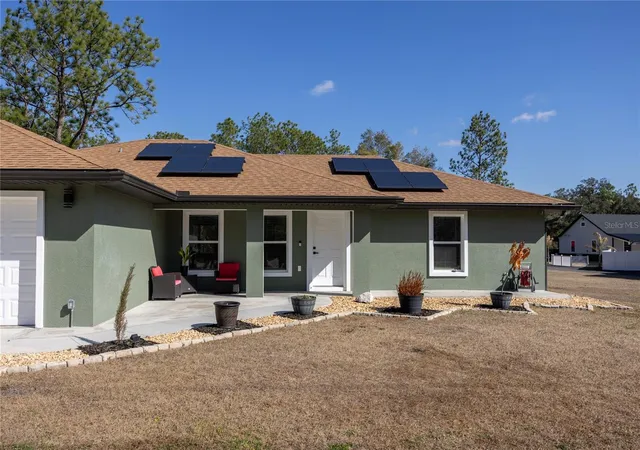
Welcome to this beautifully upgraded 3 bedroom 2 bathroom custom built home in the tranquil community of in Rolling Hills. Situated on a tree-lined street, this home features a beautifully manicured yard with mature landscaping on 1.61 acres. This residence offers the perfect blend of comfort, privacy, and convenience. Step inside to discover a thoughtfully designed layout featuring a spacious living room perfect for both relaxation and entertaining. Built in 2021, this home features many upgrades completed in 2024 including: a refreshed color palette on all interior walls and kitchen cabinets, granite countertops and an elegant granite backsplash in the kitchen, stainless steel Samsung appliances, quartzite countertops in bathrooms, porcelain tile in all living areas, light fixtures in the master bath, kitchen, additional storage and modified existing cabinets to add more storage. Additional upgrades in 2022 include whole house solar panels (Momentum Solar), along with a complete water system attached to the well and into the home, and an extended cement slab in the back for entertaining (2025). The solar panels brand new were valued at around $40,000 and are fully paid off. The average monthly electric bill is between $20-$80 a month saving you thousands of dollars a year. The home features an efficient split floor plan with modern light fixtures that enhance its traditional charm. The home has ample storage space provided by plenty of cabinets and built-ins throughout. There is a dining room off the kitchen that overlooks the expansive backyard. The primary bedroom features a walk-in closet and an en-suite bathroom with a step-in shower and updated vanities with granite countertops. A laundry room off the 2-car garage has a newer Samsung washer and dryer. The open-concept floor plan seamlessly connects the cozy living area, kitchen, and dining area, making it great for everyday living and hosting. With its serene location, abundant space, and versatile layout, this home is a rare find in Ocala. Don't miss the opportunity to make it yours. This property can be subdivided to add another home on this 1.6 acre property. Excellent neighborhood in a great school district, conveniently located near hospitals, highways, and shopping centers. Located between Ocala and Dunnellon, only 15 minutes to Rainbow Springs and the beautiful Rainbow River for tubing, kayaking, swimming, and crystal clear spring water. Rolling Hills is surrounded by some of Ocala's premier one-of-a-kind equestrian estates and is only a few minutes from Ocala's World Equestrian Show Grounds.
- Houzeo last checked: 7 minutes ago
- Listing updated: October 23, 2026 at 4:37 pm
- Listing Provided by: Kyle Hoppenworth (352) 327-0875 | WATSON REALTY CORP- TIOGA (352) 224-2600
- Source: Stellar MLS-FL as distributed by MLS GRID | MLS#: GC537340

Property Details
Status
Active
Type
Single Family Residence
No. of Stories
-
County
City
Neighborhood
--
Year Built
2021
HOA Fees
-
Finished Area
1,597 sqft
Lot Size
1.61 acres lot
Basement Area
- sqft
MLS Name
Stellar MLS
MLS Number
GC537340
MLS Status
Active
Days on Market
270
Cumulative Days on Market
245

Continue Your Journey in App
Find your dream home, receive real-time updates, and many more!
Continue Your Journey in App
Find your dream home, receive real-time updates, and many more!
Location
Facts & Features
Rooms
Bedrooms & bathrooms
Bedrooms: 3
Bathrooms: 2
Interior
Appliances
Dryer, Electric Water Heater, Microwave, Range, Range Hood, Refrigerator, Washer, Water Filtration System
Sewer
Septic Tank
Cooling
Central Air
Flooring
Tile
Interior Features
Ceiling Fans(s), High Ceilings, Living Room/dining Room Combo, Open Floorplan, Split Bedroom, Stone Counters, Thermostat
Heating
Central
Exterior Features
Lighting, Private Mailbox, Sidewalk
Construction
Year Built
Year Built: 2021
Home type
Single Family Residence
Construction Materials
Concrete, Stucco
Roof
Shingle
Foundation Details
Slab
Utilities & Energy
Laundry Features
Laundry Room
Utilities
Bb/hs Internet Available, Cable Available, Cable Connected, Electricity Available, Electricity Connected, Water Available, Water Connected
Water Source
Public
Other Features
Subdivision Name
N/a
Price History
| Date | Event | Price |
|---|---|---|
10/12/2026 Source: | Price Decreased | $569,900 -0.87% $357/sqft |
10/01/2026 Source: | Price Increased | $574,900 +2.68% $360/sqft |
09/11/2026 Source: | Price Decreased | $559,900 -2.96% $351/sqft |
07/30/2026 Source: | Listing Removed | $577,000 $361/sqft |
07/30/2026 Source: #MFRGC537340 | Listed for Sale | $577,000 -0.50% $361/sqft |

Show more
Nearby Homes










Find Homes by Property Features in Ocala, FL
Nearby New Homes For Sale

Based on information from Stellar MLS® through Nov 06, 2026, 11:45PM as submitted to and distributed by MLS GRID. All data is obtained from various sources and may not have been verified by the broker or MLS GRID. Supplied Open House Information is subject to change without notice. All information should be independently reviewed and verified for accuracy. Properties may or may not be listed by the office/agent presenting the information. IDX information is provided exclusively for consumers’ personal non-commercial use. It may not be used for any purpose other than to identify prospective properties consumers may be interested in purchasing. The data is deemed reliable but is not guaranteed by MLS GRID. The use of the MLS GRID Data may be subject to an end-user license agreement prescribed by the Member Participant’s applicable MLS, if any, and as amended from time to time. © 2026 Stellar MLS. All Rights Reserved.
 Advertising Broker: Fred McGill | Simple Showing, Inc
