- Overview
- Description
- Property Details
- Location
- HOA Management
- Facts & Features
- Getting Around
- Nearby Homes
 Price Drop: $10K (10/26)
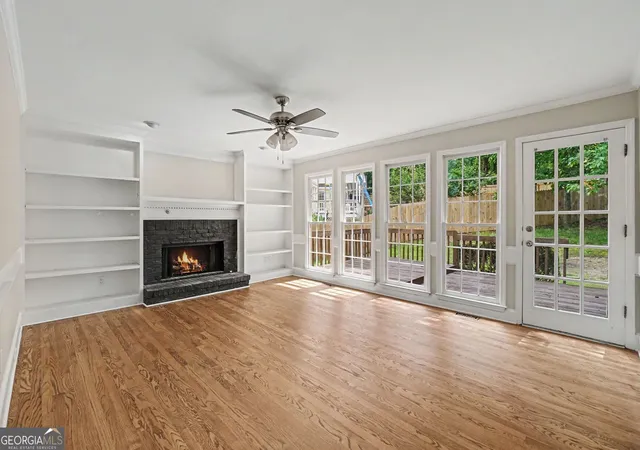

Street View
$559,000
Monthly Est:$2,782
 5 Beds
 3 Baths
2 full baths + 1 half bath
 3,788sqft
5796 Brookstone Vw, Acworth, GA 30101
$559,000
$2,782/moEst:
Get Pre-Approved
Single Family Residence
Built in 1988
$-- HOA
17,772.48 sqft lot
$148/sq.ft
Description
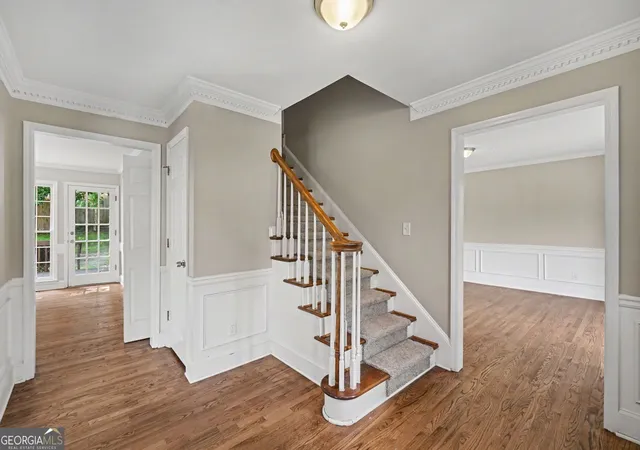
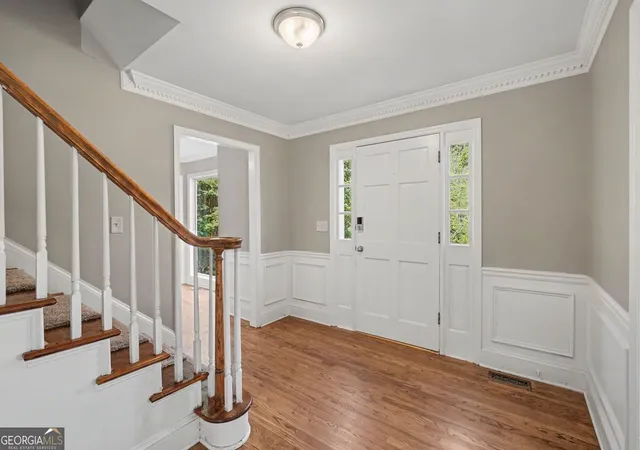
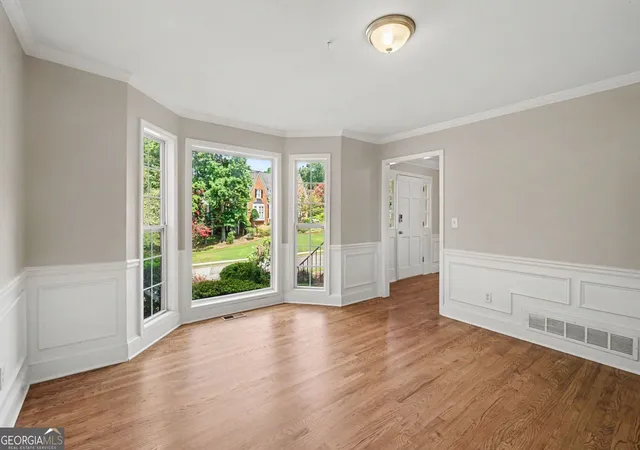
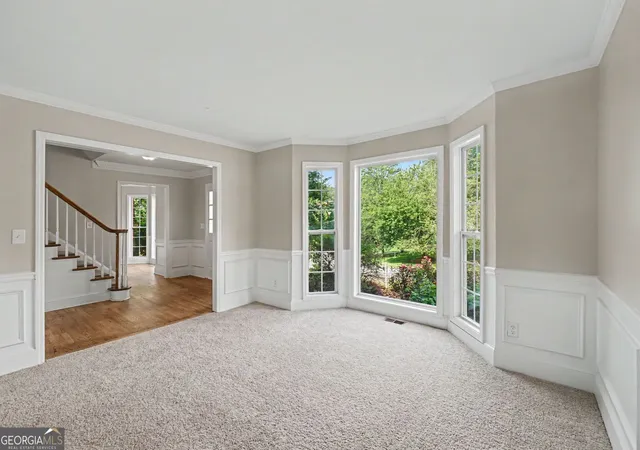
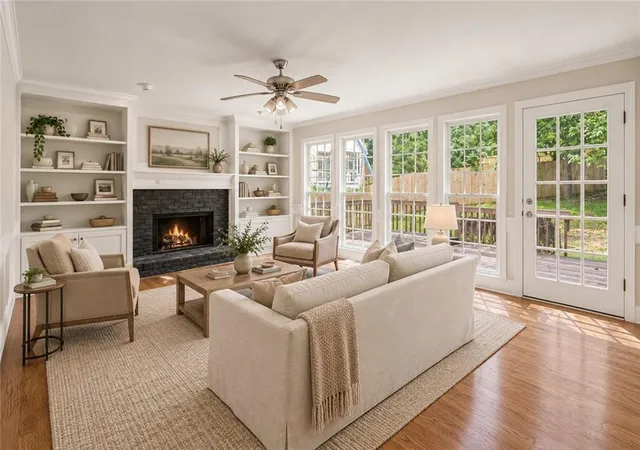
As of 9/25 this home has fresh paint interior and exterior and a full landscaping package completed! Welcome home to this beautifully updated and incredibly spacious residence offering almost 3,700 square feet of thoughtfully designed living space. With 5 bedrooms, 3 car garage, multiple flex spaces, and exceptional natural light throughout, this home provides the perfect blend of elegance, comfort, and functionality. Step inside to find a stunning formal dining room highlighted by a beautiful bay window, a generously sized office, and an expansive living room featuring custom built-in cabinetry, a charming enclosed bar, and an impressive wall of windows that floods the space with natural light! The heart of the home is the beautifully appointed kitchen, complete with gorgeous cabinetry, stainless steel appliances, skylights, a sunny eat-in dining area, and easy access from one of the home's two staircases, offering both convenience and timeless character. Freshly painted and featuring brand-new carpet throughout, this home is truly move-in ready. The oversized laundry room includes a utility sink and plenty of storage, while the attached two-car garage adds everyday convenience. Upstairs, you'll find four spacious secondary bedrooms and a beautifully updated full bathroom with new shower doors. The luxurious primary suite is a true retreat, boasting tray ceilings, an oversized bedroom, a private sitting room perfect for relaxing, an expansive walk-in closet, and a spa-like ensuite bathroom filled with natural light. The finished basement adds incredible versatility with three additional finished flex rooms, ideal for a home gym, media room, playroom, hobby space, guest quarters, or additional home offices. Comparable homes in the area have recently sold for $800,000+, making this an incredible opportunity to own a home with exceptional value and strong upside potential. With its generous room sizes, abundant natural light, flexible floor plan, and numerous updates, this exceptional home offers the space you've been searching for while providing endless possibilities to fit your lifestyle!
- Houzeo last checked: 4 hours ago
- Listing updated: October 29, 2026 at 1:16 pm
- Listing Provided by: |
- Source: Georgia MLS-GA | MLS#: 10801003

Property Details
Status
Active
Type
Single Family Residence
No. of Stories
-
County
City
Neighborhood
--
Year Built
1988
HOA Fees
-
Finished Area
3,788 sqft
Lot Size
17,772.48 sqft lot
Basement Area
- sqft
MLS Name
Georgia MLS
MLS Number
10801003
MLS Status
Active
Days on Market
113
Cumulative Days on Market
113

Continue Your Journey in App
Find your dream home, receive real-time updates, and many more!
Continue Your Journey in App
Find your dream home, receive real-time updates, and many more!
Location
HOA Management
N/A
HOA Fees
$700/
Amenities
 Amenities and services may be covered by one or multiple associations and service providers.
 Other
Disclaimer: Amenities are based on third-party information and may vary; buyers must independently verify all amenities, as information is deemed reliable but not guaranteed.
Facts & Features
Rooms
Bedrooms & bathrooms
Bedrooms: 5
Bathrooms: 3
Interior
Interior Features
Other, Walk In Closet(s), High Ceilings
Cooling
None
Appliances
Dishwasher, Microwave, Other, Refrigerator
Exterior Features
Other
Heating
Natural Gas
Sewer
Public Sewer
Flooring
Carpet, Vinyl, Other
Construction
Year Built
Year Built: 1988
Home type
Single Family Residence
Property Condition
Resale
Architectural Style
Other, Traditional
Roof
Composition
Construction Materials
Brick
Utilities & Energy
Fireplace Features
Family Room
Basement
Full
Parking Features
Attached
Laundry Features
Other
Water Source
Public
Utilities
Electricity Available, Other, Sewer Available, Water Available, Underground Utilities
Other Features
Lot Features
Other
Subdivision Name
Brookstone (original Phase)
Community Features
Street Lights
Patio And Porch Features
Deck
Price History
| Date | Event | Price |
|---|---|---|
10/23/2026 Source: | Price Decreased | $559,000 -1.76% $148/sqft |
10/22/2026 Source: | Price Decreased | $569,000 -1.04% $150/sqft |
09/25/2026 Source: | Price Decreased | $575,000 -2.54% $152/sqft |
07/08/2026 Source: | Listed for Sale | $590,000 $156/sqft |

Nearby Homes
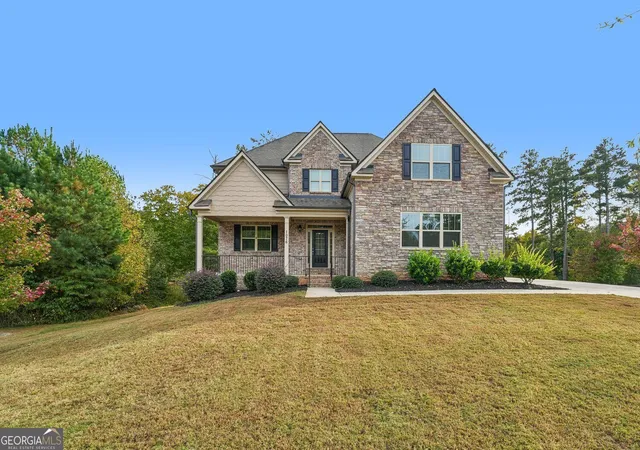
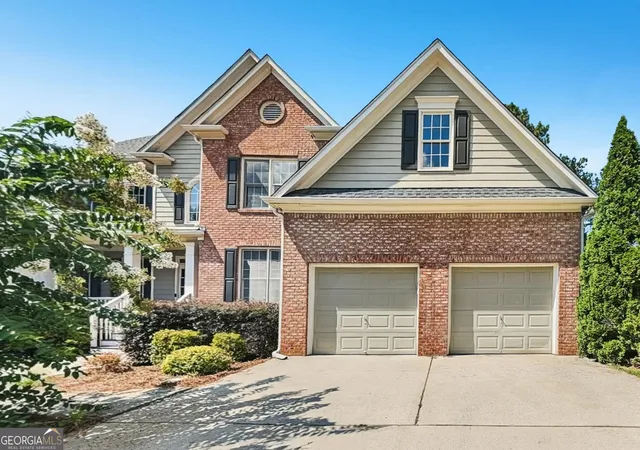
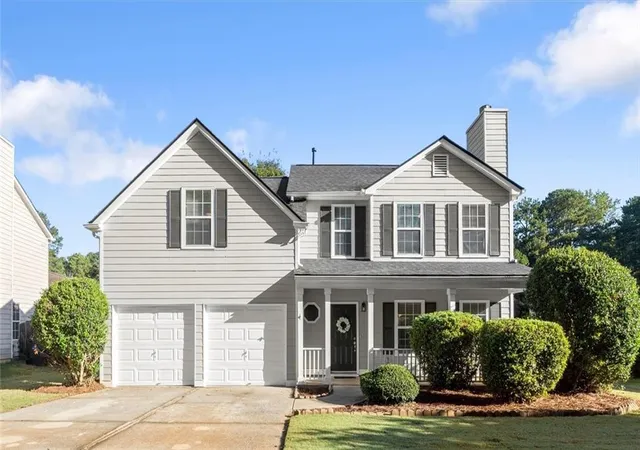

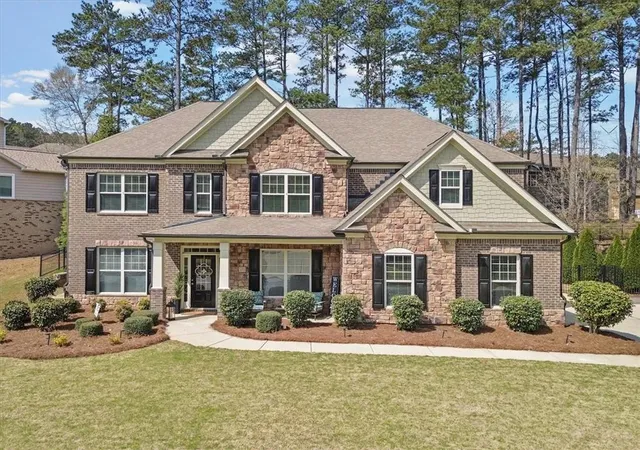
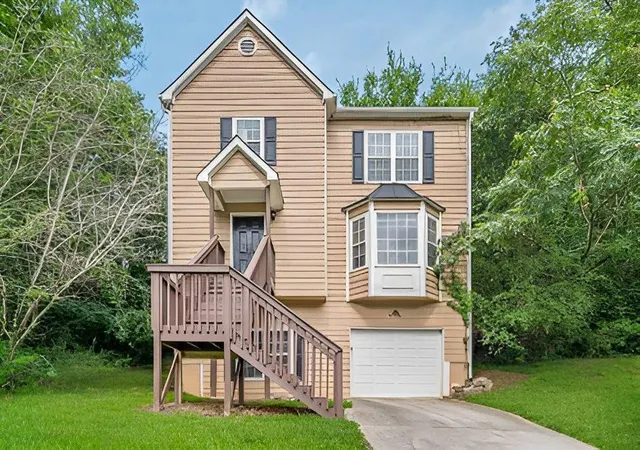
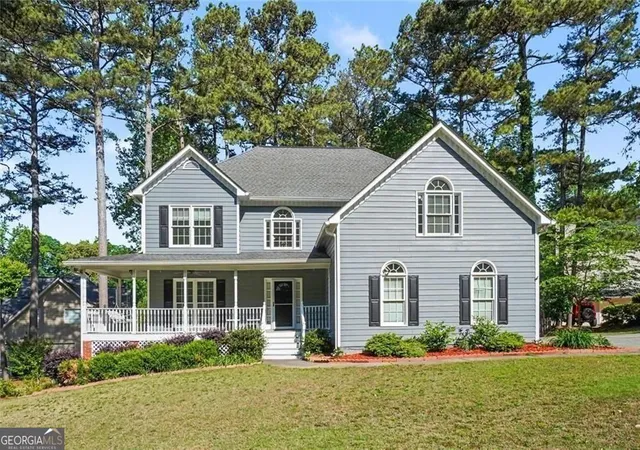
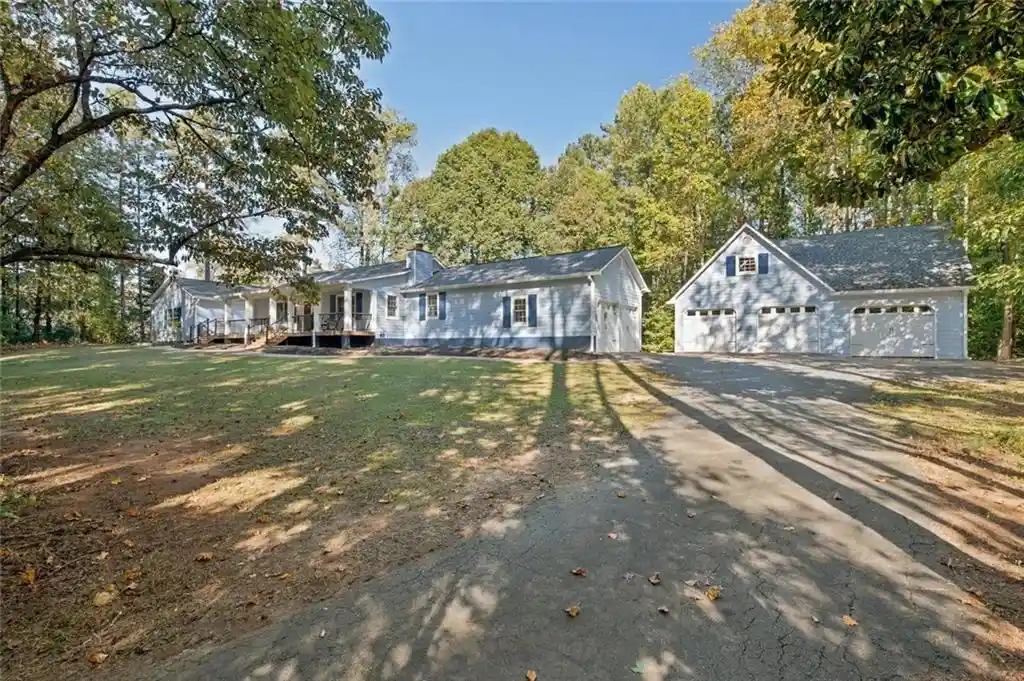


Find Homes by Property Features in Acworth, GA
Nearby New Homes For Sale


Information Deemed Reliable But Not Guaranteed. © 2026 Georgia Multiple Listing Service. All Rights Reserved.
 Advertising Broker: Fred McGill | Simple Showing, Inc
