- Overview
- Description
- Property Details
- Location
- Facts & Features
- Getting Around
- Nearby Homes
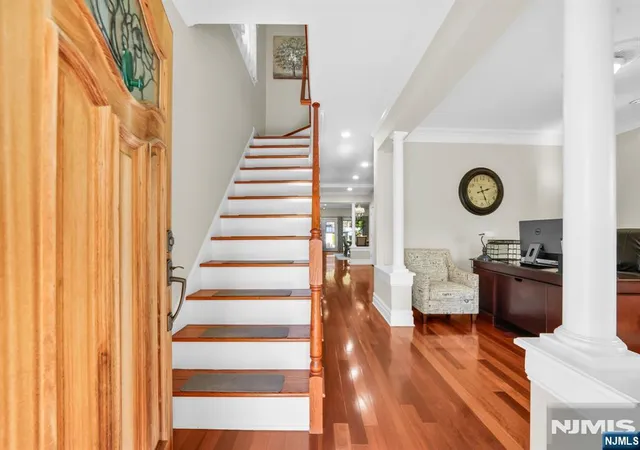

Street View
$995,000
Monthly Est:$4,952
 3 Beds
 3 Baths
2 full baths + 1 half bath
 --sqft
58 Beech St, Nutley, NJ 07110
$995,000
$4,952/moEst:
Get Pre-Approved
Single Family Residence
Built in -
$-- HOA
-- sqft lot
--/sqft
Description
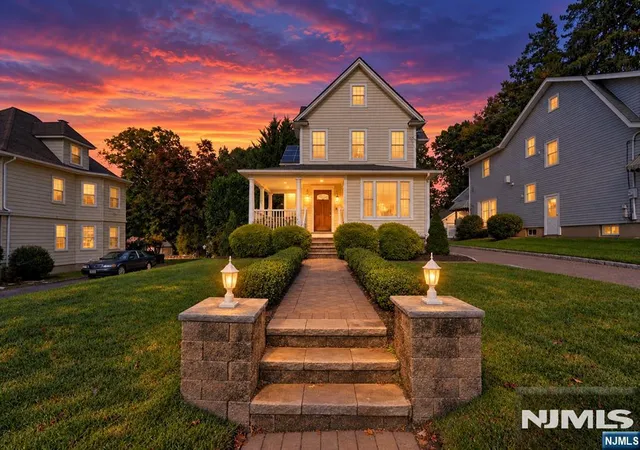
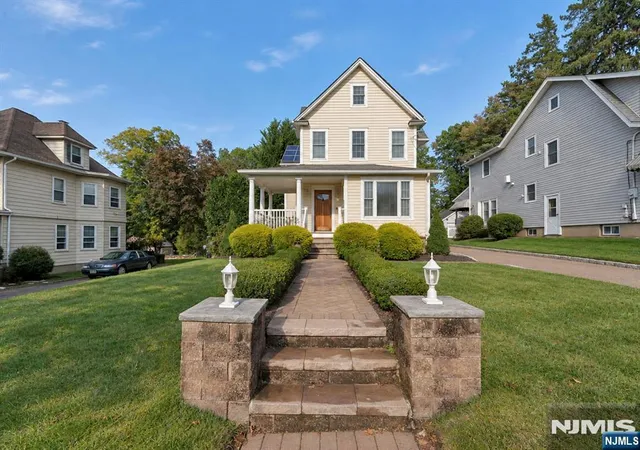
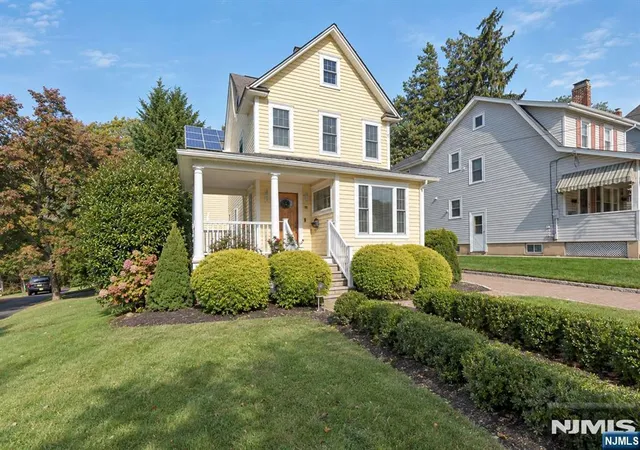
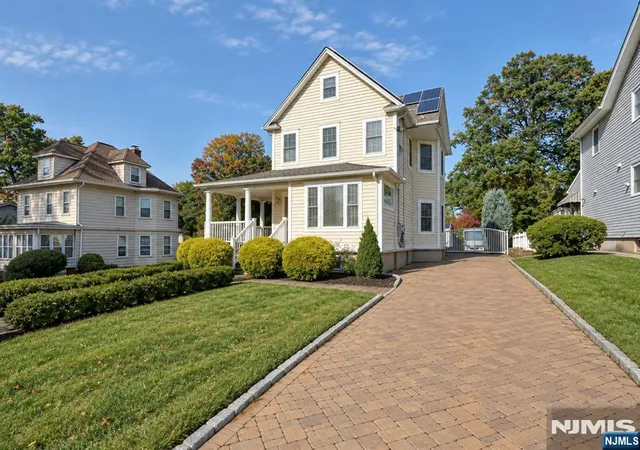
Welcome to 58 Beech Street in Nutley’s Radcliffe section. This turn-of-the-century Colonial has the warmth and character you’d expect, with a kitchen that makes you want to cook and a gorgeous oversized primary suite with room to unwind. Outside, the spacious yard offers a private escape with plenty of room to entertain, garden, or just enjoy the property. If you appreciate a classic Nutley home with charm and outdoor space, this one is worth a look.
- Houzeo last checked: 13 minutes ago
- Listing updated: November 2, 2026 at 6:47 pm
- Listing Provided by: Matthew DeFede (862) 228-0554 | Realty Executives Elite Homes (973) 846-0065
- Source: New Jersey MLS-NJ | MLS#: 26039501

Property Details
Status
Active
Type
Single Family Residence
No. of Stories
-
County
City
Neighborhood
--
Year Built
-
HOA Fees
-
Finished Area
- sqft
Lot Size
-- sqft lot
Basement Area
- sqft
MLS Name
New Jersey MLS
MLS Number
26039501
MLS Status
Active - Active
Days on Market
21

Continue Your Journey in App
Find your dream home, receive real-time updates, and many more!
Continue Your Journey in App
Find your dream home, receive real-time updates, and many more!
Location
Facts & Features
Rooms
Bedrooms & bathrooms
Bedrooms: 3
Bathrooms: 3
Interior
Heating
Baseboard, Natural Gas, Zoned
Cooling
Central Air
Construction
Year Built
-
Home type
Single Family Residence
Construction Materials
Vinyl Siding
Utilities & Energy
Fireplace Features
2 Fireplaces, Gas
Pool Features
In Ground
Basement
Finished
Other Features
Lot Features
Regular
Disclosures
Seller's Agent
Price History
| Date | Event | Price |
|---|---|---|
10/15/2026 Source: | Listed for Sale | $995,000 +87.03% $0/sqft |
09/23/2021 Source: | Sold | $532,000 $0/sqft |


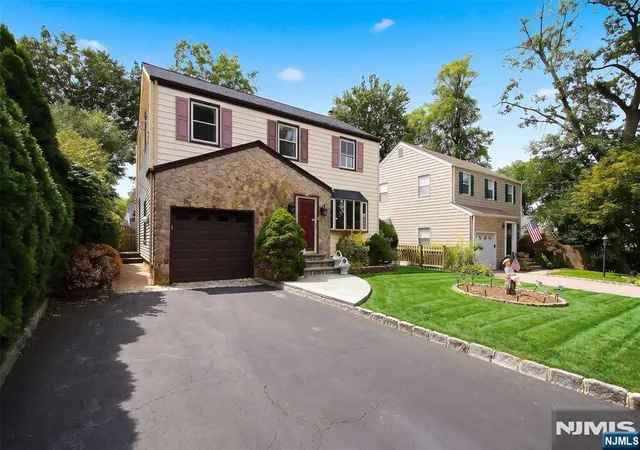
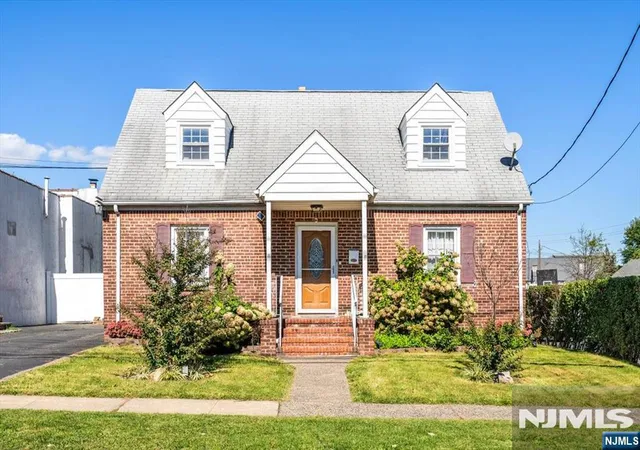
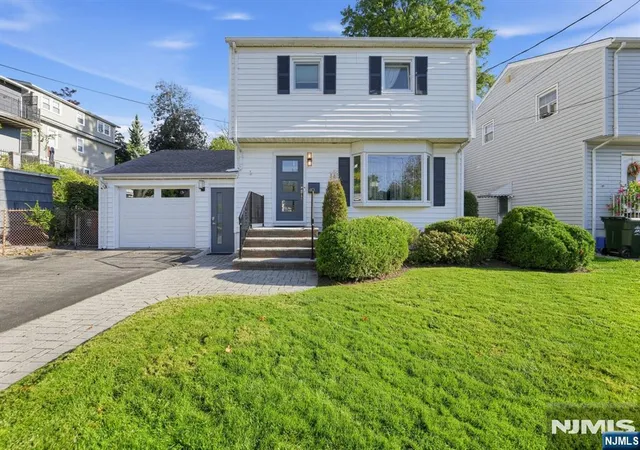
Nearby Homes
Find Homes by Property Features in Nutley, NJ

These properties were listed and sold by various Participants of the NJMLS based on information from the New Jersey Multiple Listing Service, Inc through Nov 06, 2026, 08:45PM. The data relating to the real estate for sale on this web site comes in part from the Internet Data Exchange Program of the NJMLS. Real estate listings held by brokerage firms other than Your Town Realty are marked with the Internet Data Exchange logo and information about them includes the name of the listing brokers. Some properties listed with the participating brokers do not appear on this website at the request of the seller. Listings of brokers that do not participate in Internet Data Exchange do not appear on this website. Information being provided is for consumer’s personal, non-commercial use and may not be used for any purpose other than to identify prospective properties consumers may be interested in purchasing.
All information deemed reliable but not guaranteed accurate by the MLS. Last date updated: Nov 06, 2026, 08:45PM.
Source: New Jersey Multiple Listing Service, Inc.
© 2026 New Jersey Multiple Listing Service, Inc. All rights reserved.
 Advertising Broker: Ronnie Glomb Broker | List for 1 Percent Realty
