
- Overview
- Description
- Property Details
- Location
- Facts & Features
- Getting Around
- Nearby Homes
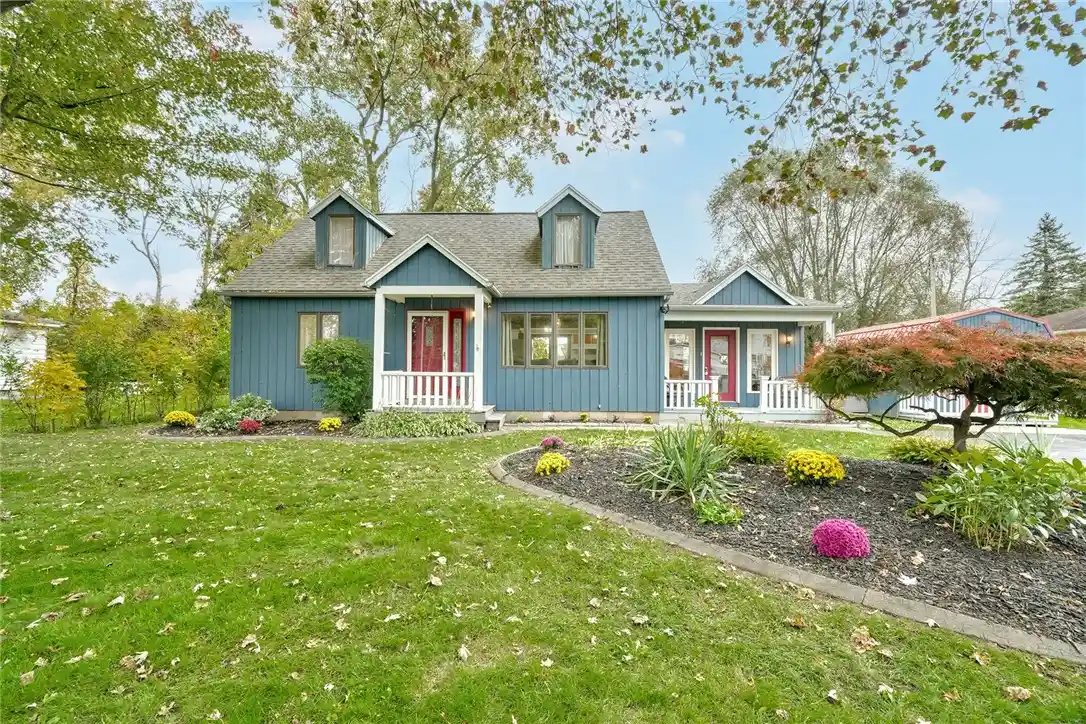


Street View
$165,000
Monthly Est:$821
 4 Beds
 1 Bath
1 full bath
 1,578sqft
58 Eugene St, Rochester, NY 14606
$165,000
$821/moEst:
Get Pre-Approved
Single Family Residence
Built in 1940
$-- HOA
0.4 acre lot
$105/sq.ft
Description
Welcome to 58 Eugene St!! This exceptional home offers 3–4 bedrooms and a versatile layout designed to accommodate a variety of lifestyles. With major updates already completed, you can enjoy peace of mind while appreciating the home’s inviting spaces, outdoor amenities, and incredible bonus features!
Recent improvements include a tear-off roof (2023), updated electrical throughout with an upgraded electrical panel, a new hot water tank (2026), and fresh interior and exterior paint. Step inside to discover an enormous, welcoming family room filled with natural light from an abundance of windows, with direct access to the patio and private backyard. Outside, enjoy a professionally landscaped yard, perfect for relaxing or entertaining, complete with a patio and hot tub. One of the property’s standout features is the impressive 20' x 12' converted Shedquarters! Amish-built by Adirondack, this incredible space currently houses an active dog grooming business but offers endless possibilities for a home-based business, private studio, hobby space, or additional workspace. This exceptional outbuilding is equipped with an 18,000 BTU dual heating and air-conditioning mini-split system, a separate hot water tank, three remote-controlled LED ceiling fans, a dedicated electrical panel, waterproof fiberglass walls, an internet booster, and a mounted TV/monitor. A truly unique feature that sets this property apart! With thoughtful updates, flexible living space, a private backyard retreat, and a remarkable bonus building, 58 Eugene Street is a property full of possibilities! Showings begin Saturday, October 17th at 10:00 AM. Negotiations begin Wednesday, October 21, at 8:00 PM. Don’t miss your opportunity to make this exceptional property your own!
- Houzeo last checked: 2 minutes ago
- Listing updated: October 22, 2026 at 12:47 pm
- Listing Provided by: Scott G. Tantalo (585) 259-8627 DRE #10301209654 | Keller Williams Realty Greater Rochester (585) 758-8400
- Source: New York State Alliance of MLSs, Buffalo-NY | MLS#: R1722292

Property Details
Status
Pending
Type
Single Family Residence
No. of Stories
1
County
City
Neighborhood
--
Year Built
1940
HOA Fees
-
Finished Area
1,578 sqft
Lot Size
0.4 acre lot
Basement Area
- sqft
MLS Name
New York State Alliance of MLSs, Buffalo
MLS Number
R1722292
MLS Status
Pending
Days on Market
19
Cumulative Days on Market
7

Continue Your Journey in App
Find your dream home, receive real-time updates, and many more!
Continue Your Journey in App
Find your dream home, receive real-time updates, and many more!
Location
Facts & Features
Rooms
Bedrooms & bathrooms
Bedrooms: 4
Bathroom: 1
Interior
Flooring
Hardwood, Luxury Vinyl, Tile, Varies
Appliances
Built In Range, Built In Oven, Electric Water Heater, Gas Water Heater, Refrigerator
Interior Features
Attic, Separate Formal Dining Room, Entrance Foyer, Great Room, Home Office, Kitchen Island, Other, See Remarks, Bedroom On Main Level, Workshop
Sewer
Connected
Cooling
Ductless, Central Air
Heating
Ductless, Gas, Forced Air
Exterior Features
Blacktop Driveway
Construction
Year Built
Year Built: 1940
Home type
Single Family Residence
Architectural Style
Cape Cod, Two Story
Construction Materials
Composite Siding, Wood Siding
Foundation Details
Block
Property Condition
Resale
Utilities & Energy
Water Source
Connected, Public
Laundry Features
In Basement
Parking Features
No Garage, Driveway
Basement
Crawl Space, Full
Utilities
Sewer Connected, Water Connected
Other Features
Lot Features
Rectangular, Rectangular Lot, Residential Lot
Subdivision Name
Beechwood Gardens
Price History
| Date | Event | Price |
|---|---|---|
10/22/2026 Source: | Pending | $165,000 $105/sqft |
10/15/2026 Source: | Off Market | $165,000 $105/sqft |
10/15/2026 Source: | Listed for Sale | $165,000 $105/sqft |

Nearby Homes
Find Homes by Property Features in Rochester, NY

Based on data from the New York State Alliance of MLSs (CNYIS, Inc., UNYREIS and WNYREIS) through Nov 04, 2026, 05:15AM.. All information is provided exclusively for consumers’ personal, non-commercial use. It may not be used for any purpose other than to identify prospective properties consumers may be interested in purchasing. The data is deemed reliable by is not guaranteed accurate by the MLS. This website may not include listings or property addresses of sellers who have directed their listing brokers to withhold their listing or their property address from display on the Internet. All information provided is deemed reliable but is not guaranteed and should be independently verified. © 2026 the New York State Alliance of MLSs. All Rights Reserved.
 Advertising Broker: Derek Greene | The Greene Realty Group
