The Greene Realty
Powered by 
- 0
- 8
- Overview
- Description
- Property Details
- Location
- HOA Management
- Facts & Features
- Getting Around
- Nearby Homes

Street View
$1,495,000
Monthly Est:$7,441
 4 Beds
 5 Baths
4 full baths + 1 half bath
 3,506sqft
58 Fox Xing Rd, Brewster, MA 02631
$1,495,000
$7,441/moEst:
Get Pre-Approved
Single Family Residence
Built in 2001
$25/mo HOA
1.7 acres lot
$426/sq.ft
Description
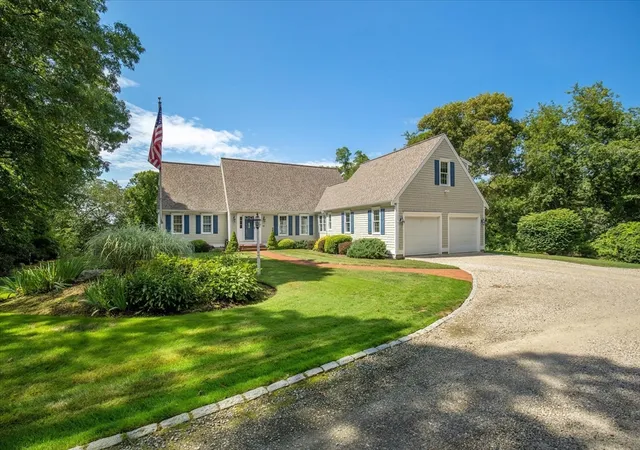
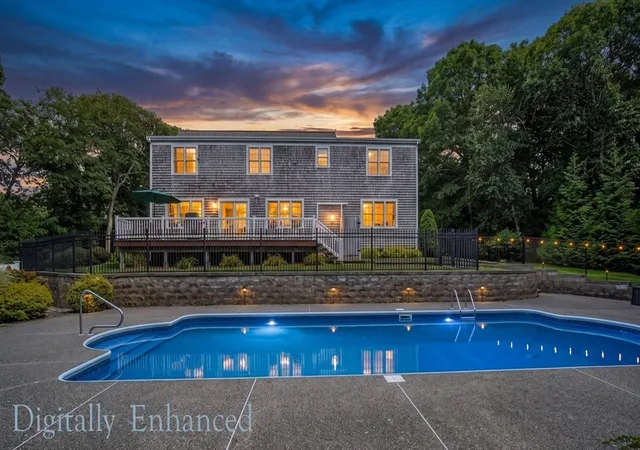
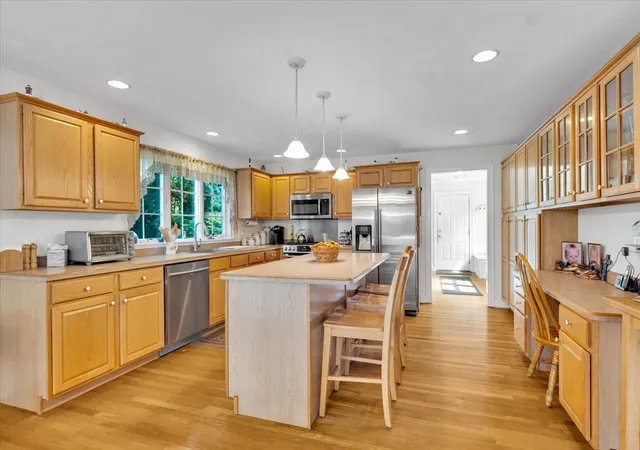
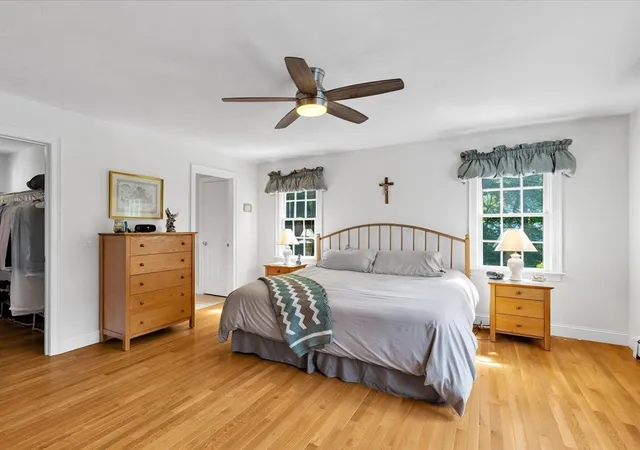
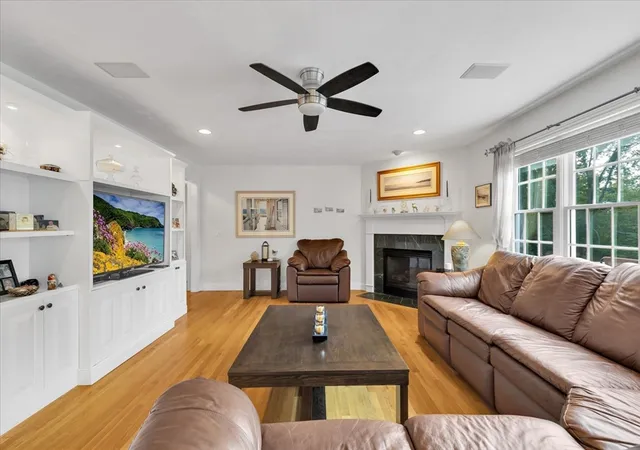
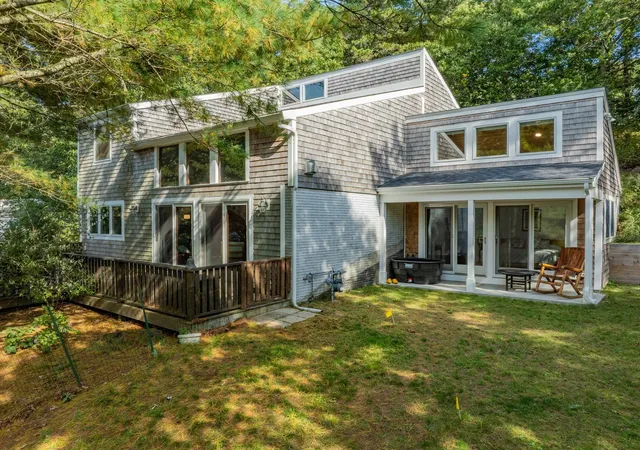
The Brewster home you've been waiting for! Thoughtfully designed with an open, flowing floor plan, this home offers multiple living spaces that adapt effortlessly to everyday living + entertaining alike. Beautifully updated + renovated bathrooms bring modern comfort + style. Easy first floor living with Primary Suite + Laundry area. The finished lower level adds valuable flexible space with a rec. room, a room for your exercise equipment, full bathroom,+ abundant storage. Four large bedrooms and additional bonus rooms with walk in closets. A private bedroom and full bathroom over the garage create an ideal setup for guests or a home office with its own quiet separation. Step outside to your private backyard retreat, where a sparkling saltwater pool and expansive mahogany deck set the stage for summer gatherings + amazing sunset views. Tucked at the end of a cul-de-sac, the setting offers true privacy + a peaceful sense of escape, yet it is just minutes from the Cape Cod Rail Trail, town beaches at Sheep's Pond + Long Pond, historic Route 6A, + the bayside beaches. Meticulously maintained inside and out, this home reflects true pride of ownership + is ready for its next chapter
- Houzeo last checked: 9 minutes ago
- Listing updated: September 5, 2026 at 9:35 pm
- Listing Provided by: Leighton Team (508) 896-1222 | Keller Williams Realty (508) 534-7200
- Source: MLS Property Information Network-MA | MLS#: 73569991

Property Details
Status
Pending
Type
Single Family Residence
No. of Stories
-
County
City
Neighborhood
--
Year Built
2001
HOA Fees
$25/mo
Finished Area
3,506 sqft
Lot Size
1.7 acres lot
Basement Area
- sqft
MLS Name
MLS Property Information Network
MLS Number
73569991
MLS Status
Under Agreement
Days on Market
45

Continue Your Journey in App
Find your dream home, receive real-time updates, and many more!
Download App
Continue Your Journey in App
Find your dream home, receive real-time updates, and many more!
Location
HOA Management
N/A
HOA Fees
$300/ Annually
Disclaimer: Amenities are based on third-party information and may vary; buyers must independently verify all amenities, as information is deemed reliable but not guaranteed.
Facts & Features
Rooms
Bedrooms & bathrooms
Bedrooms: 4
Bathrooms: 5
Interior
Interior Features
Ceiling Fan(s), Bathroom Half, Den, Sitting Room, Exercise Room, Office, Bathroom
Heating
Baseboard, Natural Gas, Ductless
Exterior Features
Deck, Pool Inground Heated, Storage, Sprinkler System, Outdoor Shower
Sewer
Private Sewer
Flooring
Wood, Tile, Carpet, Flooring Vinyl, Flooring Wood, Flooring Wall To Wall Carpet, Flooring Stone/ceramic Tile
Cooling
Central Air, Ductless
Appliances
Gas Water Heater, Range, Dishwasher, Microwave, Refrigerator, Washer, Dryer
Construction
Year Built
Year Built: 2001
Home type
Single Family Residence
Foundation Details
Concrete Perimeter
Architectural Style
Cape
Utilities & Energy
Water Source
Public
Pool Features
Pool Inground Heated
Parking Features
Attached, Garage Door Opener, Off Street, Stone/gravel
Laundry Features
First Floor
Basement
Full, Finished, Interior Entry
Fireplace Features
Living Room
Other Features
Patio And Porch Features
Deck
Community Features
Walk/jog Trails, Bike Path, Conservation Area
Price History
| Date | Event | Price |
|---|---|---|
09/05/2026 Source: | Pending | $1,495,000 $426/sqft |
09/01/2026 Source: | Listed for Sale | $1,495,000 $426/sqft |

Nearby Homes


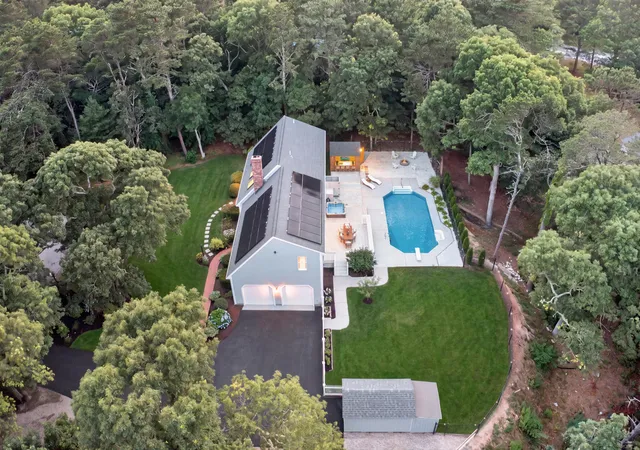


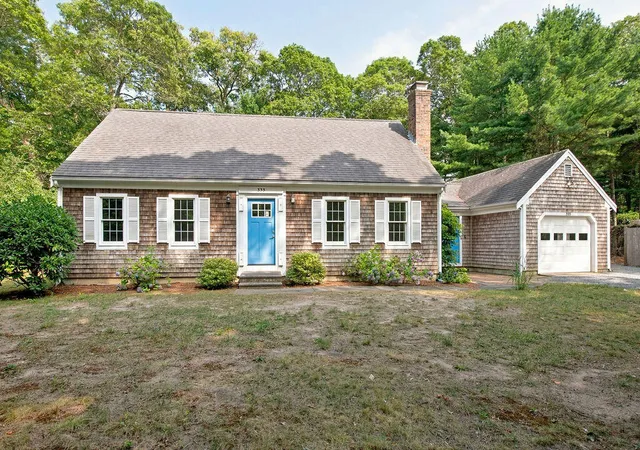
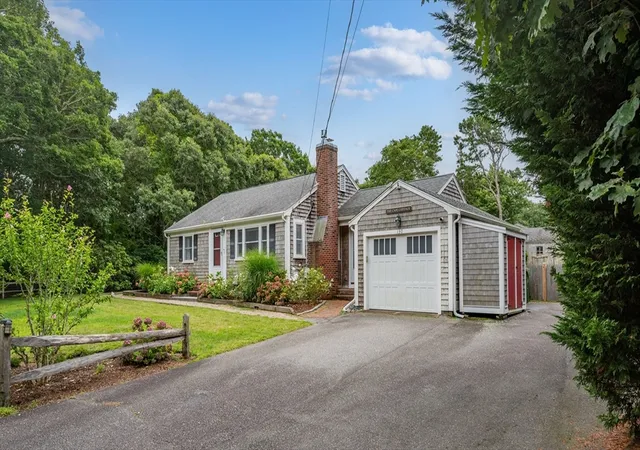
Find Homes by Property Features in Brewster, MA
Nearby New Homes For Sale

Based on information provided to and compiled by MLS Property Information Network, Inc. covering through Oct 17, 2026, 06:00AM. The property listing data and information, or the Images, set forth herein were provided to MLS Property Information Network, Inc. from third-party sources, including sellers, lessors and public records, and were compiled by MLS Property Information Network, Inc. The property listing data and information, and the Images, are for the personal, non-commercial use of consumers having a good faith interest in purchasing or leasing listed properties of the type displayed to them and may not be used for any purpose other than to identify prospective properties which such consumers may have a good faith interest in purchasing or leasing. MLS Property Information Network, Inc. and its subscribers disclaim any and all representations and warranties as to the accuracy of the property listing data and information, or as to the accuracy of any of the Images, set forth herein. All information provided is deemed reliable, but is not guaranteed to be accurate and should be independently verified. © 2026 MLS Property Information Network, Inc. All Rights Reserved.
 Advertising Broker: Derek Greene | The Greene Realty Group
