- Overview
- Description
- Property Details
- Location
- HOA Management
- Facts & Features
- Getting Around
- Nearby Homes
 Price Drop: $279K (10/12)


Street View
$4,395,000
Monthly Est:$21,876
 5 Beds
 7 Baths
5 full baths + 2 half baths
 5,497sqft
58 Halsey Dr, Old Greenwich, CT 06870
$4,395,000
$21,876/moEst:
Get Pre-Approved
Single Family Residence
Built in 2026
$-- HOA
9,583.2 sqft lot
$800/sq.ft
Description
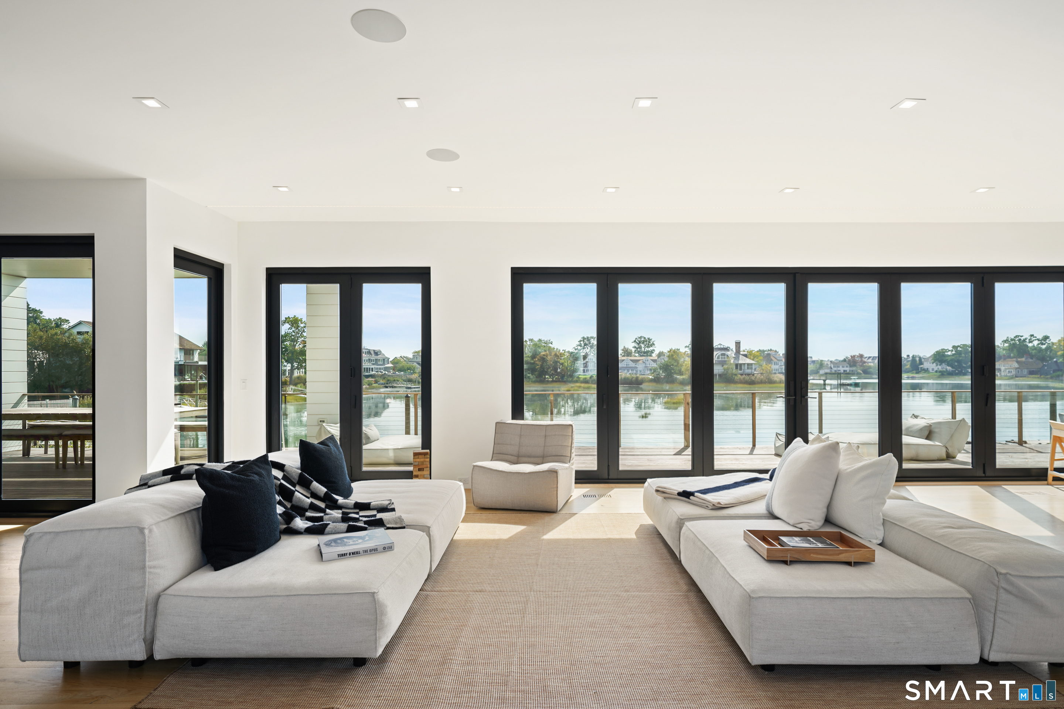
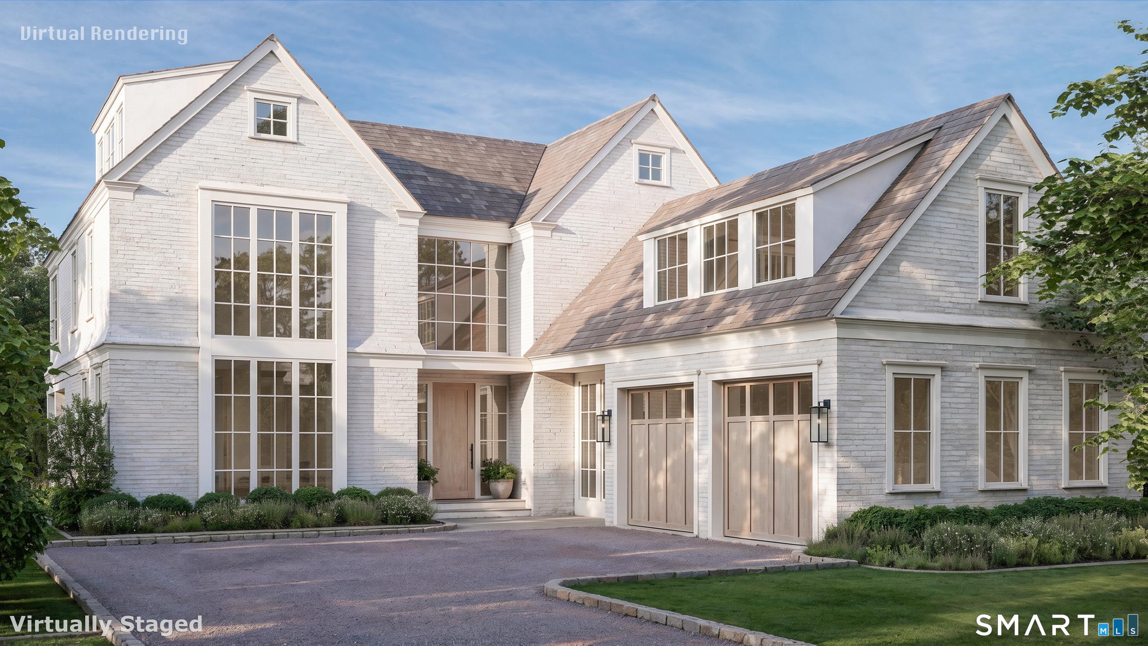
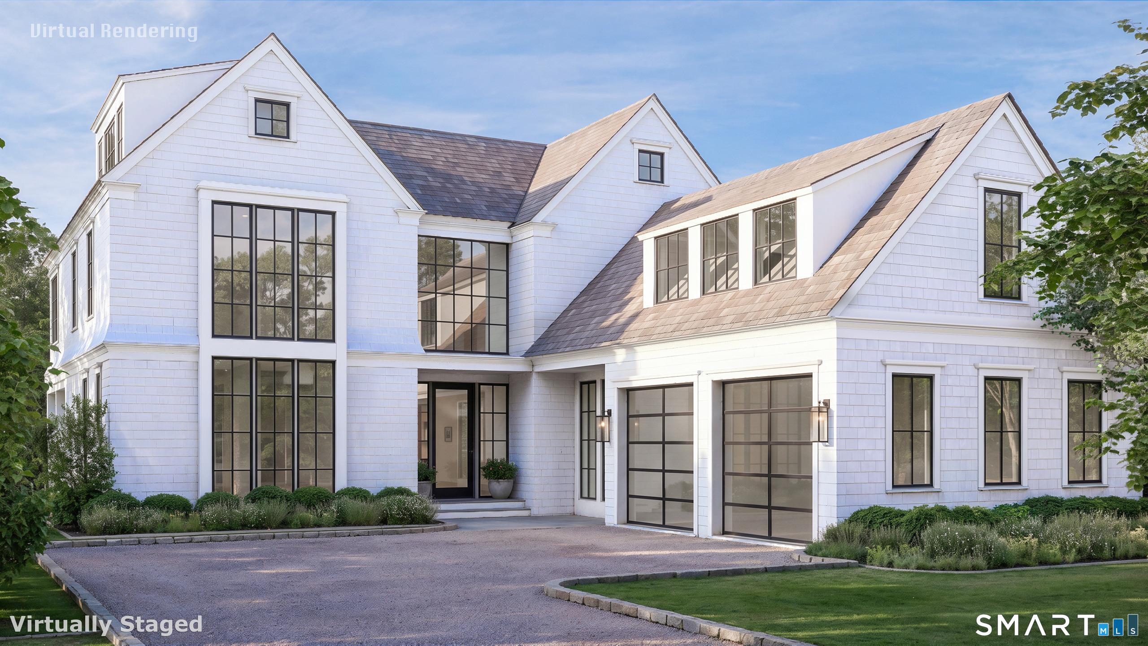
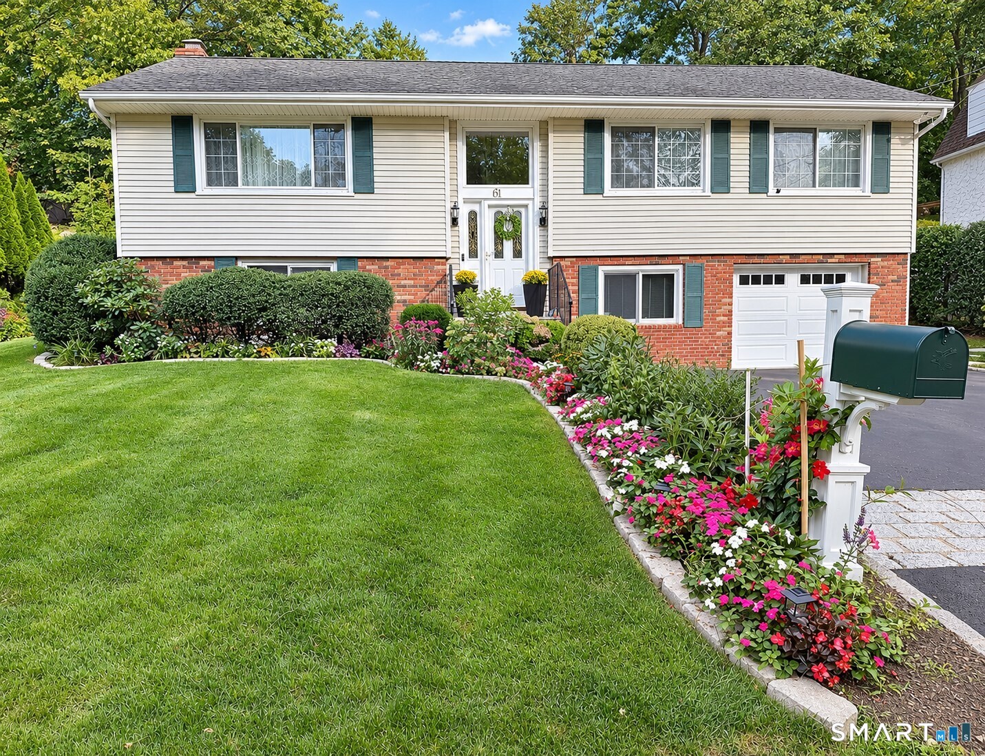
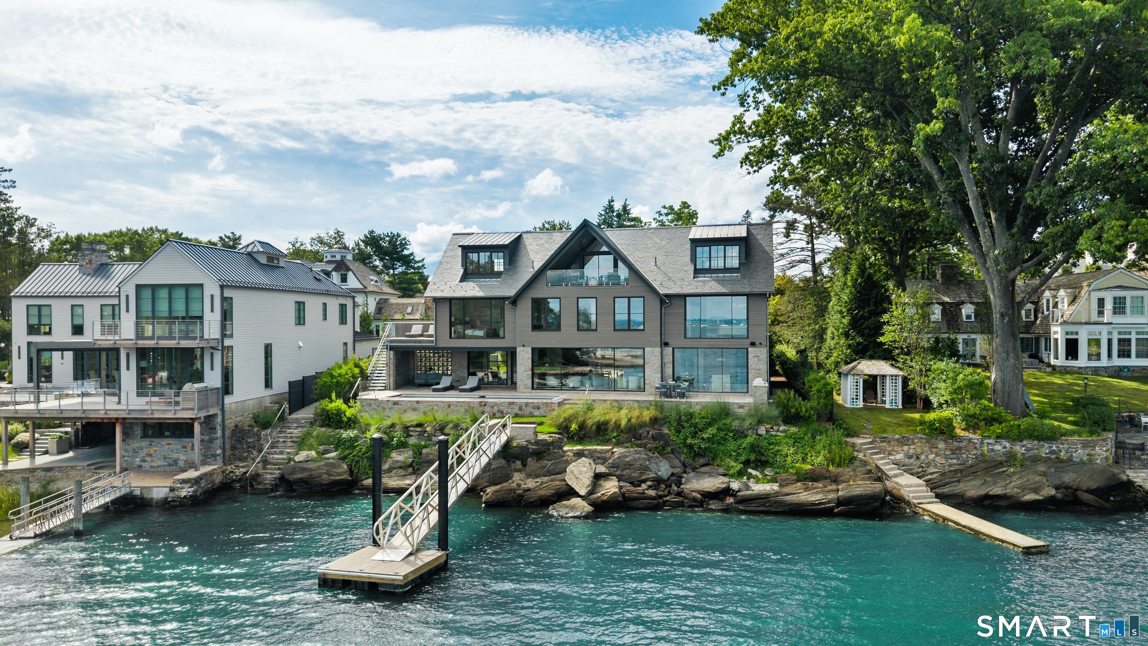
Experience exceptional new construction by Build Casa Tua on Halsey Drive. Spanning four finished levels, this home blends timeless architecture with modern luxury. A dramatic double-height foyer opens to sun-filled living spaces with soaring ceilings, wide-plank white oak floors, and walls of glass leading to a covered deck and private fenced backyard. The custom white oak kitchen features Thermador appliances, quartz countertops, bespoke cabinetry, and a walnut wet bar. Five en-suite bedrooms include a luxurious primary suite with vaulted ceilings, heated bath floors, and a steam shower. Ideally located near Riverside Commons, Metro-North, beaches, downtown Old Greenwich, parks, and top-rated schools.
- Houzeo last checked: 1 minute ago
- Listing updated: October 15, 2026 at 10:40 pm
- Listing Provided by: Natalya Parker | William Raveis Real Estate
- Source: SMART MLS-CT | MLS#: 24206524

Property Details
Status
Active
Type
Single Family Residence
No. of Stories
-
County
City
Neighborhood
--
Year Built
2026
HOA Fees
-
Finished Area
5,497 sqft
Lot Size
9,583.2 sqft lot
Basement Area
- sqft
MLS Name
SMART MLS
MLS Number
24206524
MLS Status
Active
Days on Market
49

Continue Your Journey in App
Find your dream home, receive real-time updates, and many more!
Continue Your Journey in App
Find your dream home, receive real-time updates, and many more!
Location
HOA Management
0
HOA Fees
$-/
Disclaimer: Amenities are based on third-party information and may vary; buyers must independently verify all amenities, as information is deemed reliable but not guaranteed.
Facts & Features
Rooms
Bedrooms & bathrooms
Bedrooms: 5
Bathrooms: 7
Interior
Appliances
Gas Range, Oven/range, Convection Oven, Microwave, Range Hood, Refrigerator, Dishwasher, Disposal, Washer, Dryer, Wine Chiller
Interior Features
Auto Garage Door Opener, Open Floor Plan
Cooling
Central Air, Zoned
Sewer
Public Sewer Connected
Construction
Year Built
Year Built: 2026
Home type
Single Family Residence
Architectural Style
Colonial
Foundation Details
Concrete
Roof
Asphalt Shingle
Utilities & Energy
Laundry Features
Upper Level
Parking Features
Attached Garage, Driveway
Water Source
Public Water Connected
Basement
Full, Fully Finished
Other Features
Subdivision Name
Old Greenwich
Lot Features
Fence Full
Price History
| Date | Event | Price |
|---|---|---|
10/12/2026 Source: | Listed for Sale | $4,395,000 +10.01% $800/sqft |
09/15/2026 Source: | Listing Removed | $3,995,000 -14.53% $727/sqft |
09/11/2026 Source: | Listed for Sale | $4,674,000 +17.00% $850/sqft |
08/03/2026 Source: | Listing Removed | $3,995,000 $727/sqft |
07/08/2026 Source: | Listed for Sale | $3,995,000 $727/sqft |

Show more
Nearby Homes
Find Homes by Property Features in Old Greenwich, CT


Based on information provided to and compiled by the SMART MLS, Inc. through Oct 31, 2026, 01:45PM. IDX information is provided exclusively for consumers’ personal, non-commercial use. It may not be used for any purpose other than to identify prospective properties consumers may be interested in purchasing. The data is deemed reliable but is not guaranteed accurate by the MLS. ©2026 SMART MLS, Inc. All Rights Reserved.
 Advertising Broker: Derek Greene | The Greene Realty Group
