The Greene Realty
Powered by 
- 0
- 12
- Overview
- Description
- Property Details
- Location
- Facts & Features
- Getting Around
- Nearby Homes
 Price Drop: $15K (09/19)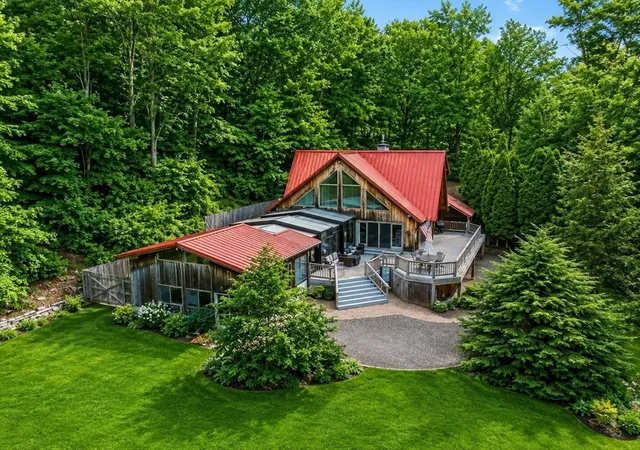

Street View
$614,900
Monthly Est:$3,061
 2 Beds
 2 Baths
2 full baths
 2,632sqft
58 Lakeshore Dr Ext, West Brookfield, MA 01585
$614,900
$3,061/moEst:
Get Pre-Approved
Single Family Residence
Built in 1972
$-- HOA
0.47 acre lot
$234/sq.ft
Description
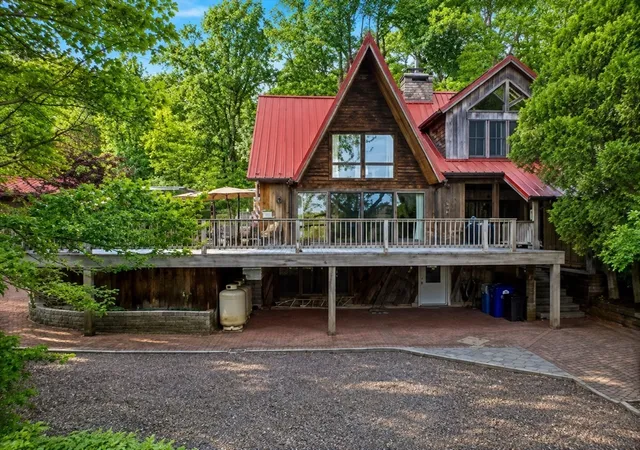
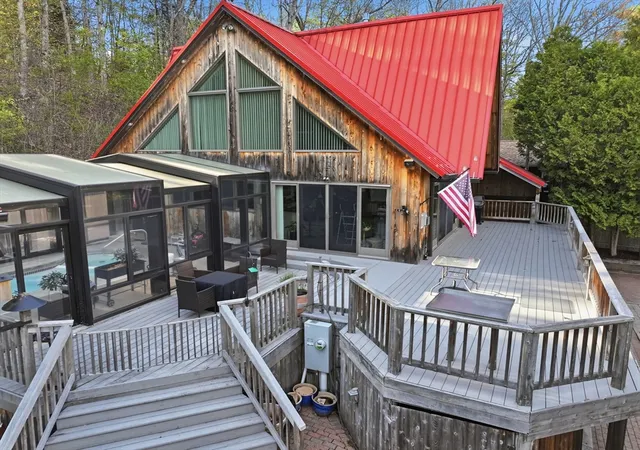
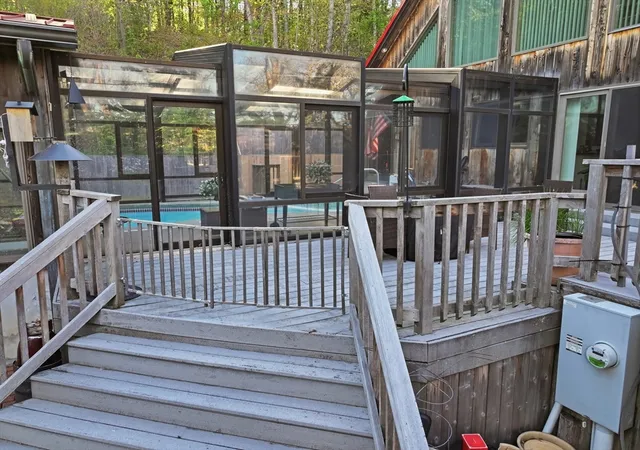
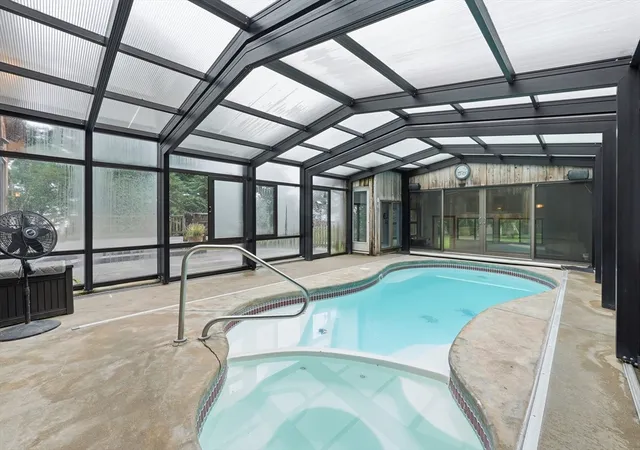
Unique opportunity to own a truly one-of-a-kind home with views of beautiful Lake Wickaboag in West Brookfield! Designed for both relaxation and entertaining, this exceptional property features a heated saltwater indoor fiberglass pool with a hot tub and retractable enclosure, allowing you to enjoy your own private oasis year-round. The spacious deck provides the perfect place to unwind while taking in beautiful lake views. The heart of the home is the impressive cabinet-packed kitchen featuring granite countertops, a Sub-Zero refrigerator, cathedral ceiling, and abundant workspace for preparing meals and gathering with family and friends. The kitchen flows effortlessly into the dining area, where a corner gas fireplace creates a warm and inviting atmosphere. A slider opens to an expansive deck overlooking the lake, creating the perfect setting for indoor and outdoor entertaining. The adjoining living area features a freestanding gas fireplace, adding warmth and charm while complementing the open layout. Convenient first-floor laundry adds to the home's everyday functionality. Car enthusiasts will appreciate the attached one-car garage with glass doors, offering the perfect space to showcase a prized vehicle or collectible. Additional highlights include a whole-house generator, a high-efficiency Buderus boiler, a durable metal roof, and a walkout lower level with excellent potential for additional living space. Already plumbed for a future full bathroom, the lower level is ideal for a family room, home office, home gym, or guest suite. For added value and peace of mind, the seller is installing a brand-new 3-bedroom septic system. Whether you're looking for a year-round home or the perfect weekend getaway, this exceptional property offers a truly unique lifestyle with beautiful views of Lake Wickaboag.
- Houzeo last checked: 9 minutes ago
- Listing updated: September 23, 2026 at 7:05 am
- Listing Provided by: Paolucci Team (774) 200-3523 | Post Road Realty (774) 449-8000
- Source: MLS Property Information Network-MA | MLS#: 73557055

Property Details
Status
Active
Type
Single Family Residence
No. of Stories
-
County
City
Neighborhood
--
Year Built
1972
HOA Fees
-
Finished Area
2,632 sqft
Lot Size
0.47 acre lot
Basement Area
- sqft
MLS Name
MLS Property Information Network
MLS Number
73557055
MLS Status
Active
Days on Market
71

Continue Your Journey in App
Find your dream home, receive real-time updates, and many more!
Download App
Continue Your Journey in App
Find your dream home, receive real-time updates, and many more!
Location
Facts & Features
Rooms
Bedrooms & bathrooms
Bedrooms: 2
Bathrooms: 2
Interior
Cooling
Central Air
Exterior Features
Porch, Deck Wood, Patio, Pool Inground, Rain Gutters, Sprinkler System
Sewer
Private Sewer
Flooring
Wood
Heating
Forced Air, Oil
Construction
Year Built
Year Built: 1972
Home type
Single Family Residence
Construction Materials
Frame
Roof
Metal
Foundation Details
Block
Architectural Style
Other (see Remarks)
Utilities & Energy
Laundry Features
First Floor, Washer Hookup
Parking Features
Attached, Garage Door Opener, Off Street
Pool Features
In Ground
Basement
Full
Water Source
Public
Electric
Circuit Breakers, 200+ Amp Service, Generator Connection
Utilities
For Gas Range, Washer Hookup, Generator Connection
Other Features
Community Features
Highway Access, House Of Worship, Public School
Lot Features
Cleared, Level
Patio And Porch Features
Porch, Deck Wood, Patio
Price History
| Date | Event | Price |
|---|---|---|
09/19/2026 Source: | Price Decreased | $614,900 -2.38% $234/sqft |
07/30/2026 Source: | Listed for Sale | $629,900 $239/sqft |

Nearby Homes



Find Homes by Property Features in West Brookfield, MA

Based on information provided to and compiled by MLS Property Information Network, Inc. covering through Oct 10, 2026, 04:30PM. The property listing data and information, or the Images, set forth herein were provided to MLS Property Information Network, Inc. from third-party sources, including sellers, lessors and public records, and were compiled by MLS Property Information Network, Inc. The property listing data and information, and the Images, are for the personal, non-commercial use of consumers having a good faith interest in purchasing or leasing listed properties of the type displayed to them and may not be used for any purpose other than to identify prospective properties which such consumers may have a good faith interest in purchasing or leasing. MLS Property Information Network, Inc. and its subscribers disclaim any and all representations and warranties as to the accuracy of the property listing data and information, or as to the accuracy of any of the Images, set forth herein. All information provided is deemed reliable, but is not guaranteed to be accurate and should be independently verified. © 2026 MLS Property Information Network, Inc. All Rights Reserved.
 Advertising Broker: Derek Greene | The Greene Realty Group