- Overview
- Description
- Property Details
- Location
- Facts & Features
- Getting Around
- Nearby Homes
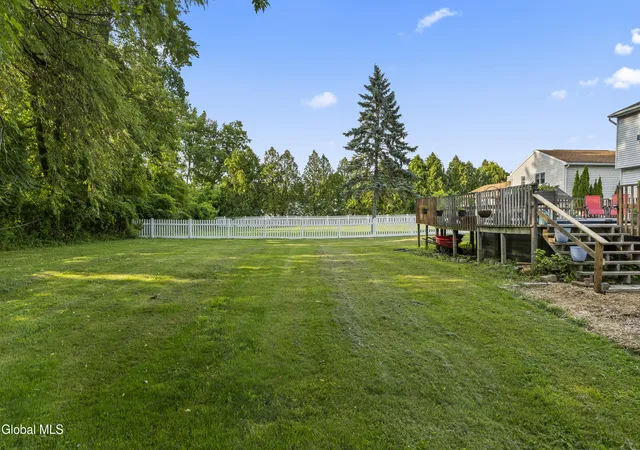

Street View
$369,900
Monthly Est:$1,841
 3 Beds
 3 Baths
2 full baths + 1 half bath
 1,858sqft
58 Leonard St, Glens Falls, NY 12801
$369,900
$1,841/moEst:
Get Pre-Approved
Single Family Residence
Built in 1989
$-- HOA
0.35 acre lot
$199/sq.ft
Description
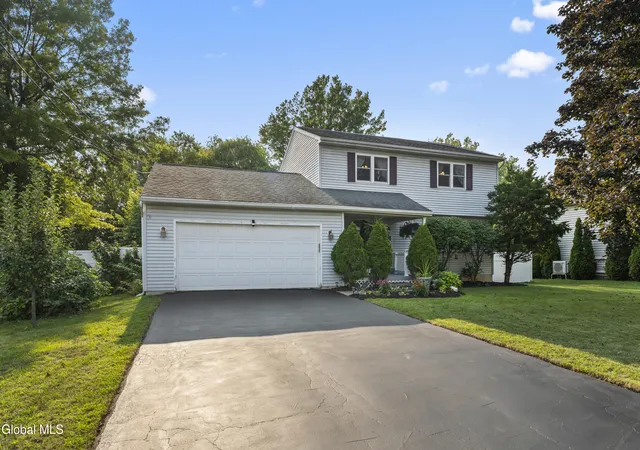
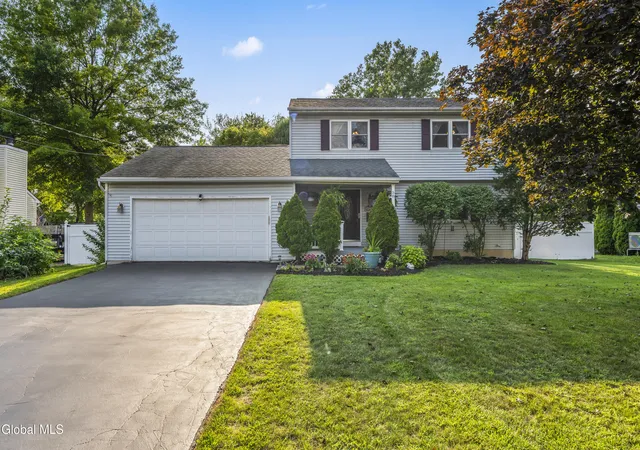
Welcome to 58 Leonard Street, offering a flexible floor plan, generous living space, and a backyard designed to enjoy. Conveniently located in Glens Falls and close to the Glens Falls-Lake George bike trail, this home provides plenty of room to settle in and make it your own.
The main level features a spacious kitchen with abundant cabinetry, newer stainless steel appliances, and plenty of workspace. Just off the kitchen is a versatile flex space that can easily serve as a den, kids play area, home office, workout room, or whatever best fits your lifestyle. Hardwood floors carry through out portions of the home, while the dining and living areas provide comfortable spaces for everyday living and entertaining.
Upstairs, as the hardwood floors continue you'll find three bedrooms, including a spacious primary bedroom with updated en suite, along with an updated second-floor full bathroom.
Looking for additional space? The partially finished basement features egress windows and offers the opportunity for additional living space or potential use as a fourth bedroom, home office, recreation room, or guest space.
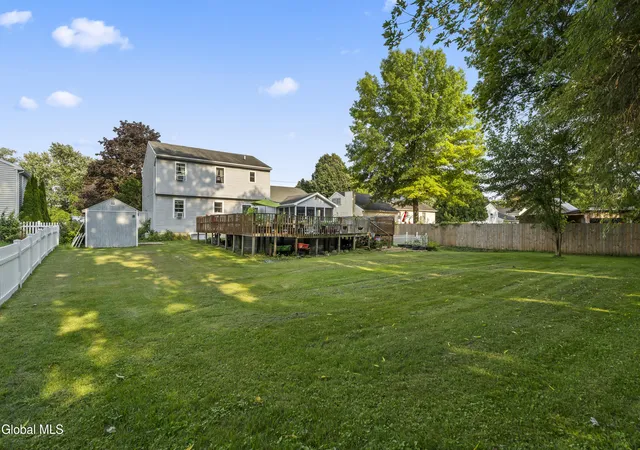
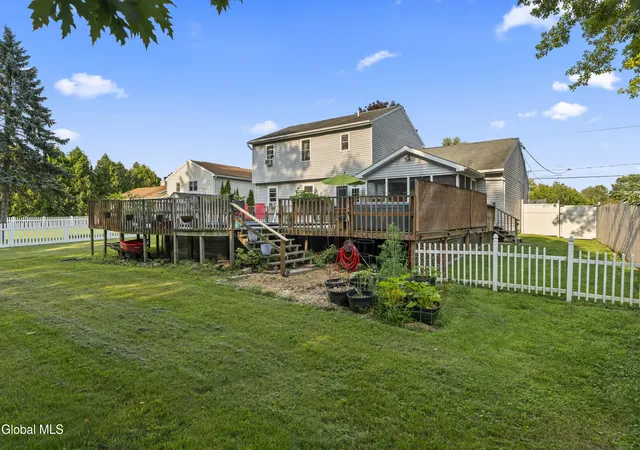
Outside is where this property really stands out. A large deck connects to the screened-in porch and overlooks the above-ground pool, newly installed in 2025. The fenced backyard provides plenty of additional lawn space for pets, play, gardening, or entertaining. An attached two-car garage rounds out the property with additional parking and storage, not to mention a shed for your lawn and gardening tools needs.
With flexible indoor spaces, a great backyard setup, and convenience in Glens Falls amenities, recreation, and the nearby bike trail, 58 Leonard Street offers plenty of room to live, work, relax, and enjoy. Schedule your private tour today.
- Houzeo last checked: 9 minutes ago
- Listing updated: September 28, 2026 at 8:49 pm
- Listing Provided by: Matthew Abrams (518) 796-4227 DRE #10401391943, Lisa Grassi Bender (518) 744-7795 DRE #10301220848 | Hunt ERA (518) 798-4400
- Source: Greater Capital Association of Realtors (Global) MLS-NY | MLS#: 202624299

Property Details
Status
Pending
Type
Single Family Residence
No. of Stories
-
County
City
Neighborhood
--
Year Built
1989
HOA Fees
-
Finished Area
1,858 sqft
Lot Size
0.35 acre lot
Basement Area
- sqft
MLS Name
Greater Capital Association of Realtors (Global) MLS
MLS Number
202624299
MLS Status
Pending
Days on Market
53

Continue Your Journey in App
Find your dream home, receive real-time updates, and many more!
Download App
Continue Your Journey in App
Find your dream home, receive real-time updates, and many more!
Location
Facts & Features
Rooms
Bedrooms & bathrooms
Bedrooms: 3
Bathrooms: 3
Interior
Exterior Features
Drive Paved
Cooling
None
Appliances
Dishwasher, Dryer, Gas Oven, Gas Water Heater, Microwave, Washer
Flooring
Tile, Ceramic Tile, Hardwood, Laminate
Sewer
Public Sewer
Heating
Baseboard, Fireplace Insert, Natural Gas
Construction
Year Built
Year Built: 1989
Home type
Single Family Residence
Roof
Asphalt
Construction Materials
Vinyl Siding
Foundation Details
Concrete Perimeter
Architectural Style
Colonial
Utilities & Energy
Fireplace Features
Basement, Living Room
Electric
200+ Amp Service
Pool Features
Above Ground
Laundry Features
Laundry Closet
Basement
Finished, Full, Heated
Parking Features
Paved, Attached, Driveway, Garage Door Opener
Water Source
Public
Other Features
Patio And Porch Features
Pressure Treated Deck, Rear Porch, Screened, Deck, Front Porch
Lot Features
Cleared
Price History
| Date | Event | Price |
|---|---|---|
08/26/2026 Source: | Pending | $369,900 $199/sqft |
08/19/2026 Source: | Listed for Sale | $369,900 +92.26% $199/sqft |
10/15/2024 Source: | Price Increased | $192,400 +29.13% $104/sqft |
10/15/2024 Source: | Price Decreased | $149,000 -21.16% $80/sqft |
12/10/2021 Source: | Price Increased | $189,000 +18.20% $102/sqft |

Show more
Nearby Homes



Find Homes by Property Features in Glens Falls, NY

Based on information from the Global Multiple Listing Service, Inc. through Oct 11, 2026, 08:30AM. Information is provided exclusively for consumers’ personal, non-commercial use. It may not be used for any purpose other than to identify prospective properties consumers may be interested in purchasing. The data is deemed reliable but is not guaranteed accurate by the MLS. This website may not include listings or property addresses of sellers who have directed their listing brokers to withhold their listing or their property address from display on the Internet. © 2026 Global Multiple Listing Service, Inc. All Rights Reserved.
 Advertising Broker: Derek Greene | The Greene Realty Group