The Greene Realty
Powered by 
- 0
- 9
- Overview
- Description
- Property Details
- Location
- HOA Management
- Facts & Features
- Getting Around



Street View
$735,000
Monthly Est:$3,658
 2 Beds
 3 Baths
2 full baths + 1 half bath
 2,259sqft
58 Metacomet Rd #17, West Bridgewater, MA 02379
$735,000
$3,658/moEst:
Get Pre-Approved
Condominium
Built in 2026
$335/mo HOA
-- sqft lot
$325/sq.ft
Description
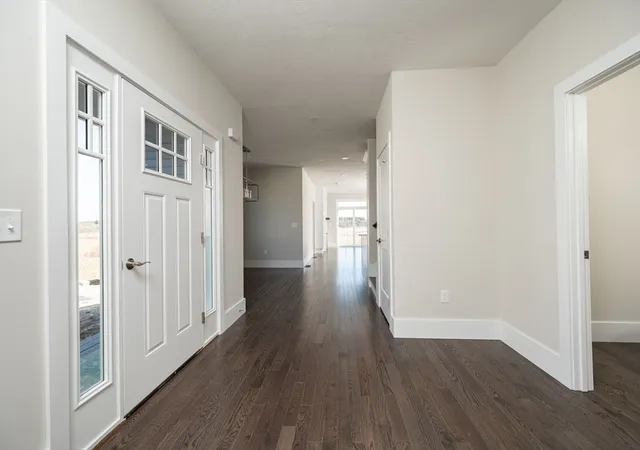
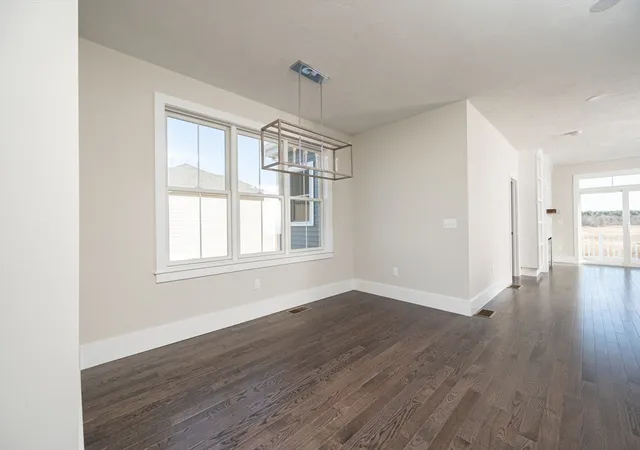
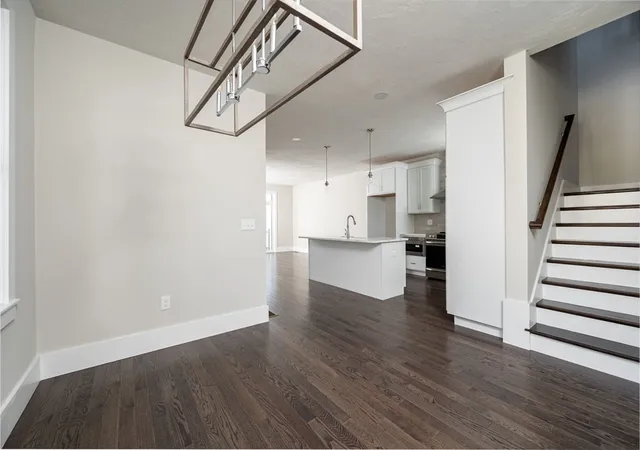
NEW CONSTRUCTION - MODELS TO TOUR. GPS: 38 METACOMET RD. West Bridgewater’s Newest Luxury Community proudly offered by Premier Home Builder, Stonebridge Homes. Cochesett Estates will offer Semi - Custom Duplex Style Homes. Designs featuring 2 bedrooms, single level living or 2 story living, there is a home for everyone. As experienced builders, Stonebridge Homes, has thoughtfully designed each energy efficient home; ENERGY EFFICIENT HEATING SYSTEMS; to maximize living space, w/ open floor plans, vaulted ceilings, lofts, generous BDRM sizes, 1st floor ensuites & optimal storage. Quality crafted with modern fixtures & lighting, detailed carpentry, low maintenance exteriors & a variety of appealing finishes to choose from.. Limited 10-Year Home Warranty! Conveniently located only mins to shops, restaurants, schools, and Rt. 24 for commuting to Boston! *Photos show upgraded finishes.* WELCOME HOME!
- Houzeo last checked: 12 hours ago
- Listing updated: September 16, 2026 at 4:41 pm
- Listing Provided by: |
- Source: MLS Property Information Network-MA | MLS#: 73320200

Property Details
Status
Active
Type
Condominium
No. of Stories
2
County
City
Neighborhood
--
Year Built
2026
HOA Fees
$335/mo
Finished Area
2,259 sqft
Lot Size
-- sqft lot
Basement Area
- sqft
MLS Name
MLS Property Information Network
MLS Number
73320200
MLS Status
Active
Days on Market
656
Open House

Continue Your Journey in App
Find your dream home, receive real-time updates, and many more!
Download App
Continue Your Journey in App
Find your dream home, receive real-time updates, and many more!
Location
HOA Management
N/A
HOA Fees
$335.2/ Monthly
Amenities
 Amenities and services may be covered by one or multiple associations and service providers.
 Sewer
Sewer
 Road Maintenance
 Maintenance
 Insurance
 Snow Removal
 Reserve Funds
Disclaimer: Amenities are based on third-party information and may vary; buyers must independently verify all amenities, as information is deemed reliable but not guaranteed.
Facts & Features
Rooms
Bedrooms & bathrooms
Bedrooms: 2
Bathrooms: 3
Interior
Flooring
Tile, Carpet, Hardwood, Flooring Wall To Wall Carpet, Flooring Hardwood, Flooring Stone/ceramic Tile
Cooling
Central Air, Heat Pump
Heating
Forced Air, Heat Pump
Sewer
Private Sewer
Exterior Features
Deck Composite, Rain Gutters
Appliances
Range, Dishwasher, Microwave, Plumbed For Ice Maker
Interior Features
Closet, Open Floorplan, Office, Loft, Mud Room, Foyer
Construction
Year Built
Year Built: 2026
Home type
Condominium
Roof
Shingle
Construction Materials
Frame, Stone
Utilities & Energy
Water Source
Public
Parking Features
Attached, Off Street, Paved
Laundry Features
Dryer Hookup Electric, Washer Hookup, Flooring Stone/ceramic Tile, Main Level, Electric Dryer Hookup, First Floor, In Unit
Electric
Circuit Breakers, 200+ Amp Service
Basement
Y
Utilities
For Electric Range, For Electric Oven, For Electric Dryer, Washer Hookup, Icemaker Connection
Other Features
Community Features
Public Transportation, Shopping, Walk/jog Trails, Stable(s), Conservation Area, Highway Access, House Of Worship, Public School, T Station
Patio And Porch Features
Deck Composite
Disclosures
Under Construction Complete W/in 6 Months Of Signed Psa. Duplexes Have Shared Septic See Listing Agent For Hoa Details. Buyer & Buyers Agent Responsible For Verification Of All Information & Due Diligence. Floorplans & Photos Are Of Model Home & Show Builder Selected Upgrades.
Price History
| Date | Event | Price |
|---|---|---|
03/16/2026 Source: | Listed for Sale | $735,000 $325/sqft |
02/03/2026 Source: | Pending | $735,000 $325/sqft |

Find Homes by Property Features in West Bridgewater, MA

Based on information provided to and compiled by MLS Property Information Network, Inc. covering through Oct 02, 2026, 09:00AM. The property listing data and information, or the Images, set forth herein were provided to MLS Property Information Network, Inc. from third-party sources, including sellers, lessors and public records, and were compiled by MLS Property Information Network, Inc. The property listing data and information, and the Images, are for the personal, non-commercial use of consumers having a good faith interest in purchasing or leasing listed properties of the type displayed to them and may not be used for any purpose other than to identify prospective properties which such consumers may have a good faith interest in purchasing or leasing. MLS Property Information Network, Inc. and its subscribers disclaim any and all representations and warranties as to the accuracy of the property listing data and information, or as to the accuracy of any of the Images, set forth herein. All information provided is deemed reliable, but is not guaranteed to be accurate and should be independently verified. © 2026 MLS Property Information Network, Inc. All Rights Reserved.
 Advertising Broker: Derek Greene | The Greene Realty Group