- Overview
- Description
- Property Details
- Location
- Facts & Features
- Getting Around
- Nearby Homes



$709,800
Monthly Est:$3,533
 4 Beds
 3 Baths
2 full baths + 1 half bath
 2,546sqft
58 Mill Rd, Colonie, NY 12110
$709,800
$3,533/moEst:
Get Pre-Approved
Single Family Residence
Built in 1989
$-- HOA
0.7 acre lot
$279/sq.ft
Description
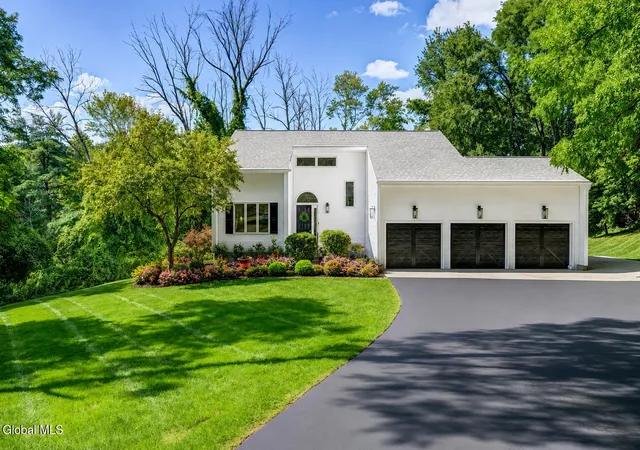
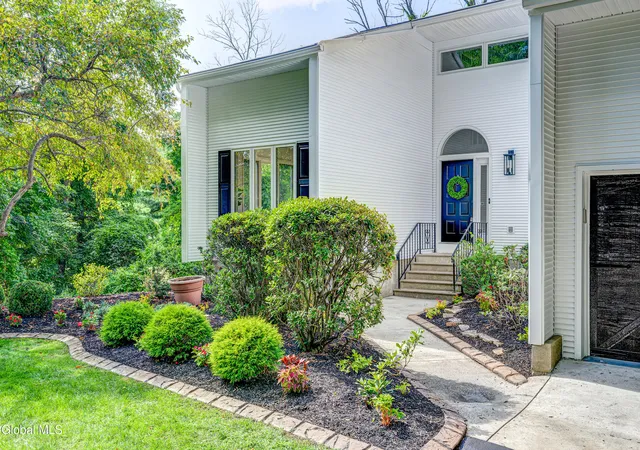
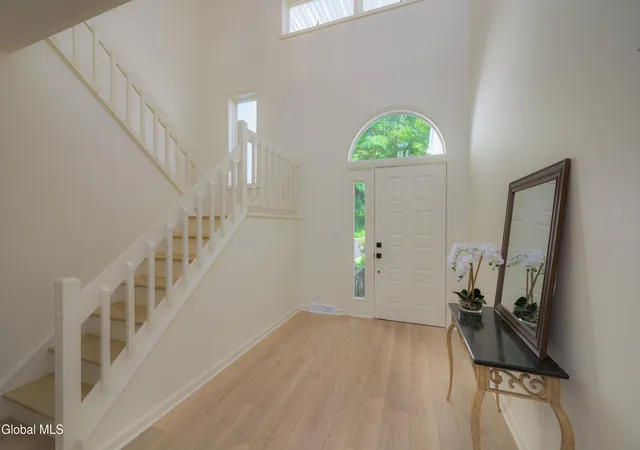
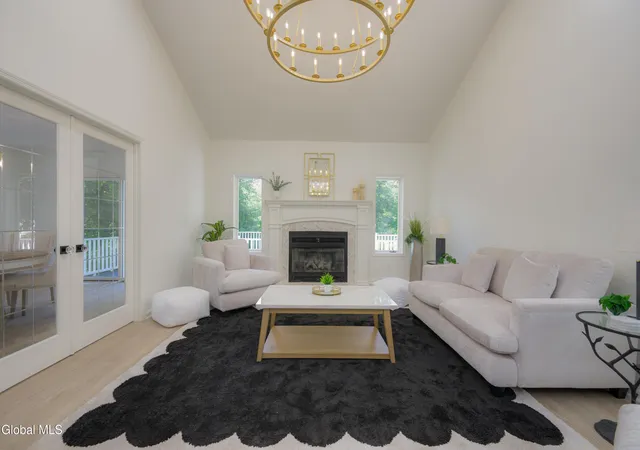
Welcome to 58 Mill Road in the heart of Latham! This spacious and sun-filled 4-bedroom, 2.5-bath 2546 sq ft contemporary Colonial offers impressive room sizes, soaring ceilings, and a versatile layout ideal for both everyday living and entertaining. The dramatic great room features cathedral ceilings, skylights, and a fireplace, creating a bright and inviting gathering space. The first floor also offers formal living and dining rooms, along with an updated kitchen featuring newer appliances, a generous eat-in area, and an adjoining family/TV room.
A true highlight is the first-floor primary suite, complete with a beautifully updated bath featuring double sinks, a gorgeous garden tub, walk-in tiled shower, and separate changing area designed by local designer Taylor Barvoets.
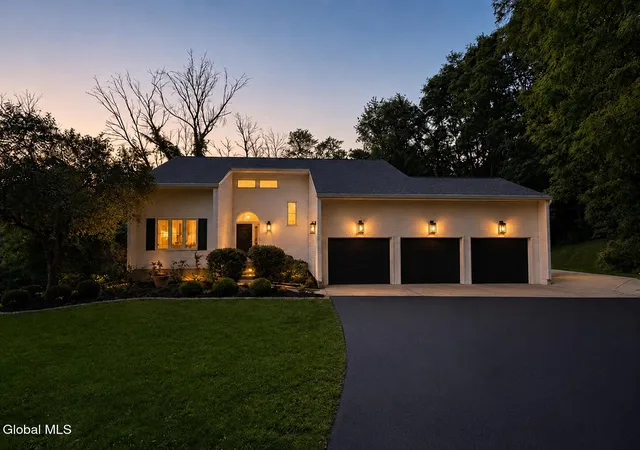
Upstairs, you'll find a spacious loft/catwalk overlooking the main living area, three additional bedrooms, and another updated full bath. Step outside to the oversized deck, large enough to comfortably accommodate 30+ guests--perfect for summer parties, BBQs, and entertaining. Car enthusiasts and hobbyists will appreciate the oversized 610 sq ft heated 3-car garage with high ceilings and plenty of additional space. See car illustrations photos to show width and depth. The full, dry, well-insulated basement offers tremendous storage and could easily be finished for even more living space. A unique and spacious Latham home with room to grow and entertain. Listing Broker has ownership interest.
- Houzeo last checked: 6 minutes ago
- Listing updated: October 5, 2026 at 6:32 am
- Listing Provided by: Anthony M Gucciardo (518) 331-3785 DRE #10491202389, Daniel Grebert (518) 441-8225 DRE #10401371037 | Gucciardo Real Estate Group LLC (518) 221-9079
- Source: Greater Capital Association of Realtors (Global) MLS-NY | MLS#: 202624651

Property Details
Status
Active
Type
Single Family Residence
No. of Stories
-
County
City
Neighborhood
--
Year Built
1989
HOA Fees
-
Finished Area
2,546 sqft
Lot Size
0.7 acre lot
Basement Area
- sqft
MLS Name
Greater Capital Association of Realtors (Global) MLS
MLS Number
202624651
MLS Status
Active
Days on Market
46

Continue Your Journey in App
Find your dream home, receive real-time updates, and many more!
Download App
Continue Your Journey in App
Find your dream home, receive real-time updates, and many more!
Location
Facts & Features
Rooms
Bedrooms & bathrooms
Bedrooms: 4
Bathrooms: 3
Interior
Sewer
Public Sewer
Appliances
Dishwasher, Gas Oven, Refrigerator, Washer/dryer
Cooling
Central Air
Heating
Forced Air, Natural Gas
Exterior Features
None
Interior Features
High Speed Internet, Vaulted Ceiling(s), Ceramic Tile Bath
Flooring
Ceramic Tile, Hardwood
Construction
Year Built
Year Built: 1989
Home type
Single Family Residence
Foundation Details
Concrete Perimeter
Property Condition
Updated/remodeled
Architectural Style
Contemporary
Construction Materials
Block, Vinyl Siding
Roof
Shingle, Asphalt
Utilities & Energy
Laundry Features
Laundry Closet, Main Level
Electric
200+ Amp Service
Parking Features
Attached
Basement
Full
Water Source
Public
Other Features
Lot Features
Level, Private, Wooded, Cleared, Landscaped
Price History
| Date | Event | Price |
|---|---|---|
09/28/2026 Source: | Price Decreased | $709,800 -2.07% $279/sqft |
08/24/2026 Source: | Listed for Sale | $724,800 $285/sqft |

Nearby Homes





Find Homes by Property Features in Colonie, NY
Nearby New Homes For Sale
Nearby Pre-Owned Homes For Sale

Based on information from the Global Multiple Listing Service, Inc. through Oct 09, 2026, 06:15AM. Information is provided exclusively for consumers’ personal, non-commercial use. It may not be used for any purpose other than to identify prospective properties consumers may be interested in purchasing. The data is deemed reliable but is not guaranteed accurate by the MLS. This website may not include listings or property addresses of sellers who have directed their listing brokers to withhold their listing or their property address from display on the Internet. © 2026 Global Multiple Listing Service, Inc. All Rights Reserved.
 Advertising Broker: Derek Greene | The Greene Realty Group