- Overview
- Description
- Property Details
- Location
- Facts & Features
- Getting Around
- Nearby Homes



Listed by: The Zoeller Group | KW Coastal and Lakes & Mountains Realty/Rochester (603) 610-8560
$699,900
Monthly Est:$3,484
 3 Beds
 4 Baths
2 full baths + 2 half baths
 2,436sqft
58 Milo Ln, Somersworth, NH 03878
$699,900
$3,484/moEst:
Get Pre-Approved
Single Family Residence
Built in 2006
$-- HOA
26,572 sqft lot
$287/sq.ft
Description
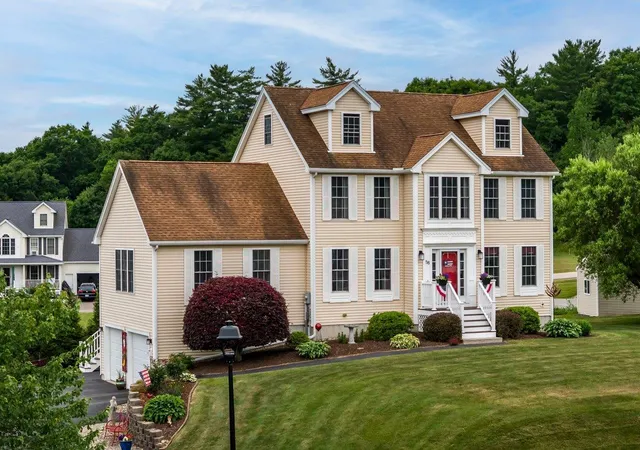
Welcome to 58 Milo Lane, where space, comfort, and thoughtful design come together. Built in 2006, this beautifully maintained Colonial offers approximately 3362 square feet of living space with 3 bedrooms, 4 bathrooms, and room for everyone to spread out on a generous 0.64-acre lot.
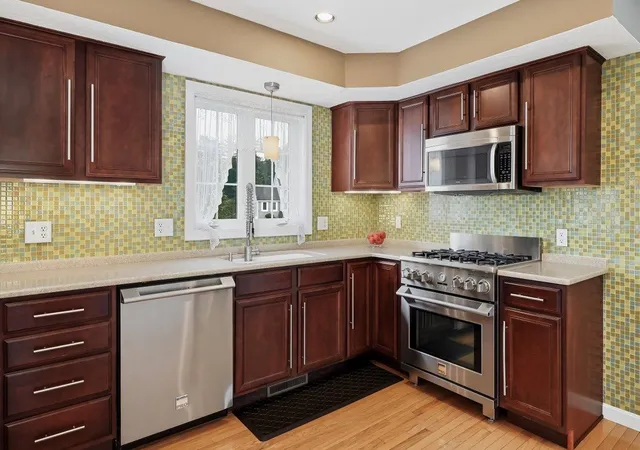
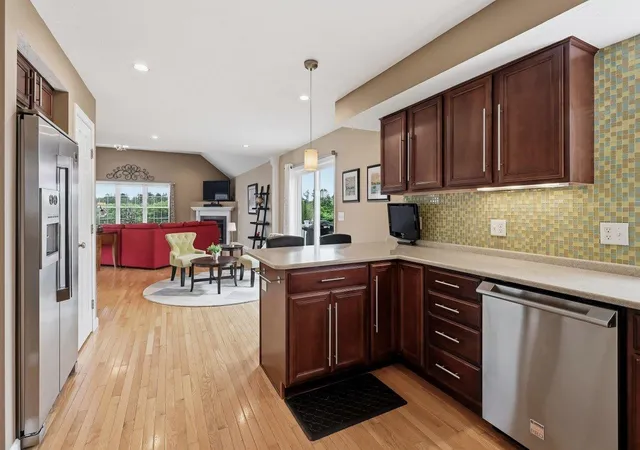
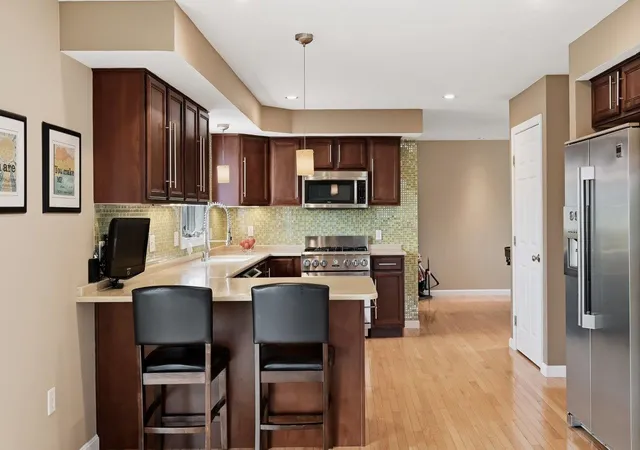
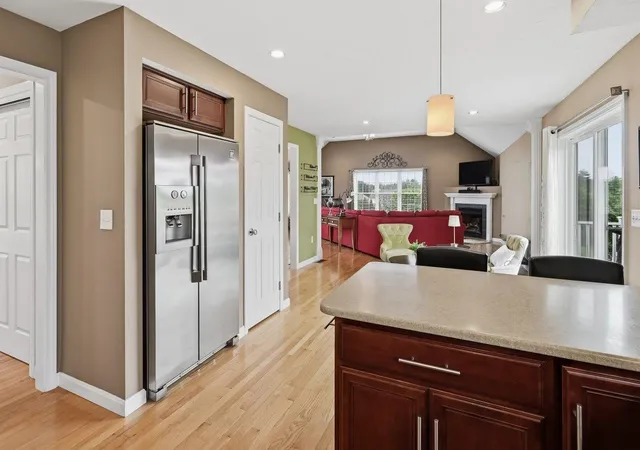
Step inside to find a bright, open floor plan featuring gleaming hardwood floors, oversized windows, and an inviting living room centered around a cozy fireplace. The spacious kitchen is designed for both everyday living and entertaining, offering abundant cabinetry, generous counter space, stainless steel appliances, and a center island overlooking the dining area. Multiple gathering spaces, including a formal dining room and a flexible bonus room ideal for a home office, playroom, or den, provide versatility to fit your lifestyle. The finished lower level expands the living space even further with a large family room, half bath, wet bar, and plenty of room for movie nights, hobbies, or guests. Upstairs, the spacious primary suite offers a relaxing retreat with hardwood flooring, ample closet space, and a private bath featuring a double vanity. Two additional generously sized bedrooms and another full bath provide comfortable accommodations for family and visitors. An unfinished walk-up attic offers exceptional storage and expansion potential.
Outside, enjoy summer evenings on the rear deck overlooking the backyard. The two-car garage is complemented by a third enclosed storage bay beneath the deck, providing excellent space for lawn equipment, tools, and seasonal items. The owned solar panel system helps keep utility costs low, and the current owners have not paid an electric bill since installation. Conveniently located just minutes from downtown Somersworth, Dover, shopping, restaurants, and major commuter routes, this home offers the perfect combination of space, efficiency, and everyday convenience.
- Houzeo last checked: 1 minute ago
- Listing updated: July 6, 2026 at 2:25 pm
- Source: NEREN/Prime MLS-NH | MLS#: 5096383

Property Details
Status
Active Under Contract
Type
Single Family Residence
No. of Stories
-
County
City
Neighborhood
--
Year Built
2006
HOA Fees
-
Finished Area
2,436 sqft
Lot Size
26,572 sqft lot
Basement Area
- sqft
MLS Name
NEREN/Prime MLS
MLS Number
5096383
MLS Status
(31) Under Contract - Active Under Contract
Days on Market
108

Continue Your Journey in App
Find your dream home, receive real-time updates, and many more!
Download App
Continue Your Journey in App
Find your dream home, receive real-time updates, and many more!
Location
Facts & Features
Rooms
Bedrooms & bathrooms
Bedrooms: 3
Bathrooms: 4
Interior
Sewer
Private Sewer
Interior Features
Ceiling Fan(s), Dining Area, Gas Fireplace, 1 Fireplace, Laundry Hook Ups, Master Br W/ Ba, Vaulted Ceiling(s), Walkup Attic
Cooling
Central Air
Flooring
Hardwood, Laminate, Tile
Heating
Propane, Forced Air
Exterior Features
Deck
Appliances
Dishwasher, Microwave, Gas Range, Refrigerator
Construction
Year Built
Year Built: 2006
Home type
Single Family Residence
Property Condition
Existing
Roof
Asphalt Shingle
Architectural Style
Colonial
Foundation Details
Concrete
Construction Materials
Wood Frame
Utilities & Energy
Water Source
Public
Basement
Full
Utilities
Cable Available, Underground Utilities
Electric
Circuit Breakers
Parking Features
Driveway, Garage, Off Street
Other Features
Lot Features
Level
Price History
| Date | Event | Price |
|---|---|---|
07/06/2026 Source: | Contingent (Active Under Contract) | $699,900 $287/sqft |

Nearby Homes


Find Homes by Property Features in Somersworth, NH


Based on information from PrimeMLS Inc. through Oct 11, 2026, 07:15AM. This display of listings may or may not be the entire Compilation from the PrimeMLS database, and PrimeMLS does not guarantee the accuracy of such information. The listing broker's offer of compensation is made only to other real estate licensees who are participant members of PrimeMLS. This information is deemed reliable, but not guaranteed. The data relating to real estate displayed on this display comes in part from the IDX Program of PrimeMLS. The information being provided is for consumers' personal, non- commercial use and may not be used for any purpose other than to identify prospective properties consumers may be interested in purchasing. Data last updated Oct 11, 2026, 07:15AM. © 2026 PrimeMLS, Inc. All Rights Reserved.
 Advertising Broker: Derek Greene | The Greene Realty Group