- Overview
- Description
- Property Details
- Location
- Facts & Features
- Getting Around
- Nearby Homes
 Price Drop: $7K (09/24)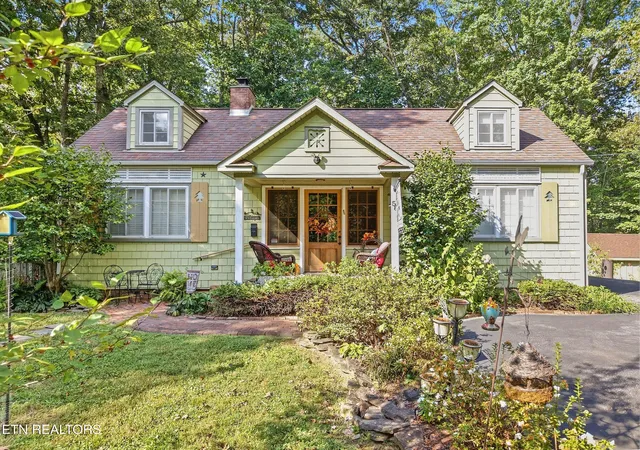
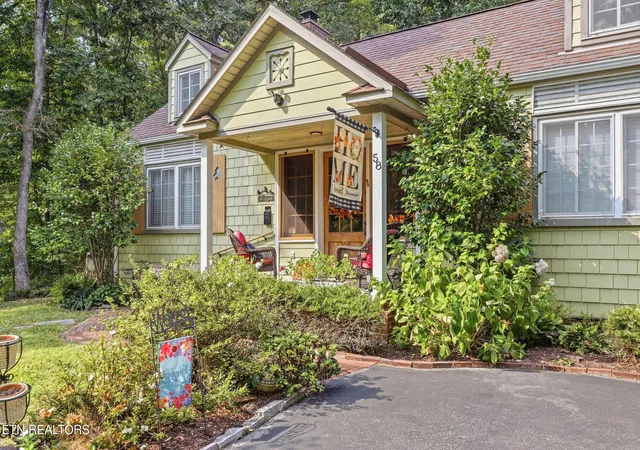

Street View
$482,900
Monthly Est:$2,404
 3 Beds
 3 Baths
2 full baths + 1 half bath
 1,732sqft
58 Pine Pl, Norris, TN 37828
$482,900
$2,404/moEst:
Get Pre-Approved
Single Family Residence
Built in 1933
$-- HOA
1 acre lot
$279/sq.ft
Description
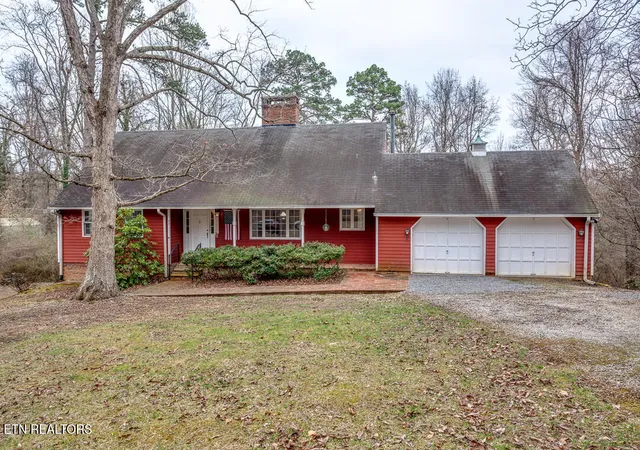
Welcome to this beautifully restored 1933 Norris cottage, where historic character, thoughtful craftsmanship, and modern-day functionality come together on a spacious one-acre lot just minutes from Norris Lake. Extensively renovated in 2009, this charming 3-bedroom, 2.5-bath home offers approximately 1,732 square feet of inviting living space, plus a 16' x 20' garage/workshop.
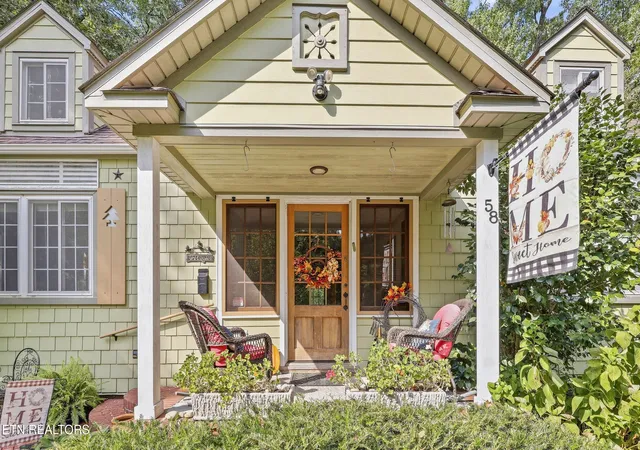
Original details have been carefully preserved and complemented throughout the home, including heart pine doors, trim, wainscoting, mantel, bookcases, and the original 12-light entry door with thumb-latch hardware. Rich red oak flooring, original and reproduced architectural details, and beautiful English-stained glass throughout create a warm, authentic sense of place that is increasingly difficult to find. The living room centers around a wood-burning fireplace and features original heart pine millwork, recessed lighting, and original-style entry windows with period-appropriate glass and hardware.
The eat-in kitchen blends historic appeal with everyday convenience, offering heart pine trim, maple cabinetry, Lazy Susans, natural slate backsplash, and Stainless Whirlpool range hood. A generous 12' x 28' family-room addition provides exceptional flexibility for entertaining and hobbies featuring 3 ¼ white oak flooring and original Norris rear entrance door matching original front entry.
The primary bedroom is conveniently located on the main level and includes a walk-in closet. The primary bath offers separate his-and-her vanities, linen cabinetry, tile flooring, recessed lighting, and an open shower feature over the tub. Upstairs, two storybook bedrooms feature stained glass, original-style 7 1/4'' heart pine plank flooring, custom bifold closet doors, and window seats. An upstairs multi-purpose room provides additional flexibility featuring handcrafted balusters and English stained-glass.
Major renovation updates included electrical, plumbing, insulation, fixtures, James Hardie lap and shingle siding, dimensional roofing, solid-vinyl thermal windows, gutters, storm glass over stained-glass features, custom shutters, and screen doors. The home is served by two heat-and-air systems (one for the main level and one for the upstairs), as well as a new gas line has been run to the house. The detached garage/workshop adds valuable storage and workspace and includes a recently replaced roof as well as electric for RV charging capabilities.
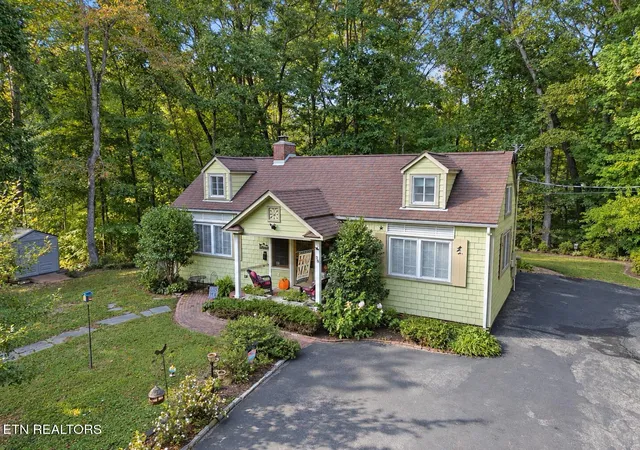
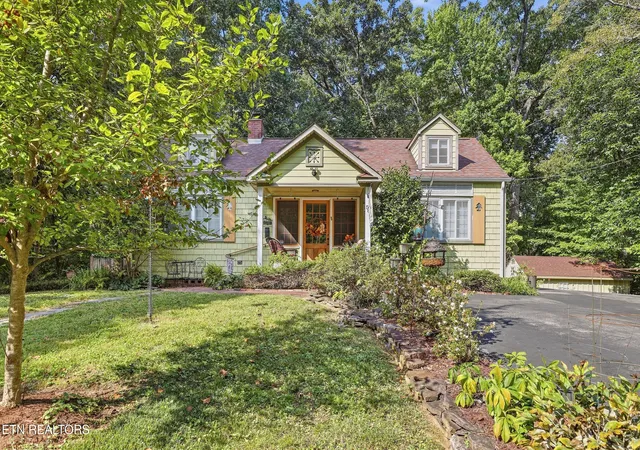
Outside, the one-acre setting is enhanced by thoughtful cottage-style landscaping, a looped driveway for convenient entry and exit, ample parking for large vehicles, brick walkways, brick rear steps, a limestone patio, and landscaped trails with a sitting area. The property's location places you only about five minutes from Norris Lake and its boating, fishing, and outdoor recreation. This is a rare opportunity to own a lovingly restored Norris home with historic architectural details, modern infrastructure, and room to enjoy both indoors and out.
- Houzeo last checked: 12 minutes ago
- Listing updated: October 5, 2026 at 8:50 pm
- Listing Provided by: Noah Seiple (865) 320-4480 | Crye-Leike Realtors South, Inc. (865) 938-7750
- Source: East Tennessee REALTORS® MLS-TN | MLS#: 1356598

Property Details
Status
Active
Type
Single Family Residence
No. of Stories
-
County
City
Neighborhood
--
Year Built
1933
HOA Fees
-
Finished Area
1,732 sqft
Lot Size
1 acre lot
Basement Area
- sqft
MLS Name
East Tennessee REALTORS® MLS
MLS Number
1356598
MLS Status
Active
Days on Market
15
Open House

Continue Your Journey in App
Find your dream home, receive real-time updates, and many more!
Download App
Continue Your Journey in App
Find your dream home, receive real-time updates, and many more!
Location
Facts & Features
Rooms
Bedrooms & bathrooms
Bedrooms: 3
Bathrooms: 3
Interior
Exterior Features
Windows Vinyl, Prof Landscaped
Appliances
Dishwasher, Disposal, Range, Refrigerator
Heating
Central, Natural Gas, Electric
Cooling
Central Cooling, Ceiling Fan(s)
Sewer
Public Sewer
Flooring
Hardwood
Interior Features
Walk In Closet(s), Eat In Kitchen
Construction
Year Built
Year Built: 1933
Home type
Single Family Residence
Construction Materials
Cement Siding, Frame
Architectural Style
Cottage
Utilities & Energy
Basement
Crawl Space
Fireplace Features
Brick, Wood Burning
Parking Features
Off Street Parking, Detached, Rv Parking
Water Source
Public
Other Features
Lot Features
Cul De Sac, Private, Wooded
Community Features
Sidewalks
Patio And Porch Features
Porch Covered, Patio
Price History
| Date | Event | Price |
|---|---|---|
09/24/2026 Source: | Listed for Sale | $489,900 +1.45% $283/sqft |
09/24/2026 Source: | Price Increased | $482,900 +345.07% $279/sqft |
08/08/2008 Source: | Sold | $108,500 $63/sqft |

Nearby Homes



Find Homes by Property Features in Norris, TN

Based on information from the Knoxville Area Association of REALTORS MLS through Oct 09, 2026, 07:45AM. Information is provided exclusively for consumers’ personal, non-commercial use. It may not be used for any purpose other than to identify prospective properties that consumers may be interested in purchasing. The data is deemed reliable but is not guaranteed accurate by the MLS. This website may not include listings or property addresses of sellers who have directed their listing brokers to withhold their listing or their property address from display on the Internet. © 2026 Knoxville Area Association of REALTORS® MLS. All Rights Reserved. Angela Fowler Real Estate, LLC | 423.320.4620 | afowler@catt.com Mailing Address: 452 Kailors Cove Cir, Ringgold, GA 30736
 Advertising Broker: Angela Fowler | Angela Fowler Real Estate, LLC.