
- Overview
- Description
- Property Details
- Location
- Facts & Features
- Getting Around
- Nearby Homes


$1,499,999
Monthly Est:$7,466
 6 Beds
 5 Baths
5 full baths
 5,950sqft
58 S Path, Riverhead, NY 11933
$1,499,999
$7,466/moEst:
Get Pre-Approved
Single Family Residence
Built in 2003
$-- HOA
40,511 sqft lot
$252/sq.ft
Description
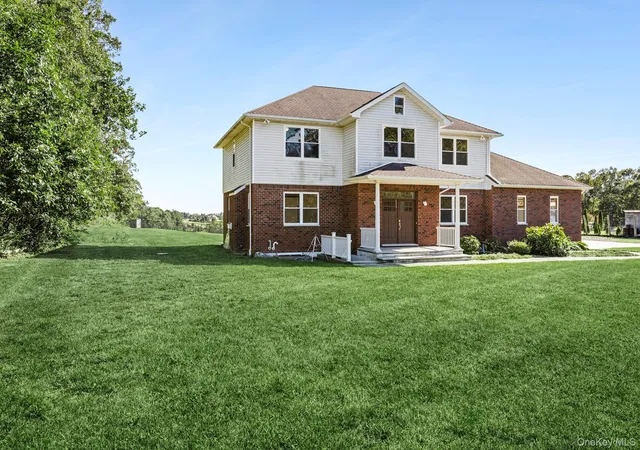
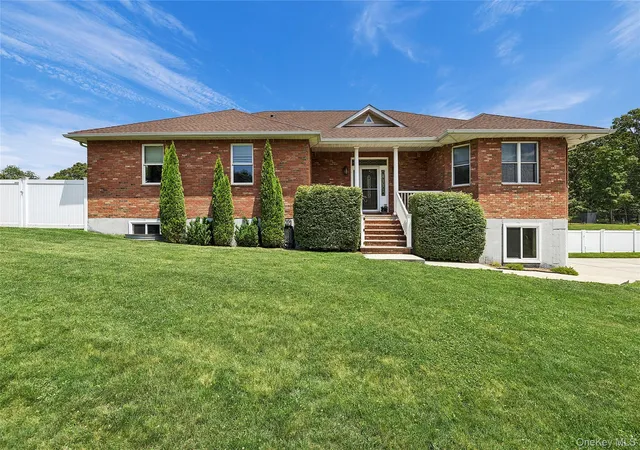
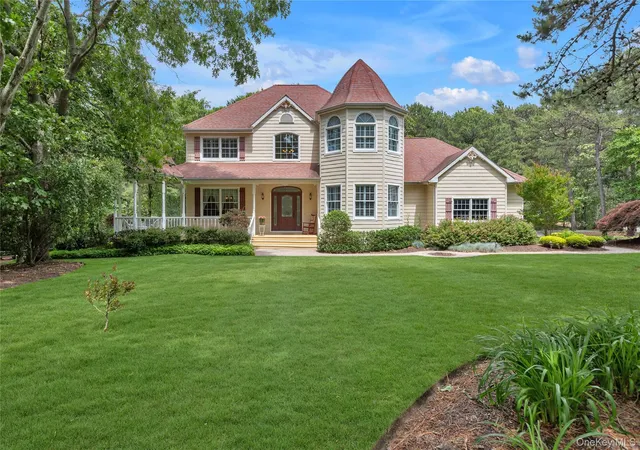
Experience exceptional craftsmanship and timeless luxury in this exquisite custom builder's home with a legal one-bedroom apartment with its own private entrance. Ideal for extended family, guests, or rental income. This home is thoughtfully designed with the finest finishes throughout. Offering approximately 5,900 square feet of beautifully appointed living space, this spectacular residence features 5 spacious bedrooms and 4.5 luxurious bathrooms. The heart of the home is a stunning chef's kitchen, complete with custom cabinetry, premium high-end appliances, expansive countertops, and abundant space for both everyday living and effortless entertaining. The elegant formal living room with gas fireplace and stone mantle offers plenty of natural light from oversized windows that perfectly frame the resort-style backyard. Step outside to your private oasis featuring an in-ground swimming pool, covered deck, and inviting fire pit creating the perfect setting for relaxing or entertaining family and friends. The luxurious primary suite is a true retreat, offering a spa-inspired ensuite with a spacious walk-in shower, oversized soaking tub, dual vanities, and a private water closet. French doors provide direct access to the covered deck and pool, allowing you to enjoy seamless indoor-outdoor living. The home offers four additional beautifully appointed bedrooms, including a private guest suite with its own full bath, thoughtfully situated away from the other bedrooms to provide exceptional privacy and comfort. It's the perfect retreat for overnight guests, extended family, or multigenerational living. The beautifully finished lower level is fully legal and thoughtfully designed with exceptional attention to detail. Offering an abundance of flexible living space, it is ideal as a recreation room, home theater, fitness studio, game room, or additional family living area. Whether you're entertaining, relaxing, or creating the space you've always envisioned, the possibilities are endless.
Designed with comfort, sophistication, and quality in mind, this remarkable home offers the perfect balance of elegant living and everyday functionality. Enjoy this Ranch with three car attached side load garage. A rare opportunity to own a one-of-a-kind luxury residence that truly has it all.
- Houzeo last checked: 1 hour ago
- Listing updated: October 14, 2026 at 7:22 pm
- Listing Provided by: Kathleen Coughlan CBR (516) 318-1706 , Helene D. Mandzik CBR | Coldwell Banker American Homes (631) 929-8400
- Source: OneKey MLS-NY as distributed by MLS GRID | MLS#: 1006261

Property Details
Status
Active
Type
Single Family Residence
No. of Stories
-
County
City
Neighborhood
--
Year Built
2003
HOA Fees
-
Finished Area
5,950 sqft
Lot Size
40,511 sqft lot
Basement Area
- sqft
MLS Name
OneKey MLS
MLS Number
1006261
MLS Status
Active
Days on Market
128
Cumulative Days on Market
107

Continue Your Journey in App
Find your dream home, receive real-time updates, and many more!
Continue Your Journey in App
Find your dream home, receive real-time updates, and many more!
Location
Facts & Features
Rooms
Bedrooms & bathrooms
Bedrooms: 6
Bathrooms: 5
Interior
Flooring
Carpet, Ceramic Tile, Hardwood
Exterior Features
Garden, Gas Grill, Lighting, Mailbox
Window Features
Blinds, Double Pane Windows, Oversized Windows
Interior Features
First Floor Bedroom, First Floor Full Bath, Breakfast Bar, Built In Features, Central Vacuum, Chandelier, Chefs Kitchen, Crown Molding, Double Vanity, Eat In Kitchen, Energy Star Qualified Door(s), Entrance Foyer, Formal Dining, Granite Counters, High Ceilings, His And Hers Closets, In Law Floorplan, Kitchen Island, Open Floorplan, Open Kitchen, Primary Bathroom, Master Downstairs, Recessed Lighting, Soaking Tub, Storage, Tray Ceiling(s), Walk In Closet(s), Washer/dryer Hookup, Wet Bar, Wired For Sound
Heating
Natural Gas
Cooling
Central Air
Appliances
Dishwasher, Dryer, Energy Star Qualified Appliances, Gas Range, Microwave, Refrigerator, Stainless Steel Appliance(s)
Sewer
Cesspool
Construction
Year Built
Year Built: 2003
Home type
Single Family Residence
Construction Materials
Fiberglass Insulation, Frame, Stone
Architectural Style
Includes Legal Accessory Apartment
Foundation Details
Concrete Perimeter
Utilities & Energy
Pool Features
In Ground, Pool Cover
Laundry Features
Laundry Room
Fireplace Features
Gas
Basement
Finished, Full, Storage Space, Walk Out Access
Parking Features
Driveway, Garage, Garage Door Opener
Water Source
Public
Utilities
Electricity Connected, Propane, Trash Collection Public, Water Connected
Security Features
Smoke Detector(s), Video Cameras
Other Features
Lot Features
Back Yard, Cul De Sac, Front Yard, Garden, Landscaped, Sprinklers In Front, Sprinklers In Rear
Patio And Porch Features
Covered, Deck, Patio
Subdivision Name
Timber Park
Price History
| Date | Event | Price |
|---|---|---|
06/29/2026 Source: | Price Increased | $1,699,900 +13.33% $286/sqft |
06/29/2026 Source: | Listed for Sale | $1,499,999 $252/sqft |

Nearby Homes

Find Homes by Property Features in Riverhead, NY


Based on information from OneKey MLS® through Nov 05, 2026, 12:46PM as submitted to and distributed by MLS GRID. All data is obtained from various sources and may not have been verified by broker or MLS GRID. Supplied Open House Information is subject to change without notice. All information should be independently reviewed and verified for accuracy. Properties may or may not be listed by the office/agent presenting the information. IDX information is provided exclusively for consumers’ personal non-commercial use. It may not be used for any purpose other than to identify prospective properties consumers may be interested in purchasing. The data is deemed reliable but is not guaranteed by MLS GRID. The use of the MLS GRID Data may be subject to an end-user license agreement prescribed by the Member Participant’s applicable MLS, if any, and as amended from time to time. © 2026 OneKey MLS. All rights reserved.
 Advertising Broker: Derek Greene | The Greene Realty Group
