- Overview
- Description
- Property Details
- Location
- HOA Management
- Facts & Features
- Getting Around
- Nearby Homes


Street View
$1,795,000
Monthly Est:$8,934
 3 Beds
 3 Baths
3 full baths
 3,312sqft
58 Skymeadow Dr, Stamford, CT 06903
$1,795,000
$8,934/moEst:
Get Pre-Approved
Single Family Residence
Built in 1870
$-- HOA
1.11 acres lot
$542/sq.ft
Description
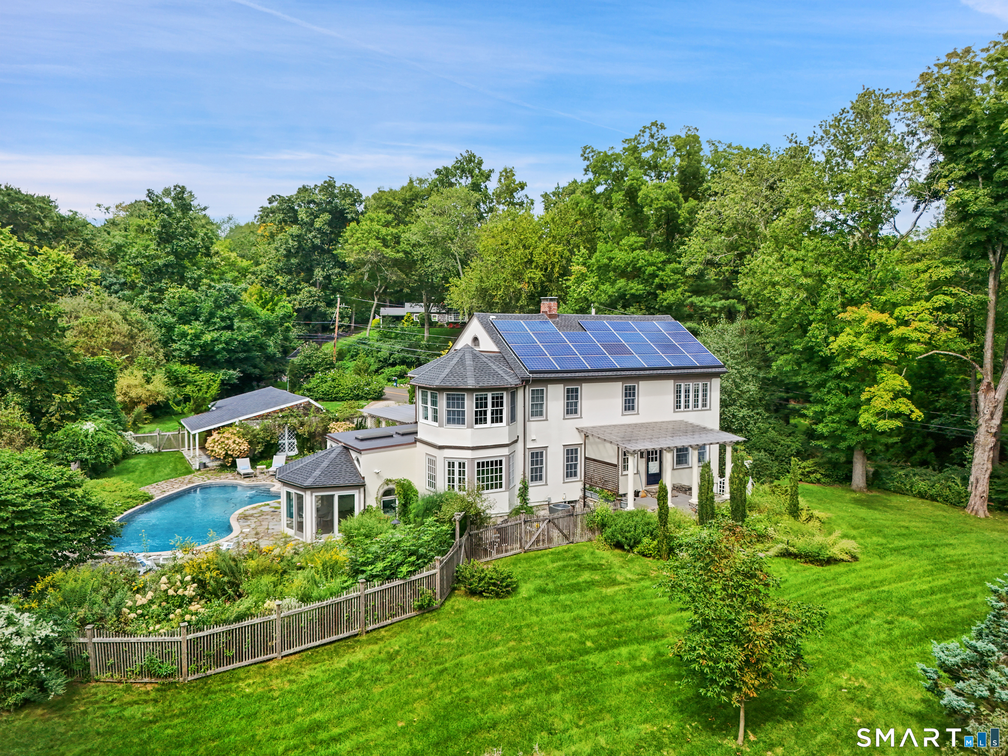
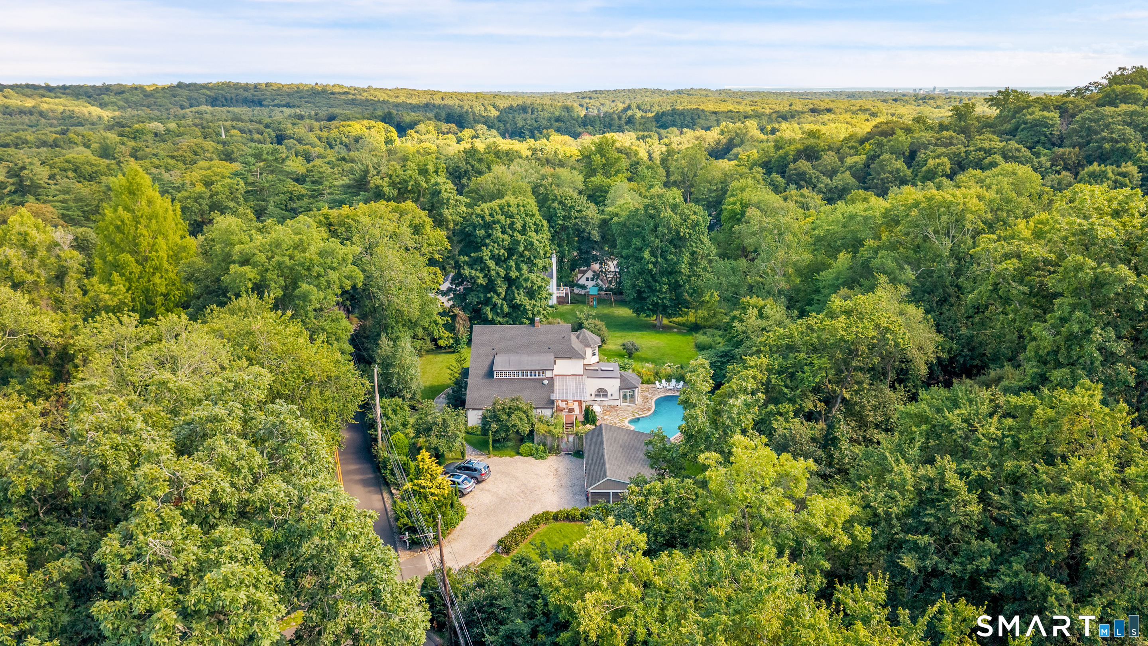
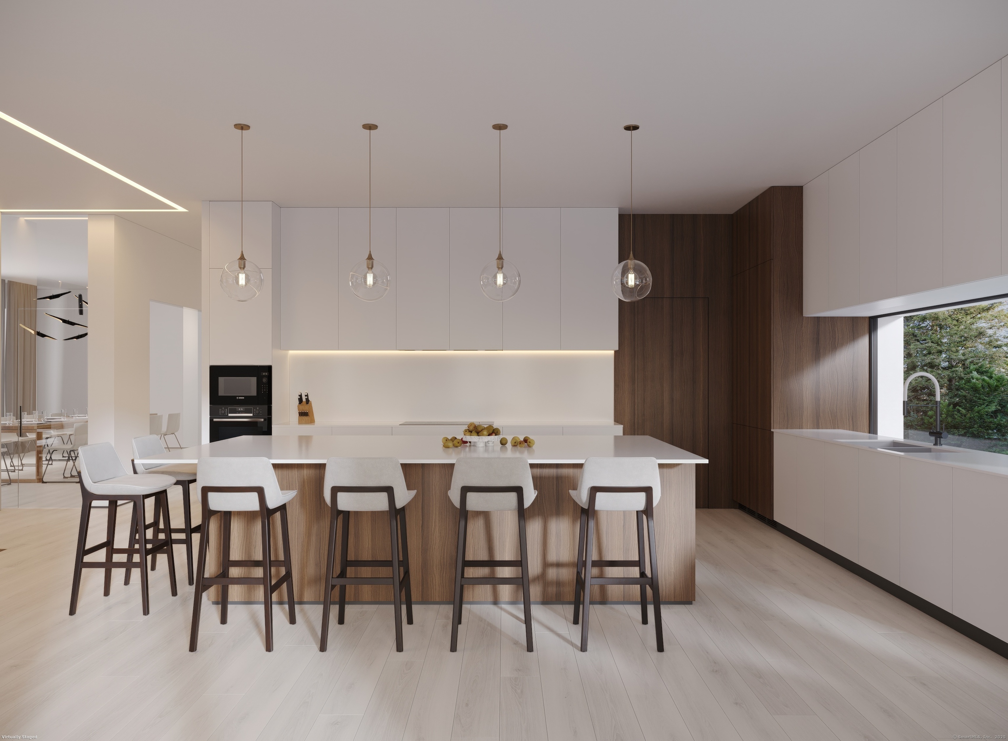
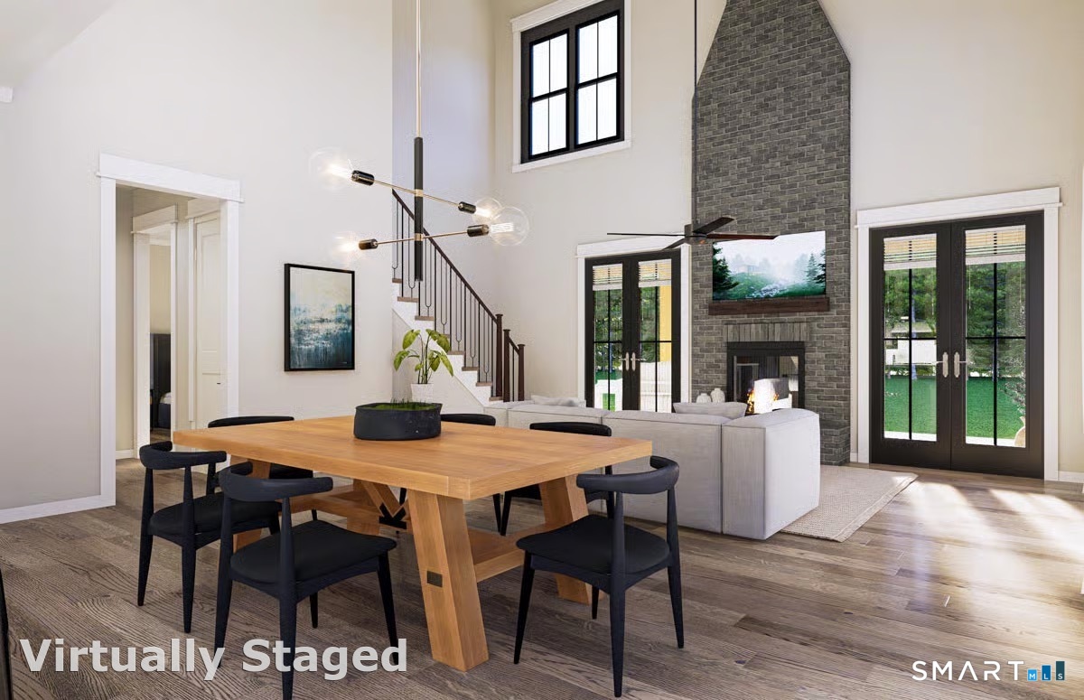
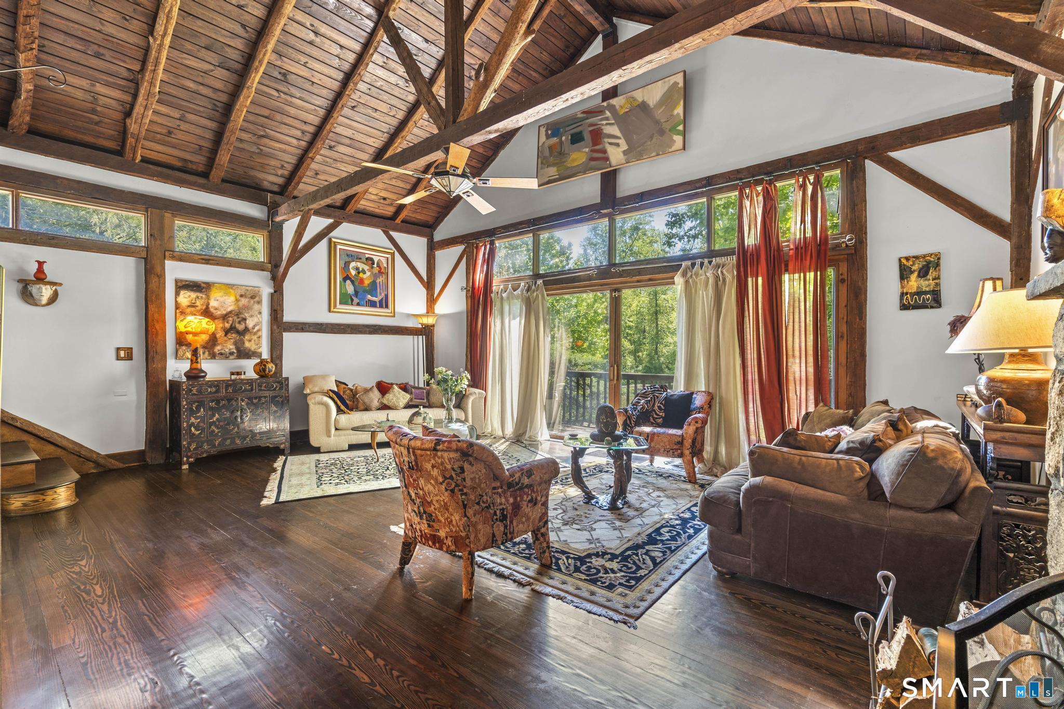
Historic character meets modern comfort on 1.11 acres at this special 1870 home. Listed as a 3-bedroom, but it easily lives like a 5. Original woodwork blends with a light-filled, open floor plan. The living room features a wood-burning fireplace, while the family room offers a decorative fireplace, new built-in bar, and abundant natural light. There's space for formal dining, a breakfast room, and that first-floor study conveniently located by a full bath. The chef's kitchen boasts a Lacanche range, Sub-Zero fridge, 2 islands, 2 sinks, Cambria quartz counters, and breakfast/coffee bars. A 3-season room with kitchenette, ideal for game nights or poolside relaxing, includes a pass-through window to the pool for easy entertaining. Upstairs, the primary suite has a tray ceiling, windows overlooking the property, and a large bath with radiant heated floors and a soaking tub. Two more spacious bedrooms one with an en-suite, plus the bunk room ideal as a home office or additional sleeping space and a full hall bath complete this level. Outdoors, romantic patios, lush gardens, and thoughtful landscaping create a private, peaceful setting. Just 5 minutes from the Merritt, restaurants, and shopping, a rare chance to own a home rich in history, character, privacy, and convenience.
- Houzeo last checked: 1 minute ago
- Listing updated: September 24, 2026 at 3:13 pm
- Listing Provided by: Jessica Sigmund | Compass Connecticut, LLC
- Source: SMART MLS-CT | MLS#: 24205256

Property Details
Status
Active Under Contract
Type
Single Family Residence
No. of Stories
-
County
City
Neighborhood
Year Built
1870
HOA Fees
-
Finished Area
3,312 sqft
Lot Size
1.11 acres lot
Basement Area
- sqft
MLS Name
SMART MLS
MLS Number
24205256
MLS Status
Under Contract
Days on Market
51

Continue Your Journey in App
Find your dream home, receive real-time updates, and many more!
Continue Your Journey in App
Find your dream home, receive real-time updates, and many more!
Location
HOA Management
0
HOA Fees
$-/
Disclaimer: Amenities are based on third-party information and may vary; buyers must independently verify all amenities, as information is deemed reliable but not guaranteed.
Facts & Features
Rooms
Bedrooms & bathrooms
Bedrooms: 3
Bathrooms: 3
Interior
Heating
Oil
Appliances
Oven/range, Microwave, Refrigerator, Dishwasher, Washer, Dryer
Cooling
Central Air
Sewer
Septic
Construction
Year Built
Year Built: 1870
Home type
Single Family Residence
Architectural Style
Colonial
Foundation Details
Stone
Roof
Asphalt Shingle
Utilities & Energy
Laundry Features
Main Level
Parking Features
Detached Garage, Driveway
Water Source
Public Water Connected
Basement
Full, Unfinished, Storage
Pool Features
Gunite, In Ground Pool
Other Features
Subdivision Name
North Stamford
Lot Features
Treed, Level Lot, Professionally Landscaped
Price History
| Date | Event | Price |
|---|---|---|
09/24/2026 Source: | Contingent (Active Under Contract) | $1,795,000 $542/sqft |
09/11/2026 Source: | Listed for Sale | $1,795,000 $542/sqft |
09/09/2026 Source: | Coming Soon | $1,795,000 +17.70% $542/sqft |
03/06/2024 Source: | Sold | $1,525,000 +15.09% $460/sqft |
08/21/2023 Source: #170583391 | Listing Removed | $1,325,000 +114.05% $400/sqft |

Show more
Nearby Homes

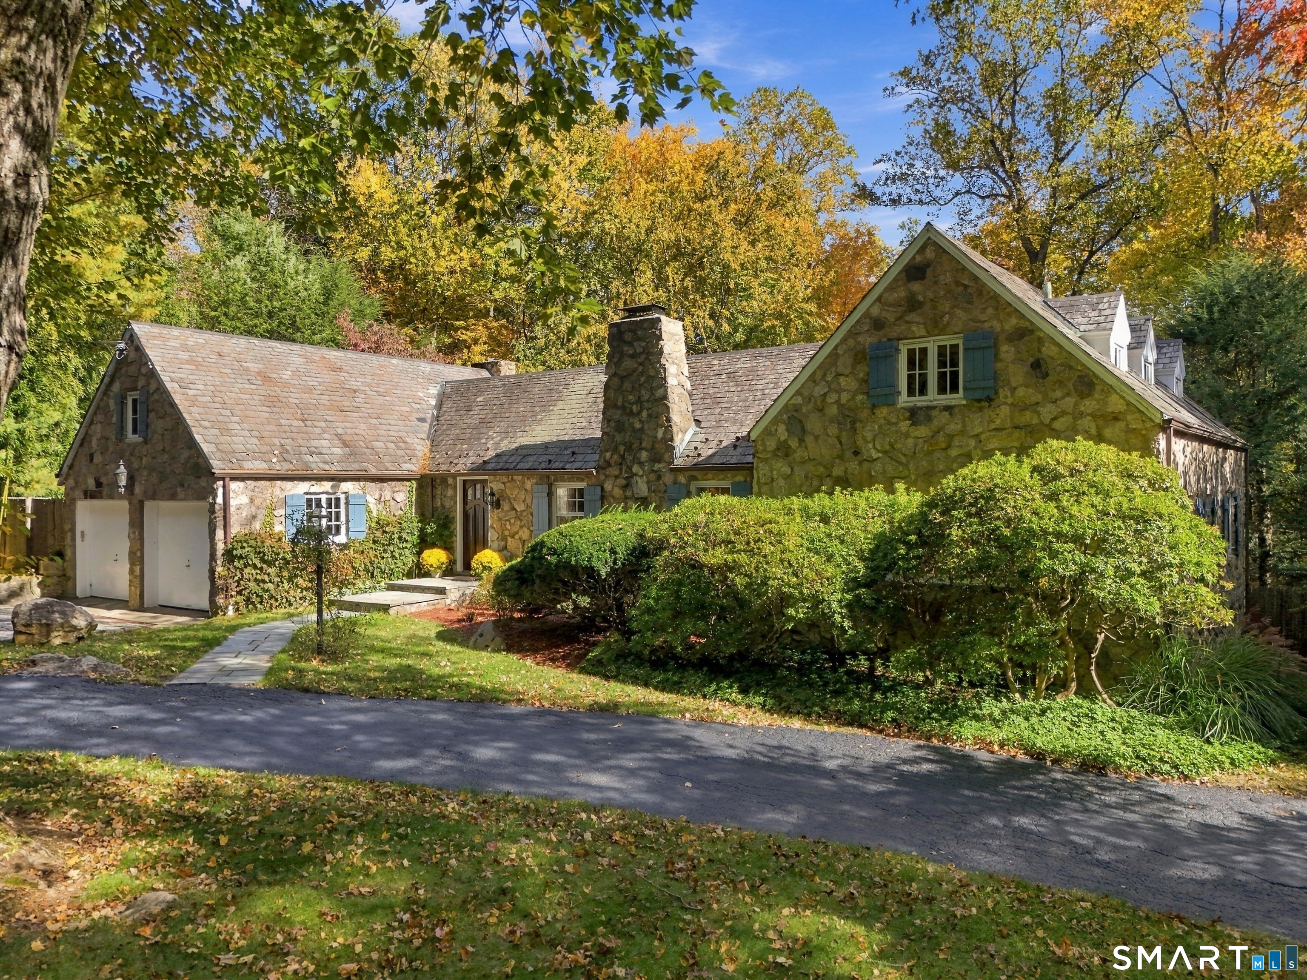
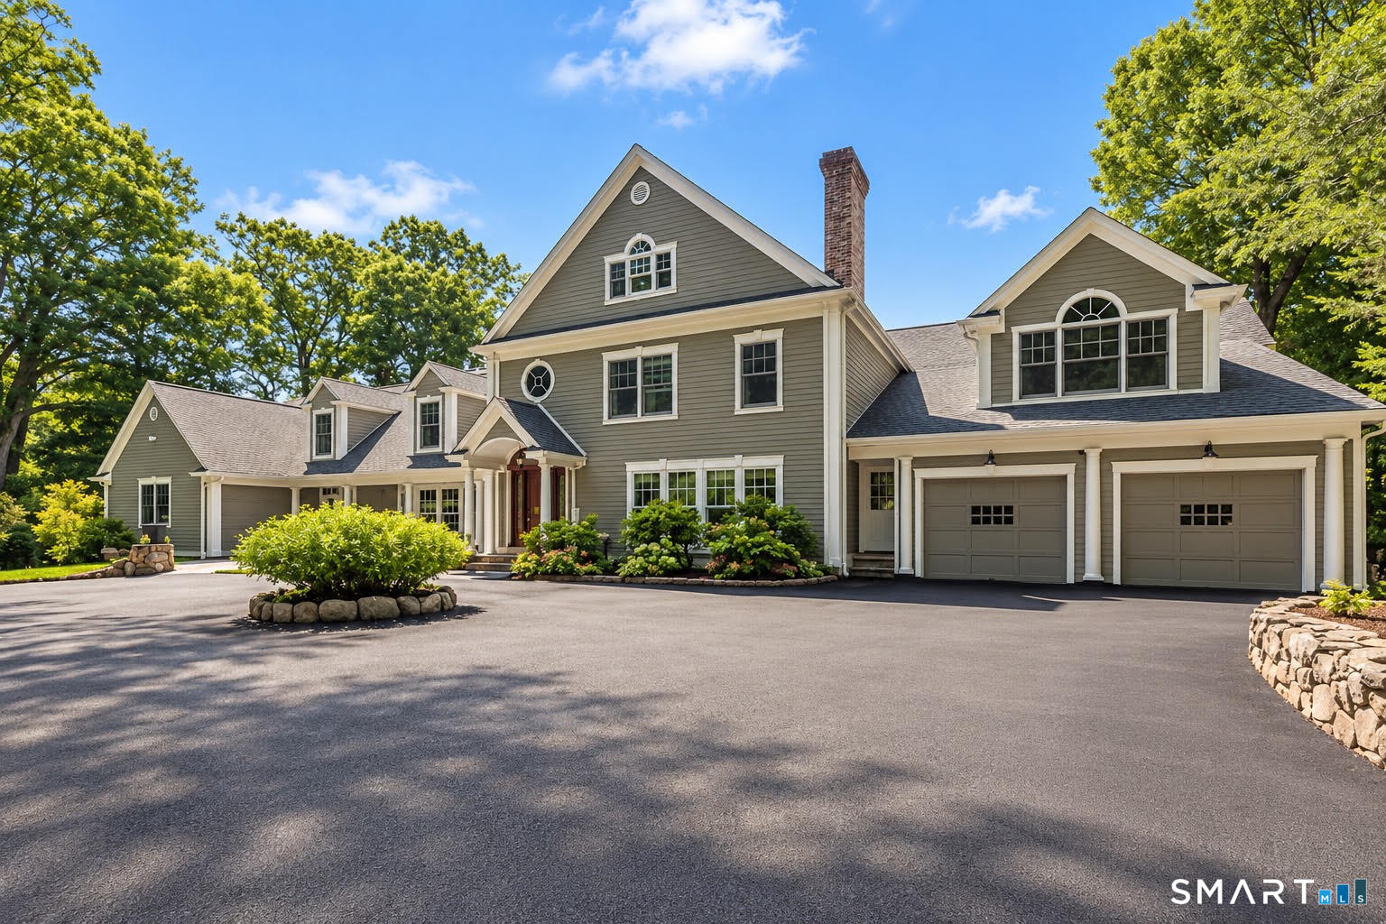
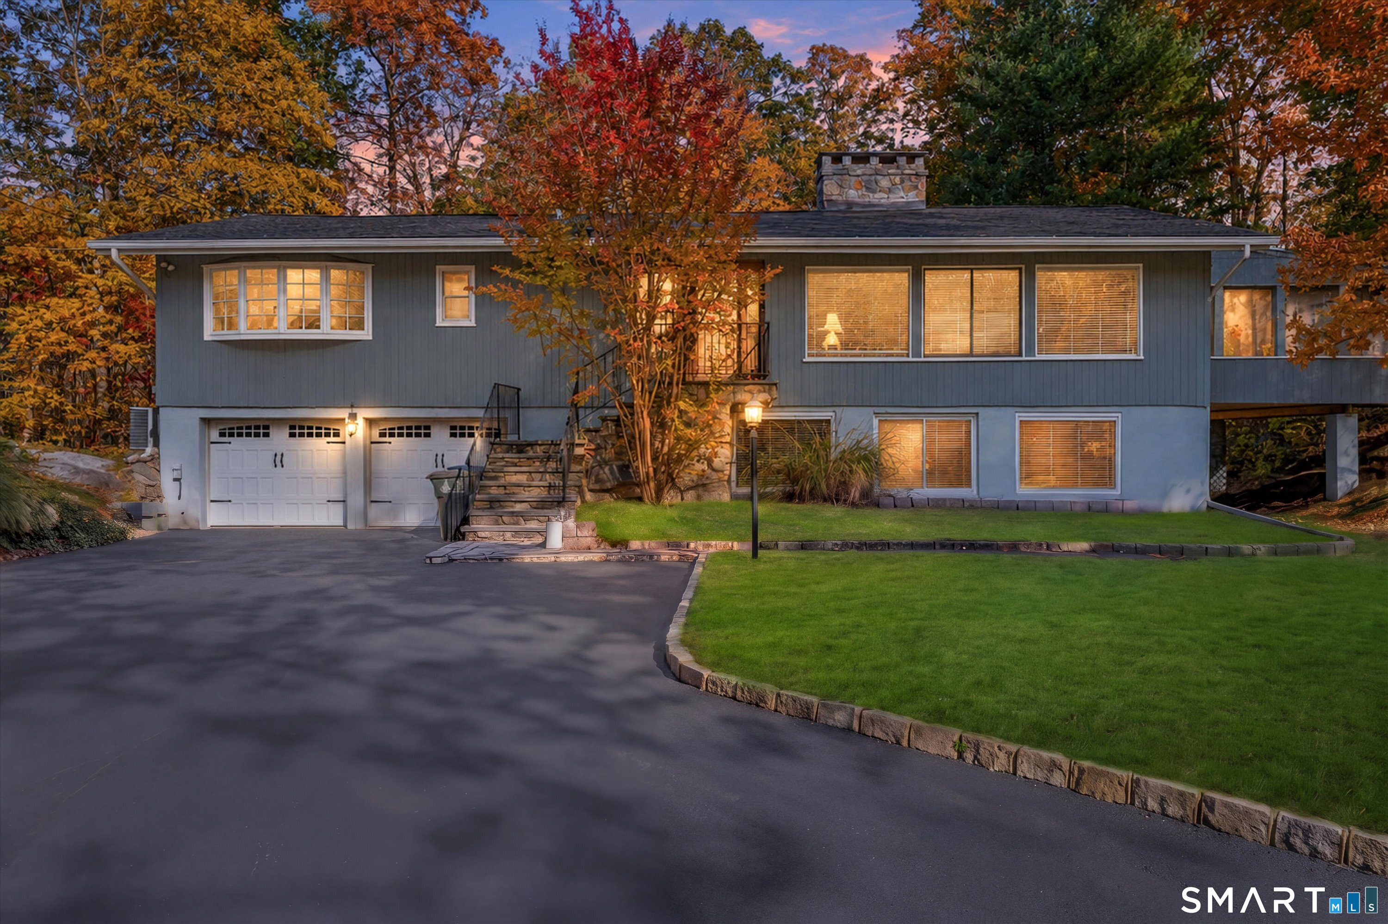
Find Homes by Property Features in Stamford, CT


Based on information provided to and compiled by the SMART MLS, Inc. through Oct 31, 2026, 03:00PM. IDX information is provided exclusively for consumers’ personal, non-commercial use. It may not be used for any purpose other than to identify prospective properties consumers may be interested in purchasing. The data is deemed reliable but is not guaranteed accurate by the MLS. ©2026 SMART MLS, Inc. All Rights Reserved.
 Advertising Broker: Derek Greene | The Greene Realty Group
